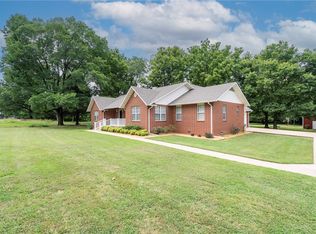
USDA RD eligible for 100% financing! Seller will pay up to $10,000 in buyer closing costs and is offering a home warranty with an acceptable offer. Enjoy peaceful county living on 10 +- private acres with this well-maintained 3-bedroom, 2-bath, 1995 sq ft home featuring a brand-new roof and gutters with a desirable split floor plan. The spacious living room includes a cozy pellet stove, while the eat-in kitchen offers granite countertops and adjoins a formal dining room. Relax year-round in the sunroom with French doors leading to the back deck. The primary suite features a tiled walk-in shower and soaking tub. Outside you'll find a 40x40 heated and cooled shop with electricity, city water plus a private well, an electric HVAC system also wired for gas. Added Value: Separate electric and septic already installed for future guest house or in-law quarters. Conveniently located between Gentry and Siloam Springs, just minutes from XNA Airport and the new Hwy 612 under construction.
For sale
$675,000
13946 Fairmount Rd, Siloam Springs, AR 72761
3beds
1,995sqft
Single Family Residence
Built in 1993
10 Acres Lot
$-- Zestimate®
$338/sqft
$-- HOA
What's special
Primary suiteTiled walk-in showerDesirable split floor planSoaking tubEat-in kitchenCozy pellet stoveFormal dining room
- 62 days
- 596
- 48
Zillow last checked:
Listing updated:
Listed by:
Traci Owens 479-696-0600,
Coldwell Banker Harris McHaney & Faucette-Rogers 479-696-0600
Source: ArkansasOne MLS,MLS#: 1356632 Originating MLS: Northwest Arkansas Board of REALTORS MLS
Originating MLS: Northwest Arkansas Board of REALTORS MLSFacts & features
Interior
Bedrooms & bathrooms
- Bedrooms: 3
- Bathrooms: 2
- Full bathrooms: 2
Heating
- Central, Electric, Heat Pump, Propane
Cooling
- Central Air, Electric
Appliances
- Included: Dishwasher, Electric Cooktop, Electric Oven, Electric Water Heater, Microwave Hood Fan, Microwave, Smooth Cooktop
- Laundry: Washer Hookup, Dryer Hookup
Features
- Attic, Ceiling Fan(s), Cathedral Ceiling(s), Eat-in Kitchen, Granite Counters, Pantry, Split Bedrooms, Storage, Walk-In Closet(s), Window Treatments
- Flooring: Carpet, Tile, Vinyl, Wood
- Windows: Blinds
- Basement: Crawl Space
- Has fireplace: No
- Fireplace features: None
Interior area
- Total structure area: 1,995
- Total interior livable area: 1,995 sqft
Video & virtual tour
Property
Parking
- Total spaces: 2
- Parking features: Attached, Garage, Garage Door Opener
- Has attached garage: Yes
- Covered spaces: 2
Features
- Levels: One
- Stories: 1
- Patio & porch: Deck
- Exterior features: Concrete Driveway, Gravel Driveway
- Pool features: None
- Fencing: None
- Waterfront features: None
Lot
- Size: 10 Acres
- Features: Level, None, Wooded
Details
- Additional structures: Outbuilding, Workshop
- Parcel number: 1519569000
- Special conditions: None
- Wooded area: 5
Construction
Type & style
- Home type: SingleFamily
- Architectural style: Traditional
- Property subtype: Single Family Residence
Materials
- Vinyl Siding
- Foundation: Crawlspace
- Roof: Architectural,Shingle
Condition
- New construction: No
- Year built: 1993
Details
- Warranty included: Yes
Utilities & green energy
- Sewer: Septic Tank
- Water: Public
- Utilities for property: Electricity Available, Natural Gas Available, Septic Available, Water Available
Community & HOA
Community
- Security: Smoke Detector(s)
- Subdivision: Reading Major Sub Rurban
HOA
- Has HOA: No
Location
- Region: Siloam Springs
Financial & listing details
- Price per square foot: $338/sqft
- Tax assessed value: $373,410
- Annual tax amount: $2,844
- Date on market: 7/24/2026
- Cumulative days on market: 63 days
- Listing terms: USDA Loan
Estimated market value
Not available
Estimated sales range
Not available
Not available
Price history
| Date | Event | Price |
|---|---|---|
| 7/24/2026 | Listed for sale | $675,000-0.6%$338/sqft |
Source:  ArkansasOne MLS #1356632 Report a problem ArkansasOne MLS #1356632 Report a problem | ||
| 7/21/2026 | Listing removed | $679,000$340/sqft |
Source: ArkansasOne MLS #1343404 Report a problem | ||
| 6/4/2026 | Price change | $679,000-2.9%$340/sqft |
Source: ArkansasOne MLS #1343404 Report a problem | ||
| 5/12/2026 | Price change | $699,000-10.4%$350/sqft |
Source: ArkansasOne MLS #1343404 Report a problem | ||
| 5/8/2026 | Price change | $780,000+34.5%$391/sqft |
Source: ArkansasOne MLS #1343404 Report a problem | ||
| 5/8/2026 | Price change | $580,000-26.1%$291/sqft |
Source: ArkansasOne MLS #1342552 Report a problem | ||
| 4/20/2026 | Price change | $785,000+34.2%$393/sqft |
Source: ArkansasOne MLS #1343404 Report a problem | ||
| 4/11/2026 | Listed for sale | $585,000$293/sqft |
Source: ArkansasOne MLS #1342552 Report a problem | ||
Public tax history
| Year | Property taxes | Tax assessment |
|---|---|---|
| 2024 | -- | $44,740 +10% |
| 2023 | -- | $40,670 +10% |
| 2022 | $1,590 +0.1% | $36,970 |
| 2021 | $1,589 0% | $36,970 |
| 2020 | $1,589 -8.3% | $36,970 +13.2% |
| 2019 | $1,734 -0.1% | $32,650 |
| 2018 | $1,736 | $32,650 |
Find assessor info on the county website
Monthly payment
Est. payment
Payment breakdown
Explore the cost of this home by adjusting the details. Changes won't be saved.Climate risks
Neighborhood: 72761
Nearby schools
Schools provided by the listing agent
- District: Gentry
Source: ArkansasOne MLS. This data may not be complete. We recommend contacting the local school district to confirm school assignments for this home.
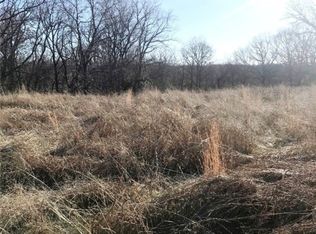
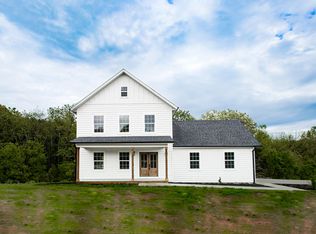
Similar homes
- $649,9003 bd3 ba2.7k sqft17859 Old Highway 68, Siloam Springs, AR 72761For Sale
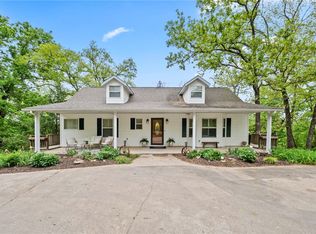 MLS ID #1343586, Misti Stephens, Crye-Leike REALTORS, Siloam Springs. ArkansasOne MLS
 - $580,0003 bd3 ba2.5k sqft21000 Nicodemus Church Rd, Siloam Springs, AR 72761For Sale
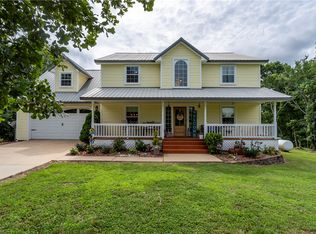 MLS ID #1350927, Terry Sanderson, Sanderson & Associates Real Estate. ArkansasOne MLS
 - $490,0003 bd2 ba1.9k sqft21230 Shady Grove Rd, Siloam Springs, AR 72761For Sale
 MLS ID #1355772, Erin Summers, Crye-Leike REALTORS, Siloam Springs. ArkansasOne MLS
 - $525,0003 bd2 ba2.5k sqft18936 Rockhill Dr, Siloam Springs, AR 72761For Sale
 MLS ID #1338350, Kim Jones, Team Ag Real Estate Inc. ArkansasOne MLS
