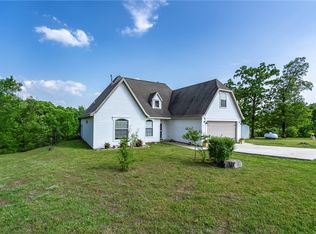
This attractive one owner home, in great condition, offers an inviting atmosphere across its generous 1952 square feet. The heart of this home is its open-plan kitchen, seamlessly connecting with the living room. It features both an island and a peninsula, with the island thoughtfully incorporating a sink for convenient meal preparation and entertaining. The three well-proportioned bedrooms provide ample personal space. The two bathrooms are designed for functionality, with one offering a double vanity, streamlining morning routines. Further enhancing daily living are practical amenities including a dedicated laundry room, an attached garage for secure parking and storage, and a welcoming porch and back deck, and an additional bonus room upstairs. The 1300sq ft shop is great for storage, projects, hobbies, etc. This ranch-style home presents an exceptional opportunity for comfortable living with a fantastic location! Schedule your private viewing today.
For sale
Price cut: $25K (9/22)
$490,000
21230 Shady Grove Rd, Siloam Springs, AR 72761
3beds
1,952sqft
Single Family Residence
Built in ----
1.52 Acres Lot
$-- Zestimate®
$251/sqft
$-- HOA
What's special
Additional bonus room upstairsDedicated laundry roomThree well-proportioned bedroomsOpen-plan kitchenInviting atmosphereBack deckWelcoming porch
- 61 days
- 215
- 13
Zillow last checked:
Listing updated:
Listed by:
Erin Summers 479-238-0442,
Crye-Leike REALTORS, Siloam Springs 479-238-0442
Source: ArkansasOne MLS,MLS#: 1355772 Originating MLS: Northwest Arkansas Board of REALTORS MLS
Originating MLS: Northwest Arkansas Board of REALTORS MLSFacts & features
Interior
Bedrooms & bathrooms
- Bedrooms: 3
- Bathrooms: 2
- Full bathrooms: 2
Primary bedroom
- Level: Main
- Dimensions: 15.5x13.5
Primary bedroom
- Level: Main
- Dimensions: 12.5x10.5
Bedroom
- Level: Main
- Dimensions: 12.5x10.5
Bonus room
- Level: Second
- Dimensions: 21x10
Kitchen
- Level: Main
- Dimensions: 16x12.5
Living room
- Level: Main
- Dimensions: 21x15
Heating
- Central, Propane
Cooling
- Central Air, Electric
Appliances
- Included: Dishwasher, Electric Range, Disposal, Microwave, Propane Water Heater, Refrigerator, Washer, Plumbed For Ice Maker
- Laundry: Washer Hookup, Dryer Hookup
Features
- Attic, Ceiling Fan(s), Cathedral Ceiling(s), Eat-in Kitchen, Granite Counters, Pantry, Split Bedrooms, Storage, Walk-In Closet(s), Wood Burning Stove, Window Treatments
- Flooring: Carpet, Luxury Vinyl Plank
- Windows: Blinds
- Basement: Crawl Space
- Number of fireplaces: 1
- Fireplace features: Living Room, Wood Burning
Interior area
- Total structure area: 1,952
- Total interior livable area: 1,952 sqft
Video & virtual tour
Property
Parking
- Total spaces: 2
- Parking features: Attached, Garage, Garage Door Opener
- Has attached garage: Yes
- Covered spaces: 2
Accessibility
- Accessibility features: Hand Rails, Accessible Approach with Ramp
Features
- Levels: Two
- Stories: 2
- Patio & porch: Deck
- Exterior features: Gravel Driveway
- Pool features: None
- Fencing: None
- Waterfront features: None
Lot
- Size: 1.52 Acres
- Features: Level, Outside City Limits, Open Lot
Details
- Additional structures: Outbuilding, Storage, Workshop
- Parcel number: 1813879000
- Special conditions: None
Construction
Type & style
- Home type: SingleFamily
- Architectural style: Traditional
- Property subtype: Single Family Residence
Materials
- Brick, Vinyl Siding
- Foundation: Crawlspace
- Roof: Architectural,Shingle
Condition
- New construction: No
Utilities & green energy
- Sewer: Septic Tank
- Water: Public, Well
- Utilities for property: Electricity Available, Natural Gas Available, Propane, Septic Available, Water Available
Community & HOA
Community
- Features: Near Schools
- Security: Smoke Detector(s)
- Subdivision: Not Applicable
HOA
- Has HOA: No
Location
- Region: Siloam Springs
Financial & listing details
- Price per square foot: $251/sqft
- Tax assessed value: $377,175
- Annual tax amount: $1,282
- Date on market: 7/26/2026
- Cumulative days on market: 61 days
- Road surface type: Dirt
Estimated market value
Not available
Estimated sales range
Not available
Not available
Price history
| Date | Event | Price |
|---|---|---|
| 9/22/2026 | Price change | $490,000-4.9%$251/sqft |
Source:  ArkansasOne MLS #1355772 Report a problem ArkansasOne MLS #1355772 Report a problem | ||
| 7/26/2026 | Listed for sale | $515,000$264/sqft |
Source: ArkansasOne MLS #1355772 Report a problem | ||
Public tax history
| Year | Property taxes | Tax assessment |
|---|---|---|
| 2025 | $1,282 +94.6% | $24,978 +10% |
| 2024 | $659 -12.9% | $22,708 +0% |
| 2023 | $756 -6.2% | $22,700 |
| 2022 | $806 +0.2% | $22,700 +0% |
| 2021 | $805 -0.3% | $22,690 -32.3% |
| 2020 | $807 -2.8% | $33,500 |
| 2019 | $831 -0.1% | $33,500 |
| 2018 | $831 +0.1% | $33,500 |
| 2017 | $831 -29.6% | $33,500 -19.3% |
| 2016 | $1,180 | $41,520 +9.2% |
| 2015 | $1,180 +42.2% | $38,030 |
| 2014 | $830 -29.4% | $38,030 |
| 2013 | $1,175 | $38,030 |
| 2012 | -- | $38,030 |
| 2011 | $1,057 | $38,030 -31.7% |
| 2010 | -- | $55,660 |
| 2009 | -- | $55,660 |
| 2008 | -- | $55,660 +124.1% |
| 2005 | -- | $24,840 |
| 2004 | -- | $24,840 +0.1% |
| 2003 | -- | $24,820 +9.3% |
| 2002 | -- | $22,710 +7.6% |
| 2001 | -- | $21,100 |
| 2000 | -- | $21,100 |
Find assessor info on the county website
Monthly payment
Est. payment
Payment breakdown
Explore the cost of this home by adjusting the details. Changes won't be saved.Climate risks
Neighborhood: 72761
Nearby schools
Schools provided by the listing agent
- District: Siloam Springs
Source: ArkansasOne MLS. This data may not be complete. We recommend contacting the local school district to confirm school assignments for this home.
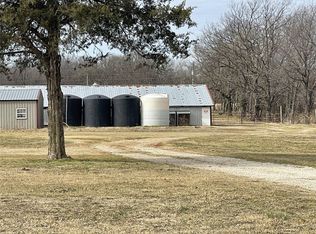
- $613,700-- bd-- ba-- sqft21220 Shady Grove Rd, Siloam Springs, AR 72761Off Market
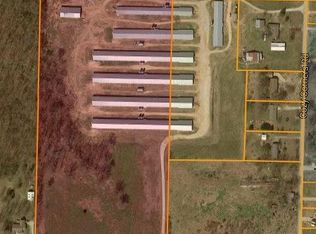
- $46,64020 acres13823 Cozy Corner Rd, Siloam Springs, AR 72761Off Market
- $273,100-- bd1 ba1.2k sqft13995 Cozy Corner Rd, Siloam Springs, AR 72761Off Market
- $130-- bd-- ba-- sqftShady Grove Rd, Siloam springs, AR 72761Off Market
Similar homes
- $395,0003 bd2 ba2.3k sqft21097 Shady Grove Rd, Siloam Springs, AR 72761For Sale
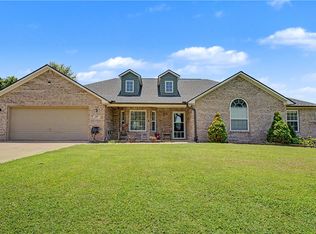 MLS ID #1354496, Curtis Realty Group, Keller Williams Market Pro Realty - Rogers Branch. ArkansasOne MLS
 - $535,0003 bd2 ba2k sqft14745 Russell Rd, Siloam Springs, AR 72761For Sale
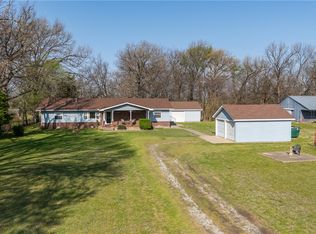 MLS ID #1341498, Hugh Lumpkin, The Griffin Company Commercial Division-Springdale. ArkansasOne MLS
 - $465,0004 bd2 ba2k sqft18622 S Highway 59, Siloam Springs, AR 72761For Sale
 MLS ID #1344137, Tamera Holmes, Sanderson & Associates Real Estate. ArkansasOne MLS
 - $465,0003 bd3 ba2.2k sqft3803 S Sumac St, Siloam Springs, AR 72761For Sale
 MLS ID #1348031, Marissa Ferrantelle, Crye-Leike REALTORS Rogers. ArkansasOne MLS
