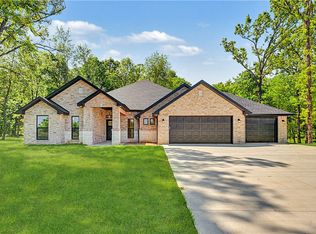
Peace & quiet, style, and sophistication on a beautiful, partially wooded 1-acre lot. This is the lifestyle everyone is asking for! This beautiful, like-new home offers 4 bedrooms, 2 baths, and approximately 2,000 square feet of warm, inviting living space. Natural light fills the open floor plan, with spacious living, kitchen, and dining areas that make gathering easy. Beautiful wood cabinets, white quartz counters throughout, and gold hardware bring warmth and style, while wood-look tile ties it all together. The eat-in kitchen offers a pantry and plenty of room to gather. Unwind in the primary suite featuring double sinks, a soaking tub, and a walk-in closet. The fourth bedroom offers flexibility for an office or guests, while the three-car garage provides room for vehicles, storage, and hobbies. Beautiful curb appeal welcomes you home, and the peaceful setting invites you to stay awhile. Space to garden, play, or simply enjoy a quiet evening outside!
For sale
$479,000
9230 Pleasant Valley Rd, Gentry, AR 72734
4beds
2,000sqft
Single Family Residence
Built in 2026
1.01 Acres Lot
$477,800 Zestimate®
$240/sqft
$-- HOA
What's special
Peaceful settingWalk-in closetGold hardwareSoaking tubBeautiful curb appealEat-in kitchenWood-look tile
- 2 days
- 135
- 21
Zillow last checked:
Listing updated:
Listed by:
Jennifer Cristofaro 479-321-1250,
Mission House Real Estate 479-222-1331
Source: ArkansasOne MLS,MLS#: 1366557 Originating MLS: Northwest Arkansas Board of REALTORS MLS
Facts & features
Interior
Bedrooms & bathrooms
- Bedrooms: 4
- Bathrooms: 2
- Full bathrooms: 2
Heating
- Central
Cooling
- Central Air, Electric
Appliances
- Included: Dishwasher, Electric Range, Electric Water Heater, Disposal, Microwave
- Laundry: Washer Hookup, Dryer Hookup
Features
- Ceiling Fan(s), Eat-in Kitchen, Pantry, Quartz Counters, Walk-In Closet(s)
- Flooring: Tile
- Has basement: No
- Has fireplace: No
Interior area
- Total structure area: 2,000
- Total interior livable area: 2,000 sqft
Video & virtual tour
Property
Parking
- Total spaces: 3
- Parking features: Attached, Garage, Garage Door Opener
- Has attached garage: Yes
- Covered spaces: 3
Features
- Levels: One
- Stories: 1
- Patio & porch: Covered, Patio
- Exterior features: Concrete Driveway
- Pool features: None
- Fencing: None
- Waterfront features: None
Lot
- Size: 1.01 Acres
- Features: Cleared, Landscaped, Level, None, Wooded
Details
- Additional structures: None
- Parcel number: 1519215000
- Special conditions: None
Construction
Type & style
- Home type: SingleFamily
- Property subtype: Single Family Residence
Materials
- Brick, Concrete, Stucco
- Foundation: Slab
- Roof: Architectural,Shingle
Condition
- New construction: No
- Year built: 2026
Utilities & green energy
- Sewer: Public Sewer
- Water: Public
- Utilities for property: Electricity Available, Sewer Available, Water Available
Community & HOA
Community
- Subdivision: Snyder Farms Rurban
Location
- Region: Gentry
Financial & listing details
- Price per square foot: $240/sqft
- Tax assessed value: $88,880
- Annual tax amount: $669
- Date on market: 10/30/2026
- Road surface type: Gravel, Paved
Estimated market value
$477,800
$454,000 - $502,000
$2,165/mo
Price history
| Date | Event | Price |
|---|---|---|
| 10/30/2026 | Listed for sale | $479,000+3.8%$240/sqft |
Source:  ArkansasOne MLS #1366557 Report a problem | ||
| 4/27/2026 | Sold | $461,331-35.5%$231/sqft |
Source: ArkansasOne MLS #1318836 Report a problem | ||
| 9/30/2024 | Listing removed | $715,300$358/sqft |
Source: ArkansasOne MLS #1282908 Report a problem | ||
| 8/14/2024 | Price change | $715,300+3.3%$358/sqft |
Source: ArkansasOne MLS #1282908 Report a problem | ||
| 8/1/2024 | Listed for sale | $692,300$346/sqft |
Source: ArkansasOne MLS #1282908 Report a problem | ||
Public tax history
| Year | Property taxes | Tax assessment |
|---|---|---|
| 2025 | $669 +13.1% | $17,776 |
| 2024 | $592 +6.1% | $17,776 +69.2% |
| 2023 | $558 | $10,504 |
| 2022 | -- | -- |
Find assessor info on the county website
Monthly payment
Est. payment
Payment breakdown
Explore the cost of this home by adjusting the details. Changes won't be saved.Climate risks
Neighborhood: 72734
Nearby schools
Schools provided by the listing agent
- District: Gentry
Source: ArkansasOne MLS. This data may not be complete. We recommend contacting the local school district to confirm school assignments for this home.


Similar homes
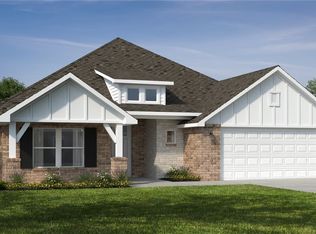
- $485,0003 bd2 ba2.2k sqft23 Salen Ln, Bella Vista, AR 72715For Sale
 MLS ID #1326836, Matthew Ver Meer, Collier & Associates. ArkansasOne MLS
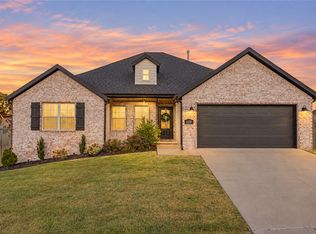
- $395,0004 bd2 ba1.8k sqft1650 N Quincy Ave, Fayetteville, AR 72704For Sale
 MLS ID #1366731, Drake Breshears, eXp Realty NWA Branch. ArkansasOne MLS
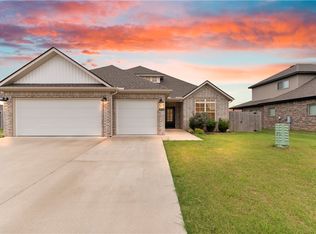
- $465,0004 bd3 ba2.2k sqft1161 Flat Rock St, Centerton, AR 72719For Sale
 MLS ID #1358209, Keana Shaw, Vylla Home. ArkansasOne MLS
- $475,0003 bd3 ba2.4k sqft609 Atlanta St SE, Gravette, AR 72736For Sale
 MLS ID #1358889, NWA ProTeam, NextHome NWA Pro Realty. ArkansasOne MLS
