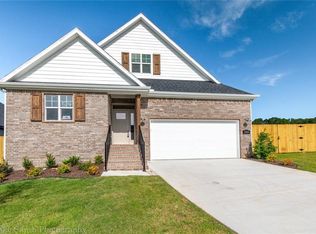
Welcome home to this spacious 4-bedroom, 3-bathroom home in the well-maintained Hughmount Village subdivision! With 2,356 square feet, there’s plenty of room to spread out and entertain. The open floor plan offers great natural light and an easy flow between the living spaces featuring a see through fireplace, while four bedrooms and three full bathrooms provide plenty of flexibility for family, guests, or a home office. Upstairs, you’ll find a secret room tucked behind a bookcase—a super fun and unique space that’s sure to be a favorite! Outside, the fully fenced backyard is perfect for pets, play, gardening, or relaxing. The roof is only one year old, giving you added peace of mind. Hughmount Village also offers a community pool and playground for plenty of summer fun. Come see this one-of-a-kind home for yourself!
For sale
Price cut: $25K (8/24)
$500,000
2763 N Chapel Dr, Fayetteville, AR 72704
4beds
2,386sqft
Single Family Residence
Built in 2019
6,817 Square Feet Lot
$-- Zestimate®
$210/sqft
$50/mo HOA
What's special
Open floor planGreat natural lightSee through fireplaceFully fenced backyard
- 8 days |
- 393 |
- 18 |
Likely to sell faster than
Zillow last checked:
Listing updated:
Listed by:
Jared Smith 479-267-4427,
Gibson Real Estate 479-267-4427
Source: ArkansasOne MLS,MLS#: 1359125 Originating MLS: Northwest Arkansas Board of REALTORS MLS
Originating MLS: Northwest Arkansas Board of REALTORS MLSFacts & features
Interior
Bedrooms & bathrooms
- Bedrooms: 4
- Bathrooms: 3
- Full bathrooms: 3
Heating
- Central, Gas
Cooling
- Central Air, Electric
Appliances
- Included: Dishwasher, Electric Oven, Electric Range, Gas Water Heater, Microwave Hood Fan, Microwave, Plumbed For Ice Maker
- Laundry: Washer Hookup, Dryer Hookup
Features
- Attic, Built-in Features, Ceiling Fan(s), Granite Counters, Storage, Walk-In Closet(s), Window Treatments
- Flooring: Carpet, Laminate, Simulated Wood, Tile
- Windows: Blinds
- Has basement: No
- Number of fireplaces: 2
- Fireplace features: Gas Log, Gas Starter, Multi-Sided
Interior area
- Total structure area: 2,386
- Total interior livable area: 2,386 sqft
Video & virtual tour
Property
Parking
- Total spaces: 2
- Parking features: Attached, Garage
- Has attached garage: Yes
- Covered spaces: 2
Features
- Levels: Two
- Stories: 2
- Patio & porch: Covered, Patio, Porch
- Exterior features: Concrete Driveway
- Pool features: Community
- Fencing: Back Yard,Privacy,Wood
- Waterfront features: None
Lot
- Size: 6,817 Square Feet
- Features: Corner Lot, Level, Near Park, Open Lot, Subdivision
Details
- Additional structures: None
- Parcel number: 76531892000
- Special conditions: None
Construction
Type & style
- Home type: SingleFamily
- Property subtype: Single Family Residence
Materials
- Brick, Concrete
- Foundation: Slab
- Roof: Architectural,Shingle
Condition
- New construction: No
- Year built: 2019
Utilities & green energy
- Water: Public
- Utilities for property: Electricity Available, Natural Gas Available, Sewer Available, Water Available
Community & HOA
Community
- Features: Biking, Playground, Pool, Near Schools, Park, Sidewalks, Trails/Paths
- Security: Smoke Detector(s)
- Subdivision: Hughmount Village
HOA
- Services included: Other
- HOA fee: $600 annually
Location
- Region: Fayetteville
Financial & listing details
- Price per square foot: $210/sqft
- Tax assessed value: $469,550
- Annual tax amount: $4,861
- Date on market: 8/18/2026
- Cumulative days on market: 9 days
- Road surface type: Paved
Estimated market value
Not available
Estimated sales range
Not available
Not available
Price history
| Date | Event | Price |
|---|---|---|
| 8/24/2026 | Price change | $500,000-4.8%$210/sqft |
Source:  ArkansasOne MLS #1359125 Report a problem ArkansasOne MLS #1359125 Report a problem | ||
| 8/18/2026 | Listed for sale | $525,000$220/sqft |
Source: ArkansasOne MLS #1359125 Report a problem | ||
Public tax history
| Year | Property taxes | Tax assessment |
|---|---|---|
| 2024 | $4,487 +9.3% | $78,588 +9.1% |
| 2023 | $4,106 +8.2% | $72,039 +10% |
| 2022 | $3,795 +11% | $65,490 |
| 2021 | $3,420 | $65,490 |
Find assessor info on the county website
Monthly payment
Est. payment
Payment breakdown
Explore the cost of this home by adjusting the details. Changes won't be saved.Climate risks
Neighborhood: 72704
Nearby schools
GreatSchools rating
- 7/10Holt Middle SchoolGrades: 5-6Distance: 1 mi
- 7/10Ramay Junior High SchoolGrades: 7-8Distance: 3.7 mi
- 7/10Fayetteville High School EastGrades: 9-12Distance: 4.4 mi
Schools provided by the listing agent
- District: Fayetteville
Source: ArkansasOne MLS. This data may not be complete. We recommend contacting the local school district to confirm school assignments for this home.
- $468,7004 bd3 ba2.3k sqft2763 N Chapel Dr, Fayetteville, AR 72704Off Market
- $461,7003 bd2 ba2.1k sqft2749 N Chapel Dr, Fayetteville, AR 72704Off Market

- $457,000-- bd2 ba2.1k sqft2749 N Chapel Dr, Fayetteville, AR 72704Off Market
- $285,000-- bd2 ba1.8k sqft2743 N Chapel Dr, Fayetteville, AR 72704Off Market
- $463,100-- bd2 ba2.2k sqft2743 N Chapel Dr, Fayetteville, AR 72704Off Market
- $440,5003 bd2 ba2.1k sqft2787 N Chapel Dr, Fayetteville, AR 72704Off Market
- $529,6003 bd3 ba2.5k sqft4771 W Bittersweet Dr, Fayetteville, AR 72704Off Market
- $522,800-- bd2 ba2.5k sqft4771 W Bittersweet Dr, Fayetteville, AR 72704Off Market
A local agent can set up tours, give advice and negotiate with sellers.
Similar homes
- $525,0005 bd3 ba2.3k sqft4846 W Townbridge Dr, Fayetteville, AR 72704For Sale
 MLS ID #1349262, House Inc Team, The Agency Northwest Arkansas. ArkansasOne MLS
 - $479,0003 bd3 ba2.2k sqft2721 N Grey Squirrel Dr, Fayetteville, AR 72704For Sale
 MLS ID #1352542, Jimmy Allen, Elite Realty. ArkansasOne MLS
 - $465,0003 bd3 ba2.4k sqft4437 W Castlebury Ln, Fayetteville, AR 72704For Sale
 MLS ID #1359509, John Carpenter, Lindsey & Associates Inc. ArkansasOne MLS
 - $637,5004 bd3 ba2.8k sqft4697 W Marble Ridge Dr, Fayetteville, AR 72704For Sale
 MLS ID #1358995, Jordan Frizzell, Collier & Associates. ArkansasOne MLS
 - $460,0003 bd2 ba2.1k sqft2788 N Grey Squirrel Dr, Fayetteville, AR 72704For SaleMLS ID #1340406, Mark Hornback, Gibson Real Estate. ArkansasOne MLS
- $529,9005 bd3 ba2.8k sqft2391 N Water Oak Dr, Fayetteville, AR 72704For SaleMLS ID #1353569, Rickey Jones, NWA Residential Real Estate. ArkansasOne MLS
- $495,0005 bd3 ba2.6k sqft4506 W Flagstick Dr, Fayetteville, AR 72704For SaleMLS ID #1356708, Dale Kelsey, Lindsey & Associates Inc. ArkansasOne MLS
- $514,0004 bd3 ba2.5k sqft4839 W Succulent St, Fayetteville, AR 72704New ConstructionArkansasOne MLS
- $487,2004 bd3 ba2.2k sqft2497 N Glenmoor Dr, Fayetteville, AR 72704New ConstructionArkansasOne MLS
- $515,8004 bd3 ba2.4k sqft4853 W Succulent St, Fayetteville, AR 72704New ConstructionArkansasOne MLS
- $478,9004 bd2 ba2.2k sqft2967 N Grey Squirrel Dr, Fayetteville, AR 72704For SaleMLS ID #1353211, Jackson Hogue, Collier & Associates. ArkansasOne MLS
- $514,0004 bd3 ba2.4k sqft4798 W Allium St, Fayetteville, AR 72704New ConstructionArkansasOne MLS
- $514,0004 bd3 ba2.4k sqft4868 W Allium St, Fayetteville, AR 72704New ConstructionArkansasOne MLS
- $484,0004 bd3 ba2.2k sqft4824 W Succulent St, Fayetteville, AR 72704New ConstructionDR Horton
- $515,8004 bd3 ba2.4k sqft4812 W Allium St, Fayetteville, AR 72704New ConstructionArkansasOne MLS
- $429,9003 bd3 ba2.1k sqft4180 W Morning Mist Dr, Fayetteville, AR 72704For SaleMLS ID #1357075, John Rhine, REMAX Real Estate Results. ArkansasOne MLS
- $521,3474 bd3 ba2.6k sqft6048 W Quinn St, Fayetteville, AR 72704For SaleMLS ID #1355572, Ryan Hill, The Virtual Realty Group. ArkansasOne MLS
- $519,8004 bd3 ba2.5k sqft4881 W Succulent St, Fayetteville, AR 72704New ConstructionArkansasOne MLS
- from $509,0004 bd3 ba2.3k sqftSEIVER Plan, Hughmount South, Fayetteville, AR 72704New ConstructionDR Horton
- from $480,0003 bd3 ba2k sqftMagnolia Park Easton Plan, Magnolia Park, Fayetteville, AR 72704New ConstructionBuffington Homes
