In well-established, sought-after Hughmount Subdivision.
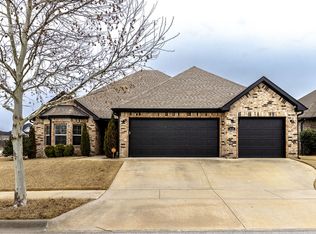
3 Bedroom/2 Full Bath Brick/Siding House with a large bonus room on the 2nd level.
Large Open Living Room/Eat-In Kitchen Area with several windows that provide abundant natural light.
Cozy flueless gas fireplace for warmth and ambiance.
Plank Ceramic Tile and Wood Floors throuhout the entire house
Community Pool and Playground available as part of HOA Benefits
Kitchen boasts upgrades: 3CM Black Quartz Counter Tops and Large Island, Built-In Microwave Oven, Commercial Gas Range/Oven, Refrigerator (conveys) with Touch Screen Door (Wi-Fi Connected)
Primary Suite is spacious with cathedral ceiling.
Luxury/Pampering Primary Bath with spa tub and large walk-in shower has large walk-in closet, dual vanities, built-in towel warmer, and upgraded toilet
All Bedrooms have walk-in closet
Two-Car garage has built-in work bench and Epoxy Flake Floor Coating.
Washer/Dryer convey
Wood Privacy Fence around entire backyard.
One-Year Home Warranty
For sale
$460,000
2788 N Grey Squirrel Dr, Fayetteville, AR 72704
3beds
2,144sqft
Single Family Residence
Built in 2018
8,529 Square Feet Lot
$450,000 Zestimate®
$215/sqft
$50/mo HOA
What's special
Large walk-in closetBuilt-in towel warmerDual vanitiesBuilt-in microwave ovenUpgraded toilet
- 154 days
- 132
- 9
Zillow last checked:
Listing updated:
Listed by:
Mark Hornback 479-267-4427,
Gibson Real Estate 479-267-4427
Source: ArkansasOne MLS,MLS#: 1340406 Originating MLS: Northwest Arkansas Board of REALTORS MLS
Originating MLS: Northwest Arkansas Board of REALTORS MLSFacts & features
Interior
Bedrooms & bathrooms
- Bedrooms: 3
- Bathrooms: 2
- Full bathrooms: 2
Primary bedroom
- Level: Main
Bedroom
- Level: Main
Bedroom
- Level: Main
Primary bathroom
- Level: Main
Bathroom
- Level: Main
Bonus room
- Level: Second
Eat in kitchen
- Level: Main
Garage
- Level: Main
Garage
- Level: Main
Living room
- Level: Main
Utility room
- Level: Main
Heating
- Central
Cooling
- Central Air
Appliances
- Included: Dryer, Dishwasher, Electric Water Heater, Disposal, Gas Oven, Gas Range, Microwave, Refrigerator, Range Hood, Washer, Plumbed For Ice Maker
- Laundry: Washer Hookup, Dryer Hookup
Features
- Attic, Ceiling Fan(s), Cathedral Ceiling(s), Eat-in Kitchen, Pantry, Programmable Thermostat, Quartz Counters, Split Bedrooms, Storage, Walk-In Closet(s), Window Treatments
- Flooring: Tile, Wood
- Windows: Blinds
- Has basement: No
- Number of fireplaces: 1
- Fireplace features: Gas Log, Living Room
Interior area
- Total structure area: 2,144
- Total interior livable area: 2,144 sqft
Video & virtual tour
Property
Parking
- Total spaces: 2
- Parking features: Attached, Garage, Garage Door Opener
- Has attached garage: Yes
- Covered spaces: 2
Features
- Levels: Two
- Stories: 2
- Patio & porch: Patio, Porch
- Exterior features: Concrete Driveway
- Pool features: Pool, Community
- Fencing: Back Yard,Privacy,Wood
- Waterfront features: None
Lot
- Size: 8,529 Square Feet
- Features: City Lot, Subdivision
Details
- Additional structures: None
- Parcel number: 76531888000
- Special conditions: None
Construction
Type & style
- Home type: SingleFamily
- Architectural style: Craftsman
- Property subtype: Single Family Residence
Materials
- Brick, Concrete
- Foundation: Slab
- Roof: Architectural,Shingle
Condition
- New construction: No
- Year built: 2018
Details
- Warranty included: Yes
Utilities & green energy
- Sewer: Public Sewer
- Water: Public
- Utilities for property: Electricity Available, Fiber Optic Available, Natural Gas Available, Sewer Available, Water Available, Recycling Collection
Community & HOA
Community
- Features: Playground, Near Schools, Pool
- Security: Security System, Smoke Detector(s)
- Subdivision: Hughmount Village
HOA
- Has HOA: Yes
- Services included: Maintenance Grounds, Maintenance Structure
- HOA fee: $600 annually
Location
- Region: Fayetteville
Financial & listing details
- Price per square foot: $215/sqft
- Tax assessed value: $283,100
- Annual tax amount: $3,073
- Date on market: 3/27/2026
- Cumulative days on market: 155 days
- Road surface type: Paved
Estimated market value
$450,000
$428,000 - $473,000
$2,392/mo
Price history
| Date | Event | Price |
|---|---|---|
| 5/23/2026 | Price change | $460,000-1.9%$215/sqft |
Source:  ArkansasOne MLS #1340406 Report a problem ArkansasOne MLS #1340406 Report a problem | ||
| 3/27/2026 | Listed for sale | $469,000+25.1%$219/sqft |
Source: ArkansasOne MLS #1340406 Report a problem | ||
| 9/27/2021 | Sold | $375,000$175/sqft |
Source: ArkansasOne MLS #1194464 Report a problem | ||
| 8/20/2021 | Pending sale | $375,000$175/sqft |
Source: ArkansasOne MLS #1194464 Report a problem | ||
| 8/17/2021 | Listed for sale | $375,000+30.7%$175/sqft |
Source: ArkansasOne MLS #1194464 Report a problem | ||
| 3/6/2019 | Sold | $287,000+404.8%$134/sqft |
Source: ArkansasOne MLS #1090824 Report a problem | ||
| 7/6/2018 | Sold | $56,854$27/sqft |
Source: Public Record Report a problem | ||
Public tax history
| Year | Property taxes | Tax assessment |
|---|---|---|
| 2024 | -- | -- |
| 2023 | -- | -- |
| 2022 | -- | -- |
| 2021 | -- | -- |
| 2020 | -- | $56,620 +4.8% |
| 2019 | $2,858 +943.9% | $54,040 +929.3% |
| 2018 | $274 +1% | $5,250 |
| 2017 | $271 | $5,250 |
| 2016 | $271 | $5,250 |
| 2015 | $271 | $5,250 |
Find assessor info on the county website
Monthly payment
Est. payment
Payment breakdown
Explore the cost of this home by adjusting the details. Changes won't be saved.Climate risks
Neighborhood: 72704
Nearby schools
Schools provided by the listing agent
- District: Fayetteville
Source: ArkansasOne MLS. This data may not be complete. We recommend contacting the local school district to confirm school assignments for this home.
- $423,7004 bd2 ba2k sqft2800 N Grey Squirrel Dr, Fayetteville, AR 72704Off Market

- $444,600-- bd2 ba1.9k sqft2800 N Grey Squirrel Dr, Fayetteville, AR 72704Off Market
- $---- sqft4767 W Canyon Run Dr, Fayetteville, AR 72704Off Market
- $---- bd-- ba-- sqft4767 W Canyon Run Dr, Fayetteville, AR 72704Off Market
Similar homes
- $465,0004 bd3 ba2.4k sqft438 N Reeds Bridge Dr, Fayetteville, AR 72704For Sale
 MLS ID #1351977, Kristen Christianson, Collier & Associates. ArkansasOne MLS
 - $420,0003 bd3 ba2.3k sqft2433 N Hidden Creek Dr, Fayetteville, AR 72704For Sale
 MLS ID #1349006, Soho NWA, SoHo eXp NWA Branch. ArkansasOne MLS
 - $478,9004 bd2 ba2.2k sqft2967 N Grey Squirrel Dr, Fayetteville, AR 72704For Sale
 MLS ID #1353211, Jackson Hogue, Collier & Associates. ArkansasOne MLS
 - $429,0003 bd3 ba1.9k sqft619 N Rupple Rd, Fayetteville, AR 72704For Sale
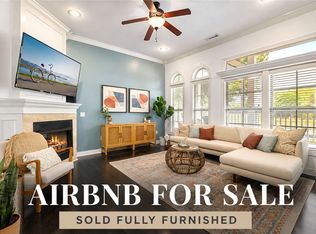 MLS ID #1353264, Jackson Hogue, Collier & Associates. ArkansasOne MLS
