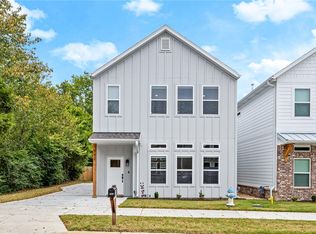
Enjoy easy living in this well-maintained 3-bedroom, 2.5-bath home in the heart of Fayetteville. The open floor plan features spacious living areas, abundant natural light, and a functional kitchen designed for everyday living and entertaining. The private primary suite offers a relaxing retreat, while two additional bedrooms provide flexibility for guests, a home office, or hobbies. A low-maintenance lot means less time spent on yardwork and more time enjoying the surrounding area. Conveniently located near schools, shopping, dining, and a golf course, this move-in-ready home offers comfort, convenience, and excellent flexibility. A nightly rental permit is available for the property, creating an attractive opportunity for both homeowners and investors. Up to $5,000 in preferred-lender credits may be available.
For sale
Price cut: $40K (9/30)
$429,900
793 S Jagger Ln, Fayetteville, AR 72701
3beds
1,906sqft
Single Family Residence
Built in 2023
3,049 Square Feet Lot
$-- Zestimate®
$226/sqft
$95/mo HOA
What's special
Low-maintenance lotOpen floor planAbundant natural light
- 103 days
- 232
- 13
Zillow last checked:
Listing updated:
Listed by:
Sean Morris 479-633-1390,
Coldwell Banker Harris McHaney & Faucette -Fayette 479-521-0220
Source: ArkansasOne MLS,MLS#: 1355209 Originating MLS: Northwest Arkansas Board of REALTORS MLS
Originating MLS: Northwest Arkansas Board of REALTORS MLSFacts & features
Interior
Bedrooms & bathrooms
- Bedrooms: 3
- Bathrooms: 3
- Full bathrooms: 2
- 1/2 bathrooms: 1
Primary bedroom
- Level: Second
Bedroom
- Level: Second
Bedroom
- Level: Second
Primary bathroom
- Level: Second
Bathroom
- Level: Second
Garage
- Level: Main
Half bath
- Level: Main
Kitchen
- Level: Main
Living room
- Level: Main
Heating
- Central, Gas
Cooling
- Central Air, Electric
Appliances
- Included: Dishwasher, Gas Range, Gas Water Heater, Microwave Hood Fan, Microwave, ENERGY STAR Qualified Appliances, Plumbed For Ice Maker
- Laundry: Washer Hookup, Dryer Hookup
Features
- Ceiling Fan(s), Eat-in Kitchen, Pantry, Walk-In Closet(s), Window Treatments
- Flooring: Tile, Wood
- Windows: Double Pane Windows, Vinyl, Blinds
- Basement: None
- Number of fireplaces: 1
- Fireplace features: Gas Log, Living Room
Interior area
- Total structure area: 1,906
- Total interior livable area: 1,906 sqft
Video & virtual tour
Property
Parking
- Total spaces: 2
- Parking features: Attached, Garage, Garage Door Opener
- Has attached garage: Yes
- Covered spaces: 2
Features
- Levels: Two
- Stories: 2
- Patio & porch: Porch
- Exterior features: Concrete Driveway
- Pool features: None
- Fencing: None
- Waterfront features: None
Lot
- Size: 3,049 Square Feet
- Features: Central Business District, Cleared, City Lot, Landscaped, Level, Near Park, Subdivision
Details
- Additional structures: None
- Parcel number: 76533180000
- Zoning description: Residential
- Special conditions: None
Construction
Type & style
- Home type: SingleFamily
- Property subtype: Single Family Residence
Materials
- Brick, Concrete
- Foundation: Slab
- Roof: Architectural,Shingle
Condition
- New construction: No
- Year built: 2023
Utilities & green energy
- Sewer: Public Sewer
- Water: Public
- Utilities for property: Electricity Available, Natural Gas Available, Sewer Available, Water Available
Green energy
- Energy efficient items: Appliances
Community & HOA
Community
- Features: Golf, Curbs, Near Fire Station, Near Schools, Park, Shopping, Sidewalks, Trails/Paths
- Security: Smoke Detector(s)
- Subdivision: Stone Hollow Residential Sub
HOA
- Has HOA: Yes
- Services included: Maintenance Grounds, Other
- HOA fee: $1,140 annually
- HOA name: Stone Hollow Subdivision Poa, Inc
Location
- Region: Fayetteville
Financial & listing details
- Price per square foot: $226/sqft
- Tax assessed value: $391,350
- Annual tax amount: $4,469
- Date on market: 7/14/2026
- Cumulative days on market: 103 days
- Road surface type: Paved
Estimated market value
Not available
Estimated sales range
Not available
Not available
Price history
| Date | Event | Price |
|---|---|---|
| 9/30/2026 | Price change | $429,900-8.5%$226/sqft |
Source:  ArkansasOne MLS #1355209 Report a problem ArkansasOne MLS #1355209 Report a problem | ||
| 7/14/2026 | Listed for sale | $469,900-5.8%$247/sqft |
Source: ArkansasOne MLS #1355209 Report a problem | ||
| 7/8/2026 | Listing removed | $499,000$262/sqft |
Source: ArkansasOne MLS #1339623 Report a problem | ||
| 3/17/2026 | Listed for sale | $499,000+2.9%$262/sqft |
Source: ArkansasOne MLS #1339623 Report a problem | ||
| 8/25/2023 | Sold | $485,000+2.1%$254/sqft |
Source: ArkansasOne MLS #1242063 Report a problem | ||
| 7/8/2023 | Price change | $475,000-4%$249/sqft |
Source: ArkansasOne MLS #1242063 Report a problem | ||
| 4/28/2023 | Listed for sale | $495,000$260/sqft |
Source: ArkansasOne MLS #1242063 Report a problem | ||
Public tax history
| Year | Property taxes | Tax assessment |
|---|---|---|
| 2025 | $4,469 | $78,270 |
| 2024 | $4,469 +540.1% | $78,270 +479.8% |
| 2023 | $698 +141% | $13,500 +170% |
| 2022 | $290 | $5,000 |
Find assessor info on the county website
Monthly payment
Est. payment
Payment breakdown
Explore the cost of this home by adjusting the details. Changes won't be saved.Climate risks
Neighborhood: 72701
Nearby schools
Schools provided by the listing agent
- District: Fayetteville
Source: ArkansasOne MLS. This data may not be complete. We recommend contacting the local school district to confirm school assignments for this home.


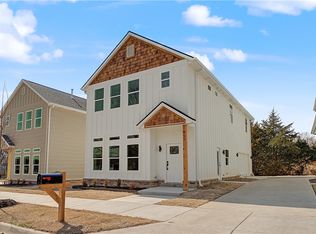
Similar homes
- $459,0003 bd3 ba1.8k sqft485 S Happy Hollow Rd, Fayetteville, AR 72701For Sale
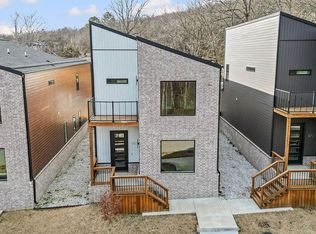 MLS ID #1360704, Eduardo Sierra, McMullen Realty Group. ArkansasOne MLS
 - $459,0003 bd3 ba1.8k sqft479 S Happy Hollow Rd, Fayetteville, AR 72701For Sale
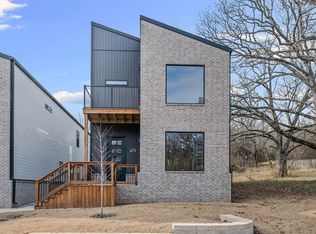 MLS ID #1360619, Eduardo Sierra, McMullen Realty Group. ArkansasOne MLS
 - $474,9003 bd3 ba1.8k sqft829 S Jagger Ln, Fayetteville, AR 72701New Construction
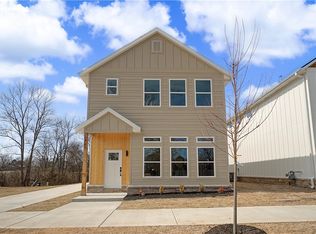 MLS ID #1338637, David Dallas, Dallas Real Estate Services. ArkansasOne MLS
 - $414,0002 bd3 ba1.2k sqft239 N Fletcher Ave, Fayetteville, AR 72701For Sale
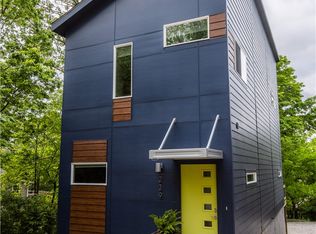 MLS ID #1343155, Jackson Williams, Navigate Real Estate. ArkansasOne MLS
