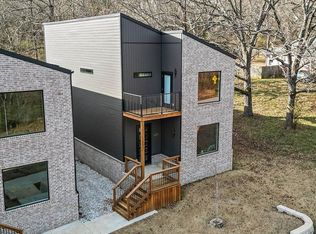
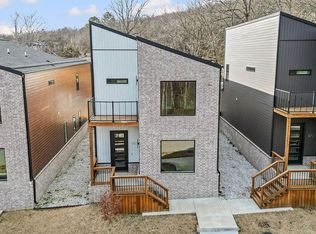
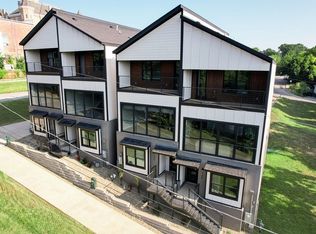
Experience the height of modern luxury in this beautifully designed urban retreat. Blending contemporary style with thoughtful functionality, this home features an open-concept filled with natural light from expansive windows, creating a bright and welcoming ambiance. The kitchen is a true centerpiece, complete with quartz countertops, custom cabinetry, and stainless steel appliances—perfect for both entertaining and everyday living. Flowing effortlessly into the spacious living areas, it sets the stage for cozy family dinners. Upstairs, the primary suite offers a peaceful escape with vaulted ceilings, a private balcony, and a sleek en-suite bathroom with a stunning tiled shower. Additional bedrooms also feature vaulted ceilings and share a second bathroom finished with modern touches. Step outside to a large rear balcony, ideal for outdoor entertaining or unwinding under the stars. Situated just 2 miles from the lively Dickson Street and Fayetteville Square, you’ll enjoy quick access to top dining and shopping.
For sale
$479,000
479 S Happy Hollow Rd, Fayetteville, AR 72701
3beds
1,825sqft
Single Family Residence
Built in 2024
5,227 Square Feet Lot
$-- Zestimate®
$262/sqft
$-- HOA
What's special
Private balconyBright and welcoming ambianceQuartz countertopsStainless steel appliancesCustom cabinetry
- 34 days
- 66
- 4
Zillow last checked:
Listing updated:
Listed by:
Eduardo Sierra 479-544-9575,
McMullen Realty Group 479-544-9575,
Javier Vargas 479-287-7258,
McMullen Realty Group
Source: ArkansasOne MLS,MLS#: 1360619 Originating MLS: Northwest Arkansas Board of REALTORS MLS
Originating MLS: Northwest Arkansas Board of REALTORS MLSFacts & features
Interior
Bedrooms & bathrooms
- Bedrooms: 3
- Bathrooms: 3
- Full bathrooms: 2
- 1/2 bathrooms: 1
Heating
- Central, Electric
Cooling
- Central Air, Electric
Appliances
- Included: Dishwasher, Electric Range, Electric Water Heater, Disposal, Microwave Hood Fan, Microwave, Smooth Cooktop, Plumbed For Ice Maker
Features
- Built-in Features, Eat-in Kitchen, Walk-In Closet(s)
- Flooring: Luxury Vinyl Plank
- Has basement: No
- Has fireplace: No
Interior area
- Total structure area: 1,825
- Total interior livable area: 1,825 sqft
Video & virtual tour
Property
Parking
- Total spaces: 2
- Parking features: Attached, Garage, Garage Door Opener
- Has attached garage: Yes
- Covered spaces: 2
Features
- Levels: Two
- Stories: 2
- Patio & porch: Balcony, Patio
- Exterior features: Brick Driveway
- Fencing: None
- Waterfront features: None
Lot
- Size: 5,227 Square Feet
- Features: Central Business District, Cleared, City Lot
Details
- Additional structures: None
- Parcel number: 76535059000
- Special conditions: None
Construction
Type & style
- Home type: SingleFamily
- Property subtype: Single Family Residence
Materials
- Aluminum Siding, Brick
- Foundation: Slab
- Roof: Architectural,Shingle
Condition
- New construction: No
- Year built: 2024
Utilities & green energy
- Water: Public
- Utilities for property: Electricity Available, Sewer Available, Water Available
Community & HOA
Community
- Features: Near Fire Station, Shopping
- Subdivision: Happy Hollow Addition
Location
- Region: Fayetteville
Financial & listing details
- Price per square foot: $262/sqft
- Tax assessed value: $426,350
- Annual tax amount: $4,869
- Date on market: 8/31/2026
- Cumulative days on market: 35 days
Estimated market value
Not available
Estimated sales range
Not available
Not available
Price history
| Date | Event | Price |
|---|---|---|
| 8/31/2026 | Listed for sale | $479,000$262/sqft |
Source:  ArkansasOne MLS #1360619 Report a problem ArkansasOne MLS #1360619 Report a problem | ||
Public tax history
| Year | Property taxes | Tax assessment |
|---|---|---|
| 2025 | $4,869 | $85,270 |
Find assessor info on the county website
Monthly payment
Est. payment
Payment breakdown
Explore the cost of this home by adjusting the details. Changes won't be saved.Climate risks
Neighborhood: 72701
Nearby schools
Schools provided by the listing agent
- District: Fayetteville
Source: ArkansasOne MLS. This data may not be complete. We recommend contacting the local school district to confirm school assignments for this home.
- $2,9003 bd3 ba1.8k sqft479 S Happy Hollow Rd, Fayetteville, AR 72701For Rent
- $366,300-- bd2 ba1.8k sqft481 S Happy Hollow Rd, Fayetteville, AR 72701Off Market
- $479,0003 bd3 ba1.8k sqft485 S Happy Hollow Rd, Fayetteville, AR 72701For Sale
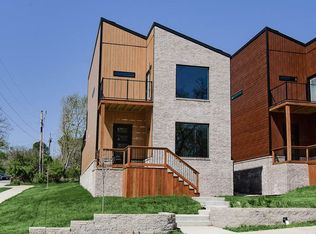
- $529,5003 bd3 ba1.8k sqft497 S Happy Hollow Rd, Fayetteville, AR 72701Sold
Similar homes
- $479,0003 bd3 ba1.8k sqft485 S Happy Hollow Rd, Fayetteville, AR 72701For SaleMLS ID #1360704, Eduardo Sierra, McMullen Realty Group. ArkansasOne MLS
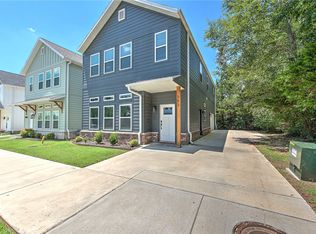
- $429,9003 bd3 ba1.9k sqft793 S Jagger Ln, Fayetteville, AR 72701For Sale
 MLS ID #1355209, Sean Morris, Coldwell Banker Harris McHaney & Faucette -Fayette. ArkansasOne MLS
 - $475,0003 bd4 ba2k sqft122 E Mountain St, Fayetteville, AR 72701For Sale
 MLS ID #1357446, Taylor Team, Keller Williams Market Pro Realty. ArkansasOne MLS
 - $475,0003 bd4 ba2k sqft118 E Mountain St, Fayetteville, AR 72701For Sale
 MLS ID #1357444, Taylor Team, Keller Williams Market Pro Realty. ArkansasOne MLS
