Welcome to 2035 E. Little Crew Drive in the highly sought-after Stage Station subdivision. Built in 2024, this beautifully designed home offers 3 bedrooms, 2 full baths, a half bath, a private office with French doors, and 2,022 square feet of thoughtfully designed living space.
Hardwood floors, soaring ceilings, abundant natural light, and an open-concept layout create a warm, inviting feel. The living room features a gas fireplace with custom built-ins, while the kitchen boasts quartz countertops, custom cabinetry, a gas cooktop, stainless steel appliances, a walk-in pantry, and a large island.
The private primary suite offers a spacious walk-in shower. Outside, enjoy a fully fenced corner lot with covered front and rear porches. Located in the Fayetteville School District, Stage Station is just steps from Confident Coffee Roasters and will feature future neighborhood dining, a community pool, and pickleball courts.
For sale
$595,000
2035 E Little Crew Dr, Fayetteville, AR 72703
3beds
2,022sqft
Single Family Residence
Built in 2024
6,969 Square Feet Lot
$-- Zestimate®
$294/sqft
$163/mo HOA
What's special
Spacious walk-in showerPrivate primary suiteHalf bathHardwood floorsOpen-concept layoutSoaring ceilingsAbundant natural light
- 34 days |
- 559 |
- 19 |
Zillow last checked:
Listing updated:
Listed by:
Craig Price 479-434-3000,
Keller Williams Platinum Realty 479-434-3000
Source: ArkansasOne MLS,MLS#: 1354848 Originating MLS: Other/Unspecificed
Originating MLS: Other/UnspecificedFacts & features
Interior
Bedrooms & bathrooms
- Bedrooms: 3
- Bathrooms: 3
- Full bathrooms: 2
- 1/2 bathrooms: 1
Primary bedroom
- Level: Second
- Dimensions: 14.11 x 11.8
Bedroom
- Level: Second
- Dimensions: 10.9 x 12.11
Bedroom
- Level: Second
- Dimensions: 12.2 x 11.9
Bonus room
- Level: Second
- Dimensions: 10.3 x 9.0
Den
- Level: Main
- Dimensions: 8.8 x 10.3
Eat in kitchen
- Level: Main
- Dimensions: 14.11 x 10.11
Kitchen
- Level: Main
- Dimensions: 14.11 x 11.7
Living room
- Level: Main
- Dimensions: 14.11 x 14.0
Mud room
- Level: Main
- Dimensions: 5.11 x 7.11
Heating
- Central, Gas
Cooling
- Central Air
Appliances
- Included: Built-In Range, Built-In Oven, Dishwasher, Gas Range, Gas Water Heater, Tankless Water Heater, Plumbed For Ice Maker
- Laundry: Washer Hookup, Dryer Hookup
Features
- Ceiling Fan(s), Eat-in Kitchen, Pantry, Programmable Thermostat, Walk-In Closet(s)
- Flooring: Carpet, Tile, Wood
- Has basement: No
- Number of fireplaces: 1
- Fireplace features: Living Room
Interior area
- Total structure area: 2,022
- Total interior livable area: 2,022 sqft
Video & virtual tour
Property
Parking
- Total spaces: 2
- Parking features: Attached, Garage, Garage Door Opener
- Has attached garage: Yes
- Covered spaces: 2
Features
- Levels: Two
- Stories: 2
- Patio & porch: Porch
- Exterior features: Concrete Driveway
- Pool features: None
- Fencing: None
- Waterfront features: None
Lot
- Size: 6,969 Square Feet
- Features: Central Business District, Corner Lot, City Lot, Landscaped, Subdivision
Details
- Additional structures: None
- Parcel number: 76534398000
- Special conditions: None
Construction
Type & style
- Home type: SingleFamily
- Property subtype: Single Family Residence
Materials
- Concrete, ICFs (Insulated Concrete Forms)
- Roof: Architectural,Shingle
Condition
- New construction: No
- Year built: 2024
Utilities & green energy
- Sewer: Public Sewer
- Water: Public
- Utilities for property: Electricity Available, Natural Gas Available, Sewer Available, Water Available
Community & HOA
Community
- Features: Biking, Near Schools, Trails/Paths
- Security: Security System, Fire Alarm, Smoke Detector(s)
- Subdivision: Stage Station
HOA
- Has HOA: Yes
- Services included: Maintenance Grounds, Maintenance Structure
- HOA fee: $1,950 annually
Location
- Region: Fayetteville
Financial & listing details
- Price per square foot: $294/sqft
- Annual tax amount: $5,602
- Date on market: 7/15/2026
- Cumulative days on market: 34 days
- Road surface type: Paved
Estimated market value
Not available
Estimated sales range
Not available
Not available
Price history
| Date | Event | Price |
|---|---|---|
| 7/15/2026 | Listed for sale | $595,000$294/sqft |
Source:  ArkansasOne MLS #1354848 Report a problem ArkansasOne MLS #1354848 Report a problem | ||
| 7/15/2026 | Listing removed | -- |
Source: Owner Report a problem | ||
| 6/12/2026 | Listed for sale | $595,000+14.9%$294/sqft |
Source: Owner Report a problem | ||
| 5/22/2026 | Listing removed | $3,000$1/sqft |
Source: Zillow Rentals Report a problem | ||
| 5/16/2026 | Listed for rent | $3,000$1/sqft |
Source: Zillow Rentals Report a problem | ||
| 5/7/2026 | Listing removed | $3,000$1/sqft |
Source: Zillow Rentals Report a problem | ||
| 5/3/2026 | Listed for rent | $3,000$1/sqft |
Source: Zillow Rentals Report a problem | ||
| 1/16/2025 | Sold | $517,632$256/sqft |
Source: ArkansasOne MLS #1282027 Report a problem | ||
| 10/1/2024 | Price change | $517,632-1.9%$256/sqft |
Source: ArkansasOne MLS #1282027 Report a problem | ||
| 7/23/2024 | Listed for sale | $527,742$261/sqft |
Source: ArkansasOne MLS #1282027 Report a problem | ||
Public tax history
Tax history is unavailable.
Monthly payment
Est. payment
Payment breakdown
Explore the cost of this home by adjusting the details. Changes won't be saved.Climate risks
Neighborhood: 72703
Nearby schools
GreatSchools rating
- 9/10Butterfield Elementary SchoolGrades: PK-4Distance: 0.1 mi
- 10/10Woodland Junior High SchoolGrades: 7-8Distance: 1.8 mi
- 7/10Fayetteville High School EastGrades: 9-12Distance: 3.9 mi
Schools provided by the listing agent
- District: Fayetteville
Source: ArkansasOne MLS. This data may not be complete. We recommend contacting the local school district to confirm school assignments for this home.
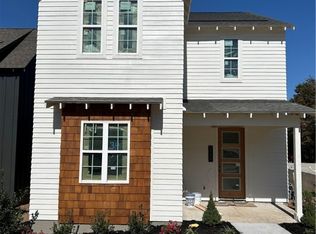
- $496,9083 bd3 ba1.9k sqft2034 E Little Crew Dr, Fayetteville, AR 72703Sold
- $531,2223 bd3 ba2k sqft1919 E Rolling Hills Dr, Fayetteville, AR 72703Sold

- $535,0003 bd3 ba1.9k sqft2058 E Little Crew Dr, Fayetteville, AR 72703Sold

- $551,7003 bd3 ba2k sqft20355 E Little Crew Dr, Fayetteville, AR 72703Off Market

- $435,0003 bd3 ba1.9k sqft2868 N Old Missouri Rd, Fayetteville, AR 72703Sold
- $383,0003 bd3 ba1.7k sqft2930 N Old Missouri Rd, Fayetteville, AR 72703Sold
- $199,0001 bd1 ba668 sqft2924 N Old Missouri Rd, Fayetteville, AR 72703Sold
- $209,0001 bd1 ba668 sqft2960 N Old Missouri Rd, Fayetteville, AR 72703Sold
A local agent can set up tours, give advice and negotiate with sellers.
Similar homes

- $583,9004 bd4 ba2.3k sqft2983 N Old Wire Rd, Fayetteville, AR 72703For Sale
 MLS ID #1339103, Jackson Williams, Navigate Real Estate. ArkansasOne MLS
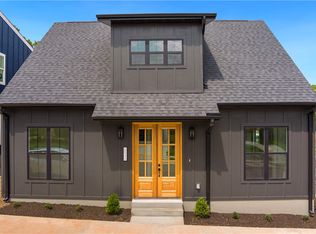
 - $490,0003 bd3 ba1.6k sqft2648 Gulley Grove Cir, Fayetteville, AR 72703For Sale
 MLS ID #1349561, Esther Graves, Collier & Associates. ArkansasOne MLS
 - $380,0003 bd2 ba1.7k sqft2648 N Wakefield Pl, Fayetteville, AR 72703For Sale
 MLS ID #1351170, Kramer Stewart, Vylla Home. ArkansasOne MLS
 - $550,0004 bd4 ba1.7k sqft1640 N Leverett Ave, Fayetteville, AR 72703New Construction
 MLS ID #1354139, Blake Smith, JB Realty. ArkansasOne MLS
 - $549,9003 bd4 ba2k sqft122 E Mountain St, Fayetteville, AR 72701For SaleMLS ID #1357446, Taylor Team, Keller Williams Market Pro Realty. ArkansasOne MLS
- $549,9003 bd4 ba2k sqft118 E Mountain St, Fayetteville, AR 72701For SaleMLS ID #1357444, Taylor Team, Keller Williams Market Pro Realty. ArkansasOne MLS
- from $582,0003 bd2 ba2.4k sqftMagnolia Park Dogwood Plan, Magnolia Park, Fayetteville, AR 72704New ConstructionBuffington Homes
- $469,9003 bd3 ba1.9k sqft793 S Jagger Ln, Fayetteville, AR 72701For SaleMLS ID #1355209, Sean Morris, Coldwell Banker Harris McHaney & Faucette -Fayette. ArkansasOne MLS
- from $574,0003 bd3 ba2.3k sqftMagnolia Park Willow Plan, Magnolia Park, Fayetteville, AR 72704New ConstructionBuffington Homes
- from $561,0003 bd3 ba2.3k sqftMagnolia Park Gramercy Plan, Magnolia Park, Fayetteville, AR 72704New ConstructionBuffington Homes
- from $599,0004 bd3 ba2.6k sqftMagnolia Park Lavender Plan, Magnolia Park, Fayetteville, AR 72704New ConstructionBuffington Homes
- $525,0003 bd3 ba2.1k sqft295 Oak Knoll Dr, Fayetteville, AR 72701New ConstructionMLS ID #1357406, Carter Clark, Weichert REALTORS - The Griffin Company Springdale. ArkansasOne MLS
- from $632,0003 bd3 ba2.7k sqftMagnolia Park Belmont Plan, Magnolia Park, Fayetteville, AR 72704New ConstructionBuffington Homes
- $464,9004 bd3 ba1.8k sqft1118 S Dunn Ave, Fayetteville, AR 72701For SaleMLS ID #1349797, Sarah Kearney, Better Homes and Gardens Real Estate Journey. ArkansasOne MLS
- $575,0004 bd2 ba2.5k sqft216 Oneal Ln, Elkins, AR 72727New ConstructionMLS ID #1357784, Mike Parker, Prime Real Estate and Development. ArkansasOne MLS
- $514,0004 bd3 ba2.4k sqft4868 W Allium St, Fayetteville, AR 72704New ConstructionArkansasOne MLS
- $514,0004 bd3 ba2.4k sqft4798 W Allium St, Fayetteville, AR 72704New ConstructionArkansasOne MLS
- $470,0003 bd2 ba1.9k sqft6758 Garden Trail Ave, Springdale, AR 72762For SaleMLS ID #1358623, Drake Taylor, Weichert REALTORS - The Griffin Company Springdale. ArkansasOne MLS
- $478,9004 bd2 ba2.2k sqft2967 N Grey Squirrel Dr, Fayetteville, AR 72704For SaleMLS ID #1353211, Jackson Hogue, Collier & Associates. ArkansasOne MLS
- $489,0003 bd3 ba1.8k sqft829 S Jagger Ln, Fayetteville, AR 72701New ConstructionMLS ID #1338637, David Dallas, Dallas Real Estate Services. ArkansasOne MLS
