Seller to pay up to $5,000 of buyer’s closing costs, prepaids and/or loan rate buydown. Additional money potentially available from Preferred Lenders to contribute to rate buydown. Could qualify for FHA loan. Details available from lenders. Lender list available. Beautiful new single-family home with 3 bedrooms, 2.5 bathrooms and 2-car garage. All bedrooms upstairs including primary bedroom with on-suite primary bathroom including a walk-in shower, soaking tub and walk-in closet. Inviting open floor plan downstairs with living area with electric fireplace, kitchen with custom cabinets, dining area and powder room/half bath. High main-level ceilings. Laundry is upstairs. Neighborhood green space. Prime location in South Fayetteville that is 1 mile from Happy Hollow Elementary School and also near Mt Sequoyah Woods & Trail & Stonebridge Meadows Golf Club. ~ 3 miles to the U of A and Fayetteville HS. Interior photos are virtually staged and for marketing purposes only. No furniture included.
New construction
Price cut: $14.1K (9/14)
$474,900
829 S Jagger Ln, Fayetteville, AR 72701
3beds
1,872sqft
Single Family Residence
Built in 2026
3,049 Square Feet Lot
$473,500 Zestimate®
$254/sqft
$95/mo HOA
What's special
Laundry is upstairsNeighborhood green spaceWalk-in closetWalk-in showerSoaking tubHigh main-level ceilingsDining area
- 230 days
- 31
- 7
Zillow last checked:
Listing updated:
Listed by:
David Dallas 479-251-0300,
Dallas Real Estate Services 479-251-0300
Source: ArkansasOne MLS,MLS#: 1338637 Originating MLS: Northwest Arkansas Board of REALTORS MLS
Originating MLS: Northwest Arkansas Board of REALTORS MLSFacts & features
Interior
Bedrooms & bathrooms
- Bedrooms: 3
- Bathrooms: 3
- Full bathrooms: 2
- 1/2 bathrooms: 1
Primary bedroom
- Level: Second
Bedroom
- Level: Second
Bedroom
- Level: Second
Primary bathroom
- Level: Second
Bathroom
- Level: Second
Garage
- Level: Main
Half bath
- Level: Main
Kitchen
- Level: Main
Living room
- Level: Main
Utility room
- Level: Second
Heating
- Central, Gas
Cooling
- Central Air, Electric
Appliances
- Included: Dishwasher, Electric Oven, Gas Cooktop, Disposal, Gas Water Heater, Microwave
- Laundry: Washer Hookup, Dryer Hookup
Features
- Built-in Features, Ceiling Fan(s), Eat-in Kitchen, Quartz Counters, Walk-In Closet(s)
- Flooring: Carpet, Tile, Wood
- Basement: None
- Number of fireplaces: 1
- Fireplace features: Electric, Living Room
Interior area
- Total structure area: 1,872
- Total interior livable area: 1,872 sqft
Video & virtual tour
Property
Parking
- Total spaces: 2
- Parking features: Attached, Garage, Garage Door Opener
- Has attached garage: Yes
- Covered spaces: 2
Features
- Levels: Two
- Stories: 2
- Patio & porch: Covered, Porch
- Exterior features: Concrete Driveway
- Pool features: None
- Fencing: None
- Waterfront features: None
Lot
- Size: 3,049 Square Feet
- Features: Central Business District, Cleared, City Lot, Landscaped, Level, Near Park, Subdivision
Details
- Additional structures: None
- Parcel number: 76533183000
Construction
Type & style
- Home type: SingleFamily
- Property subtype: Single Family Residence
Materials
- Brick, Concrete
- Foundation: Slab
- Roof: Architectural,Shingle
Condition
- New construction: Yes
- Year built: 2026
Details
- Warranty included: Yes
Utilities & green energy
- Sewer: Public Sewer
- Water: Public
- Utilities for property: Electricity Available, Natural Gas Available, Sewer Available, Water Available, Recycling Collection
Community & HOA
Community
- Features: Golf, Curbs, Near Fire Station, Near Schools, Park, Shopping, Sidewalks, Trails/Paths
- Security: Smoke Detector(s)
- Subdivision: Stone Hollow Residential Sub
HOA
- Has HOA: Yes
- Services included: Maintenance Grounds, Other
- HOA fee: $1,140 annually
- HOA name: Stone Hollow Subdivision Poa, Inc.
Location
- Region: Fayetteville
Financial & listing details
- Price per square foot: $254/sqft
- Tax assessed value: $67,500
- Annual tax amount: $343
- Date on market: 3/9/2026
- Cumulative days on market: 231 days
- Road surface type: Paved
Estimated market value
$473,500
$450,000 - $497,000
$1,974/mo
Price history
| Date | Event | Price |
|---|---|---|
| 9/14/2026 | Price change | $474,900-2.9%$254/sqft |
Source:  ArkansasOne MLS #1338637 Report a problem ArkansasOne MLS #1338637 Report a problem | ||
| 8/17/2026 | Price change | $489,000-2%$261/sqft |
Source: ArkansasOne MLS #1338637 Report a problem | ||
| 6/9/2026 | Price change | $499,000-2%$267/sqft |
Source: ArkansasOne MLS #1338637 Report a problem | ||
| 6/1/2026 | Price change | $509,000-1.9%$272/sqft |
Source: ArkansasOne MLS #1338637 Report a problem | ||
| 5/8/2026 | Price change | $519,000-1.9%$277/sqft |
Source: ArkansasOne MLS #1338637 Report a problem | ||
| 4/9/2026 | Price change | $529,000-1.9%$283/sqft |
Source: ArkansasOne MLS #1338637 Report a problem | ||
| 3/9/2026 | Listed for sale | $539,000$288/sqft |
Source: ArkansasOne MLS #1338637 Report a problem | ||
Public tax history
| Year | Property taxes | Tax assessment |
|---|---|---|
| 2025 | $757 +120.8% | $13,250 +120.8% |
| 2024 | $343 +9.3% | $6,000 -11.1% |
| 2023 | $314 +8.2% | $6,750 +35% |
| 2022 | $290 | $5,000 |
Find assessor info on the county website
Monthly payment
Est. payment
Payment breakdown
Explore the cost of this home by adjusting the details. Changes won't be saved.Climate risks
Neighborhood: 72701
Nearby schools
Schools provided by the listing agent
- District: Fayetteville
Source: ArkansasOne MLS. This data may not be complete. We recommend contacting the local school district to confirm school assignments for this home.
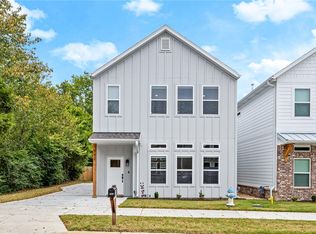
Similar homes
- $474,9003 bd3 ba1.8k sqft817 S Jagger Ln, Fayetteville, AR 72701New Construction
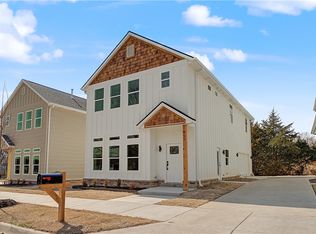 MLS ID #1338322, David Dallas, Dallas Real Estate Services. ArkansasOne MLS
 - $475,0003 bd3 ba1.6k sqft2648 Gulley Grove Cir, Fayetteville, AR 72703For Sale
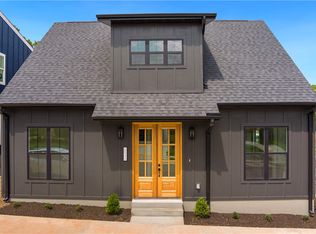 MLS ID #1349561, Esther Graves, Collier & Associates. ArkansasOne MLS
 - $495,0004 bd5 ba1.7k sqft1316 S College Ave, Fayetteville, AR 72701New Construction
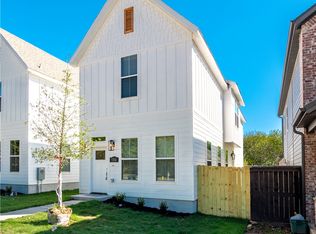 MLS ID #1354208, Blake Smith, JB Realty. ArkansasOne MLS
 - $589,9003 bd3 ba2.4k sqft204 S Forest Canyon Ave, Fayetteville, AR 72701For Sale
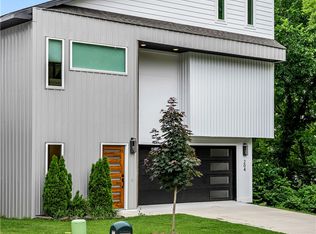 MLS ID #1348294, The Limbird Team, Limbird Real Estate Group. ArkansasOne MLS
