Modern meets move-in-ready in this 2024-built contemporary in South Fayetteville's Treetops subdivision. Just minutes from trails, schools, and everyday conveniences, this 3-bedroom, 2.5-bath home offers 2,650 sq ft across three thoughtfully designed levels. Take in breathtaking rooftop terrace views, or unwind on the balcony or front porch. Inside, hand-scraped hardwood floors lead you through an open layout anchored by a gas fireplace and a chef-ready kitchen with granite and quartz counters, stainless steel appliances, and a built-in pantry. The master suite impresses with built-in cabinetry, a walk-in shower, double vanity, and a generous walk-in closet. Smart home features, energy-efficient heat pump system, and a two-car garage with striking frosted glass doors round out this one-of-a-kind property. Custom landscaping and a sloped, wooded lot complete the picture. This is South Fayetteville living at its finest!
New construction
$599,900
135 S Paddock Loop, Fayetteville, AR 72701
3beds
2,650sqft
Single Family Residence
Built in 2024
6,869 Square Feet Lot
$589,700 Zestimate®
$226/sqft
$-- HOA
What's special
Custom landscapingMaster suiteSloped wooded lotGenerous walk-in closetDouble vanityWalk-in showerBreathtaking rooftop terrace views
- 25 days
- 369
- 38
Zillow last checked:
Listing updated:
Listed by:
The Limbird Team 855-755-7653,
Limbird Real Estate Group 855-755-7653
Source: ArkansasOne MLS,MLS#: 1360923 Originating MLS: Northwest Arkansas Board of REALTORS MLS
Originating MLS: Northwest Arkansas Board of REALTORS MLSFacts & features
Interior
Bedrooms & bathrooms
- Bedrooms: 3
- Bathrooms: 3
- Full bathrooms: 2
- 1/2 bathrooms: 1
Heating
- Central, Electric, Heat Pump
Cooling
- Electric, ENERGY STAR Qualified Equipment, Heat Pump
Appliances
- Included: Dishwasher, Electric Range, Electric Water Heater, Gas Oven, Microwave, Range Hood, Self Cleaning Oven, Plumbed For Ice Maker
- Laundry: Washer Hookup, Dryer Hookup
Features
- Built-in Features, Ceiling Fan(s), Eat-in Kitchen, Granite Counters, Pantry, Quartz Counters, Smart Home, Walk-In Closet(s), Wired for Sound
- Flooring: Carpet, Tile, Wood
- Windows: Double Pane Windows
- Has basement: No
- Number of fireplaces: 1
- Fireplace features: Insert, Gas Starter, Living Room
Interior area
- Total structure area: 2,650
- Total interior livable area: 2,650 sqft
Video & virtual tour
Property
Parking
- Total spaces: 2
- Parking features: Attached, Garage, Garage Door Opener
- Has attached garage: Yes
- Covered spaces: 2
Features
- Levels: Three Or More
- Stories: 3
- Patio & porch: Balcony, Patio
- Exterior features: Concrete Driveway
- Fencing: None
- Waterfront features: None
Lot
- Size: 6,869 Square Feet
- Features: Cleared, City Lot, Landscaped, Near Park, Subdivision, Sloped, Wooded
Details
- Additional structures: None
- Parcel number: 76530031000
- Zoning description: Residential
- Special conditions: None
Construction
Type & style
- Home type: SingleFamily
- Architectural style: Contemporary
- Property subtype: Single Family Residence
Materials
- Block, Cedar, Metal Siding, Concrete
- Foundation: Slab
- Roof: Architectural,Shingle
Condition
- New construction: Yes
- Year built: 2024
Details
- Warranty included: Yes
Utilities & green energy
- Sewer: Public Sewer
- Water: Public
- Utilities for property: Cable Available, Electricity Available, Fiber Optic Available, Natural Gas Available, Sewer Available, Water Available
Community & HOA
Community
- Features: Curbs, Near Schools, Park, Sidewalks
- Security: Security System, Fire Alarm, Smoke Detector(s)
- Subdivision: Treetops Sub
Location
- Region: Fayetteville
Financial & listing details
- Price per square foot: $226/sqft
- Tax assessed value: $342,700
- Annual tax amount: $3,914
- Date on market: 9/2/2026
- Listing terms: ARM,Conventional,FHA
- Road surface type: Paved
Estimated market value
$589,700
$560,000 - $619,000
$3,195/mo
Price history
| Date | Event | Price |
|---|---|---|
| 9/2/2026 | Listed for sale | $599,900-11.1%$226/sqft |
Source:  ArkansasOne MLS #1360923 Report a problem ArkansasOne MLS #1360923 Report a problem | ||
| 12/2/2025 | Listing removed | $675,000$255/sqft |
Source: ArkansasOne MLS #1318853 Report a problem | ||
| 9/10/2025 | Price change | $675,000-6.9%$255/sqft |
Source: ArkansasOne MLS #1318853 Report a problem | ||
| 8/22/2025 | Listed for sale | $725,000-5%$274/sqft |
Source: ArkansasOne MLS #1318853 Report a problem | ||
| 12/17/2024 | Listing removed | $763,200$288/sqft |
Source: ArkansasOne MLS #1292668 Report a problem | ||
| 12/2/2024 | Listed for sale | $763,200$288/sqft |
Source: ArkansasOne MLS #1292668 Report a problem | ||
| 8/20/2024 | Listing removed | -- |
Source: ArkansasOne MLS #1276036 Report a problem | ||
| 5/24/2024 | Listed for sale | $763,200$288/sqft |
Source: ArkansasOne MLS #1276036 Report a problem | ||
Public tax history
| Year | Property taxes | Tax assessment |
|---|---|---|
| 2025 | $3,914 +625.3% | $68,540 +625.3% |
| 2024 | $540 +7.6% | $9,450 +7.4% |
| 2023 | $502 +8.2% | $8,800 +10% |
| 2022 | $464 | $8,000 |
| 2021 | $464 +1% | $8,000 |
| 2020 | $459 +10% | $8,000 +11.1% |
| 2019 | $417 +100% | $7,200 +100% |
| 2018 | $209 +0.9% | $3,600 |
| 2017 | $207 | $3,600 |
Find assessor info on the county website
Monthly payment
Est. payment
Payment breakdown
Explore the cost of this home by adjusting the details. Changes won't be saved.Climate risks
Neighborhood: 72701
Nearby schools
Schools provided by the listing agent
- District: Fayetteville
Source: ArkansasOne MLS. This data may not be complete. We recommend contacting the local school district to confirm school assignments for this home.
Similar homes
- $569,9003 bd3 ba2.2k sqft277 S Paddock Loop, Fayetteville, AR 72701For Sale
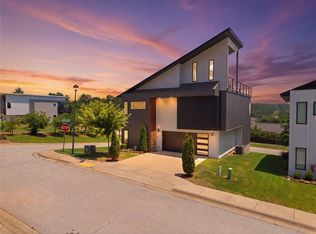 MLS ID #1356299, Jennifer Hunter, Magnolia Homes and Land. ArkansasOne MLS
 - $589,9003 bd3 ba2.4k sqft204 S Forest Canyon Ave, Fayetteville, AR 72701For Sale
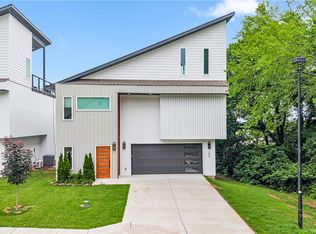 MLS ID #1348294, The Limbird Team, Limbird Real Estate Group. ArkansasOne MLS
 - $650,0004 bd4 ba2.5k sqft1819 E Viewpoint Dr, Fayetteville, AR 72701For Sale
 MLS ID #1360595, The Moldenhauer Group, RE/MAX Associates, LLC. ArkansasOne MLS
 - $573,2374 bd3 ba2.6k sqft567 S Blair Ave, Fayetteville, AR 72701New Construction
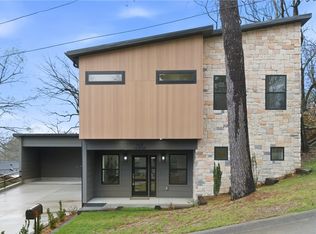 MLS ID #1359877, Ryan Hill, The Virtual Realty Group. ArkansasOne MLS
