Beautifully finished new construction, over half an acre and no HOA, all in a location that keeps Northwest Arkansas within reach. Positioned along the Highway 112 corridor near access to the Springdale Northern Bypass, enjoy convenient connections to work, shopping, dining and recreation, with the 120 acre Shaw Family Park and area schools nearby. Featuring 2,290 heated square feet, 3 bedrooms, 3 full bathrooms and a dedicated office, the split floor plan offers privacy alongside inviting gathering spaces. Vaulted ceilings, engineered hardwood floors, quartz countertops and an array of custom built-ins bring warmth and character throughout. The kitchen features Frigidaire Professional appliances, while a large covered back porch offers space to unwind. An epoxy coated garage floor, hot water recirculation pump and 1 year builder warranty complete the package. Discover the combination of custom style, space and flexibility that sets this home apart.
New construction
$605,000
3410 State Highway 112, Springdale, AR 72762
3beds
2,290sqft
Farm, Single Family Residence
Built in 2026
0.57 Acres Lot
$605,000 Zestimate®
$264/sqft
$-- HOA
What's special
Epoxy coated garage floorHot water recirculation pumpDedicated officeOver half an acreArray of custom built-insVaulted ceilingsEngineered hardwood floors
- 8 days
- 779
- 47
Likely to sell faster than
Zillow last checked:
Listing updated:
Listed by:
Kassandra Pineda 479-435-3835,
PAK Home Realty 479-278-7146
Source: ArkansasOne MLS,MLS#: 1365792 Originating MLS: Northwest Arkansas Board of REALTORS MLS
Facts & features
Interior
Bedrooms & bathrooms
- Bedrooms: 3
- Bathrooms: 3
- Full bathrooms: 3
Heating
- Central, Gas
Cooling
- Central Air, Electric
Appliances
- Included: Dishwasher, Gas Range, Gas Water Heater, Hot Water Circulator, Microwave, Range Hood, ENERGY STAR Qualified Appliances
- Laundry: Washer Hookup, Dryer Hookup
Features
- Built-in Features, Ceiling Fan(s), Cathedral Ceiling(s), Pantry, Programmable Thermostat, Quartz Counters, Split Bedrooms, Walk-In Closet(s)
- Flooring: Tile, Wood
- Windows: Double Pane Windows, ENERGY STAR Qualified Windows, Vinyl
- Basement: None
- Number of fireplaces: 1
- Fireplace features: Gas Log, Living Room
Interior area
- Total structure area: 2,290
- Total interior livable area: 2,290 sqft
Video & virtual tour
Property
Parking
- Total spaces: 2
- Parking features: Attached, Garage, Garage Door Opener
- Has attached garage: Yes
- Covered spaces: 2
Features
- Levels: One
- Stories: 1
- Patio & porch: Covered, Patio, Porch
- Exterior features: Concrete Driveway, Gravel Driveway
- Pool features: None
- Fencing: None
- Waterfront features: None
Lot
- Size: 0.57 Acres
- Features: Cleared, City Lot, Level, Not In Subdivision, Near Park, Sloped
Details
- Additional structures: None
- Parcel number: 2101521000
- Special conditions: None
Construction
Type & style
- Home type: SingleFamily
- Architectural style: Craftsman,Farmhouse
- Property subtype: Farm, Single Family Residence
Materials
- Brick, Concrete
- Foundation: Slab
- Roof: Architectural,Shingle
Condition
- New construction: Yes
- Year built: 2026
Details
- Warranty included: Yes
Utilities & green energy
- Sewer: Septic Tank
- Water: Public
- Utilities for property: Electricity Available, Natural Gas Available, Septic Available, Water Available
Green energy
- Energy efficient items: Appliances
Community & HOA
Community
- Features: Near Fire Station, Near Schools, Park
- Security: Fire Alarm, Smoke Detector(s)
- Subdivision: Elm Spgs Heights Springdale
HOA
- Has HOA: No
Location
- Region: Springdale
Financial & listing details
- Price per square foot: $264/sqft
- Annual tax amount: $726
- Date on market: 10/21/2026
- Cumulative days on market: 9 days
- Road surface type: Paved
Estimated market value
$605,000
$575,000 - $635,000
Not available
Price history
| Date | Event | Price |
|---|---|---|
| 10/21/2026 | Listed for sale | $605,000$264/sqft |
Source:  ArkansasOne MLS #1365792 Report a problem | ||
Public tax history
Tax history is unavailable.
Monthly payment
Est. payment
Payment breakdown
Explore the cost of this home by adjusting the details. Changes won't be saved.Climate risks
Neighborhood: 72762
Nearby schools
Schools provided by the listing agent
- District: Springdale
Source: ArkansasOne MLS. This data may not be complete. We recommend contacting the local school district to confirm school assignments for this home.

Similar homes
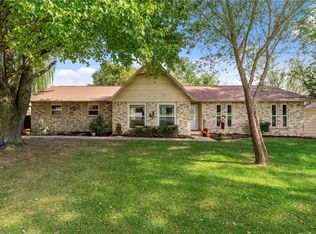
- $565,0004 bd3 ba2.4k sqft2879 N Whistle Post Dr, Fayetteville, AR 72704For Sale
 MLS ID #1366569, Melissa Lord, Coldwell Banker Harris McHaney & Faucette-Rogers. ArkansasOne MLS
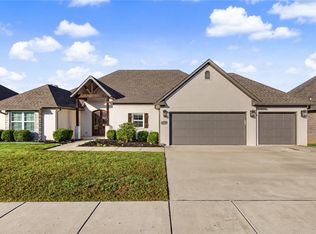
- $688,0864 bd3 ba2.7k sqft6560 County Ave, Springdale, AR 72762New Construction
 ArkansasOne MLS
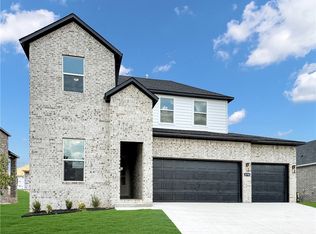
- $589,0004 bd3 ba2.7k sqft3736 E Spyglass Hill Dr, Fayetteville, AR 72701For Sale
 MLS ID #1365909, Pedro Maldonado, Keller Williams Market Pro Realty Branch Office. ArkansasOne MLS
- $522,0004 bd3 ba2.4k sqft4797 W Succulent St, Fayetteville, AR 72704New Construction
 ArkansasOne MLS
