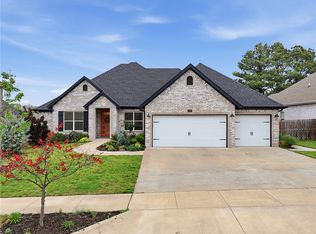
Welcome to Annika Estates Phase 2! The EAST facing Vincent floor plan offers a perfect mix of luxury meets comfort, featuring 4 bedrooms, 3.5 bathrooms, 1 bonus room and 2,700 sqft of well-thought-out living space. On the main floor, you’ll find an open layout with two Primary suites and 2.5 baths, providing easy access and convenience. Upstairs includes two more beds, a full bath, and a bonus room that’s perfect for extra living space, a home office, or a playroom. The spacious living room is ideal for family time or entertaining, while the kitchen, complete with a large island and modern appliances, is designed for both style and functionality. High ceilings, blinds, and gutters are just some of the added features that enhance the comfort of this home. Close to upcoming WALMART super center. AGENT OWNED. Pics of similar home in the same subdivision.
New construction
$615,000
1241 Mammoth St, Bentonville, AR 72713
4beds
2,750sqft
:
Get pre-qualified$3,919/mo
Single Family Residence
Built in 2026
10,454 Square Feet Lot
$614,100 Zestimate®
$224/sqft
$-- HOA
What's special
Two primary suitesHigh ceilingsOpen layoutModern appliances
- 165 days |
- 130 |
- 14 |
Zillow last checked:
Listing updated:
Listed by:
Krishna Verma 479-308-8644,
Verma and Associates 479-224-8264
Source: ArkansasOne MLS,MLS#: 1335294 Originating MLS: Northwest Arkansas Board of REALTORS MLS
Originating MLS: Northwest Arkansas Board of REALTORS MLSFacts & features
Interior
Bedrooms & bathrooms
- Bedrooms: 4
- Bathrooms: 4
- Full bathrooms: 3
- 1/2 bathrooms: 1
Heating
- ENERGY STAR Qualified Equipment, Gas
Cooling
- Central Air, Electric, ENERGY STAR Qualified Equipment
Appliances
- Included: Convection Oven, Dishwasher, Electric Water Heater, Gas Cooktop, Disposal, Gas Range, Microwave, Range Hood, Plumbed For Ice Maker
- Laundry: Washer Hookup, Dryer Hookup
Features
- Attic, Ceiling Fan(s), Granite Counters, Pantry, Storage, Window Treatments
- Flooring: Carpet, Luxury Vinyl Plank
- Windows: ENERGY STAR Qualified Windows, Blinds
- Has basement: No
- Number of fireplaces: 1
- Fireplace features: Family Room
Interior area
- Total structure area: 2,750
- Total interior livable area: 2,750 sqft
Video & virtual tour
Property
Parking
- Total spaces: 3
- Parking features: Attached, Garage, Asphalt, Garage Door Opener
- Has attached garage: Yes
- Covered spaces: 3
Features
- Levels: Two
- Stories: 2
- Patio & porch: Covered, Patio
- Fencing: None
Lot
- Size: 10,454 Square Feet
- Features: Corner Lot, Landscaped, Near Park, Subdivision
Details
- Additional structures: None
- Parcel number: 0607217000
Construction
Type & style
- Home type: SingleFamily
- Property subtype: Single Family Residence
Materials
- Brick, Vinyl Siding
- Foundation: Slab
- Roof: Asphalt,Shingle
Condition
- New construction: Yes
- Year built: 2026
Details
- Warranty included: Yes
Utilities & green energy
- Sewer: Public Sewer
- Water: Public
- Utilities for property: Cable Available, Electricity Available, Natural Gas Available, Sewer Available, Water Available
Community & HOA
Community
- Features: Biking, Curbs, Near Fire Station, Near Hospital, Near Schools, Park, Shopping, Sidewalks, Trails/Paths
- Security: Smoke Detector(s)
- Subdivision: Annika Estates Ph Ii Centerton
HOA
- Services included: Maintenance Grounds, Maintenance Structure
Location
- Region: Bentonville
Financial & listing details
- Price per square foot: $224/sqft
- Annual tax amount: $510
- Date on market: 2/8/2026
- Cumulative days on market: 165 days
- Listing terms: ARM,Conventional,FHA,VA Loan
- Road surface type: Paved
Estimated market value
$614,100
$583,000 - $645,000
$3,039/mo
Price history
| Date | Event | Price |
|---|---|---|
| 2/9/2026 | Listed for sale | $615,000$224/sqft |
Source:  ArkansasOne MLS #1335294 Report a problem ArkansasOne MLS #1335294 Report a problem | ||
Public tax history
Tax history is unavailable.
Monthly payment
Est. payment
Payment breakdown
Explore the cost of this home by adjusting the details. Changes won't be saved.Climate risks
Neighborhood: 72713
Nearby schools
GreatSchools rating
- 9/10Creekside Middle SchoolGrades: 5-6Distance: 3.7 mi
- 9/10Grimsley Junior High SchoolGrades: 7-8Distance: 3.7 mi
- 9/10Bentonville West High SchoolGrades: 9-12Distance: 3.7 mi
Schools provided by the listing agent
- District: Bentonville
Source: ArkansasOne MLS. This data may not be complete. We recommend contacting the local school district to confirm school assignments for this home.
- $75,000-- bd-- ba-- sqft1241 Mammoth St, Centerton, AR 72719Off Market
- $75,000-- bd-- ba-- sqft1231 Mammoth St, Centerton, AR 72719Off Market
- $2,6004 bd3 ba2.2k sqft1221 Mammoth St, Centerton, AR 72719For Rent
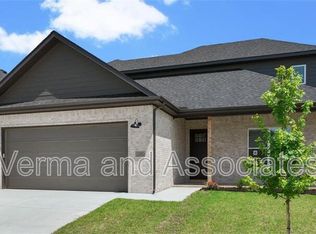
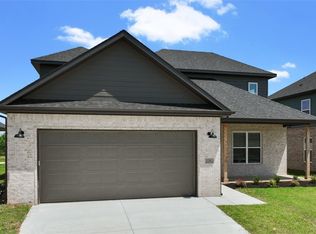
- $511,6584 bd3 ba2.2k sqft1221 Mammoth St, Bentonville, AR 72713New Construction
- $339,735-- bd3 ba1.8k sqft941 Moosehead St, Centerton, AR 72719Off Market
- $3,2004 bd4 ba2.7k sqft1240 Mammoth St, Centerton, AR 72719For Rent
- $528,040-- bd4 ba2.4k sqft1211 Mammoth St, Centerton, AR 72719Sold
- $482,375-- bd-- ba-- sqft1230 Mammoth St, Centerton, AR 72719Sold
A local agent can set up tours, give advice and negotiate with sellers.
Similar homes
- $575,0004 bd4 ba2.5k sqft1100 Whistler St, Bentonville, AR 72713For Sale
 MLS ID #1351024, Nurre Pinkley Team, Collier & Associates- Rogers Branch. ArkansasOne MLS
 - $557,5124 bd4 ba2.4k sqft1051 Whistler St, Bentonville, AR 72713New Construction
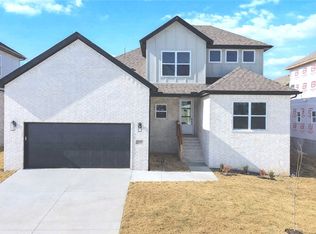 MLS ID #1334338, Yoom Dang, Verma and Associates. ArkansasOne MLS
 - $557,5124 bd4 ba2.4k sqft1231 Mammoth St, Bentonville, AR 72713New Construction
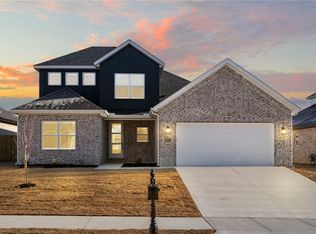 MLS ID #1335293, Krishna Verma, Verma and Associates. ArkansasOne MLS
 - $595,0004 bd3 ba2.5k sqft1741 Grace Pl, Bentonville, AR 72713For Sale
 MLS ID #1343214, Anthony Mosley, Real Broker NWA. ArkansasOne MLS
 - $488,7504 bd3 ba2.1k sqft1110 Whistler St, Bentonville, AR 72713For SaleMLS ID #1351025, Nurre Pinkley Team, Collier & Associates- Rogers Branch. ArkansasOne MLS
- $576,9444 bd4 ba2.6k sqft1211 Silver Maple St, Centerton, AR 72719For SaleMLS ID #1354242, Ketan Pandya, Keller Williams Market Pro Realty Branch Office. ArkansasOne MLS
- $492,6804 bd3 ba2.2k sqft5300 SW Tea Olive Ln, Bentonville, AR 72713For SaleMLS ID #1352569, Susana Hurtado, Fathom Realty. ArkansasOne MLS
- $580,0004 bd3 ba2.6k sqft911 Red Maple St, Centerton, AR 72719For SaleMLS ID #1346810, Johnson Shapley Group, Lindsey & Assoc Inc Branch. ArkansasOne MLS
- $529,9004 bd3 ba2.1k sqft4800 SW Elderwood St, Bentonville, AR 72713For SaleMLS ID #1353056, Nishanthi Abeyagunawardene, Lindsey & Assoc Inc Branch. ArkansasOne MLS
- $573,5754 bd3 ba2.4k sqft3402 SW Andromeda Ave, Bentonville, AR 72713New ConstructionArkansasOne MLS
- $571,5754 bd3 ba2.4k sqft7305 SW Cetus St, Bentonville, AR 72713New ConstructionArkansasOne MLS
- $606,6004 bd4 ba2.6k sqft1130 Canyon Maple St, Centerton, AR 72719New ConstructionMLS ID #1336533, Jennifer Castro, Keller Williams Market Pro Realty Branch Office. ArkansasOne MLS
- $680,0004 bd3 ba2.5k sqft502 SW Ramsey Ln, Bentonville, AR 72712For SaleMLS ID #1339041, Dalicia Emerson, Coldwell Banker Harris McHaney & Faucette -Fayette. ArkansasOne MLS
- $595,8164 bd4 ba2.6k sqft1400 Josephine Dr, Centerton, AR 72719New ConstructionMLS ID #1349105, Jennifer Castro, Keller Williams Market Pro Realty Branch Office. ArkansasOne MLS
- $638,4694 bd4 ba2.8k sqft1340 Josephine Dr, Centerton, AR 72719New ConstructionMLS ID #1349100, Jennifer Castro, Keller Williams Market Pro Realty Branch Office. ArkansasOne MLS
- $630,0004 bd3 ba2.9k sqft1851 Lotus Rd, Centerton, AR 72719New ConstructionMLS ID #1331360, Alyssa Amos, eXp Realty NWA Branch. ArkansasOne MLS
- $749,9504 bd4 ba3.3k sqft1602 SW Montrose Ave, Bentonville, AR 72713For SaleMLS ID #1323655, NWA ProTeam, NextHome NWA Pro Realty. ArkansasOne MLS
- $638,4694 bd4 ba2.8k sqft1310 Tiffany St, Centerton, AR 72719New ConstructionMLS ID #1331526, Jennifer Castro, Keller Williams Market Pro Realty Branch Office. ArkansasOne MLS
- $645,0005 bd4 ba2.7k sqft1211 Longbourn Dr, Centerton, AR 72719New ConstructionMLS ID #1348533, Susana Hurtado, Fathom Realty. ArkansasOne MLS
- $586,5344 bd3 ba2.6k sqft1320 Josephine Dr, Centerton, AR 72719New ConstructionMLS ID #1344307, Jennifer Castro, Keller Williams Market Pro Realty Branch Office. ArkansasOne MLS
