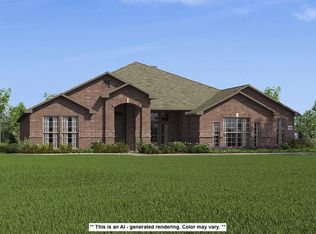
Light-filled living meets standout finishes in McKissic Springs! This 4-bedroom home pairs an open kitchen, dining and living area with an upstairs loft for added flexibility. Enjoy ceiling-height cabinetry, a large island, gas cooking and built-in oven. The primary suite features a freestanding tub, glass shower and dual vanity. An enlarged covered patio and fenced backyard extend the living space outdoors, while a custom drop zone, pantry and laundry cabinetry keep everyday life organized.
For sale
$475,000
4906 SW Juneberry St, Bentonville, AR 72713
4beds
2,731sqft
Single Family Residence
Built in 2025
7,840 Square Feet Lot
$473,200 Zestimate®
$174/sqft
$29/mo HOA
What's special
Primary suiteLaundry cabinetryCustom drop zoneGlass showerDual vanityStandout finishesFreestanding tub
- 1 day
- 161
- 33
Zillow last checked:
Listing updated:
Listed by:
Jonathan Buckner 479-696-0600,
Coldwell Banker Harris McHaney & Faucette-Rogers 479-696-0600
Source: ArkansasOne MLS,MLS#: 1367283 Originating MLS: Northwest Arkansas Board of REALTORS MLS
Facts & features
Interior
Bedrooms & bathrooms
- Bedrooms: 4
- Bathrooms: 3
- Full bathrooms: 3
Heating
- Central
Cooling
- Central Air, Electric
Appliances
- Included: Built-In Range, Built-In Oven, Dishwasher, Gas Water Heater, Microwave, Range Hood, Smooth Cooktop, Self Cleaning Oven, Tankless Water Heater, Plumbed For Ice Maker
- Laundry: Washer Hookup, Dryer Hookup
Features
- Built-in Features, Ceiling Fan(s), Eat-in Kitchen, Granite Counters, Pantry, Programmable Thermostat, Split Bedrooms, Walk-In Closet(s), Window Treatments, Multiple Living Areas
- Flooring: Tile, Vinyl
- Windows: Double Pane Windows, Vinyl, Blinds
- Has basement: No
- Has fireplace: No
- Fireplace features: None
Interior area
- Total structure area: 2,731
- Total interior livable area: 2,731 sqft
Video & virtual tour
Property
Parking
- Total spaces: 2
- Parking features: Attached, Garage, Garage Door Opener
- Has attached garage: Yes
- Covered spaces: 2
Features
- Levels: Two
- Stories: 2
- Patio & porch: Covered, Patio, Porch
- Exterior features: Concrete Driveway
- Fencing: Back Yard,Privacy,Wood
- Waterfront features: None
Lot
- Size: 7,840 Square Feet
- Features: Central Business District, Cleared, City Lot, Landscaped, Level
Details
- Additional structures: None
- Parcel number: 0121165000
- Zoning description: Residential
- Special conditions: None
Construction
Type & style
- Home type: SingleFamily
- Architectural style: Contemporary,Traditional
- Property subtype: Single Family Residence
Materials
- Brick
- Foundation: Slab
- Roof: Architectural,Shingle
Condition
- New construction: No
- Year built: 2025
Details
- Warranty included: Yes
Utilities & green energy
- Sewer: Public Sewer
- Water: Public
- Utilities for property: Electricity Available, Natural Gas Available, Sewer Available, Water Available
Community & HOA
Community
- Features: Near Fire Station, Near Schools, Sidewalks
- Security: Smoke Detector(s)
- Subdivision: Mckissic Springs
HOA
- Has HOA: Yes
- Services included: Maintenance Grounds, Maintenance Structure
- HOA fee: $350 annually
- HOA name: Real Clear Neighborhoods Inc
- HOA phone: 479-935-8989
Location
- Region: Bentonville
Financial & listing details
- Price per square foot: $174/sqft
- Annual tax amount: $5,021
- Date on market: 11/5/2026
- Cumulative days on market: 2 days
- Listing terms: ARM,Conventional,FHA,VA Loan
- Road surface type: Paved
Estimated market value
$473,200
$450,000 - $497,000
$3,562/mo
Price history
| Date | Event | Price |
|---|---|---|
| 11/5/2026 | Listed for sale | $475,000$174/sqft |
Source:  ArkansasOne MLS #1367283 Report a problem | ||
Public tax history
Tax history is unavailable.
Monthly payment
Est. payment
Payment breakdown
Explore the cost of this home by adjusting the details. Changes won't be saved.Climate risks
Neighborhood: 72713
Nearby schools
Schools provided by the listing agent
- District: Bentonville
Source: ArkansasOne MLS. This data may not be complete. We recommend contacting the local school district to confirm school assignments for this home.
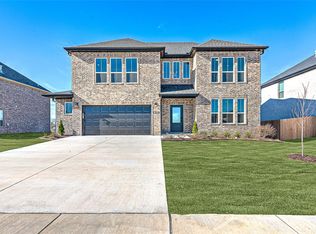

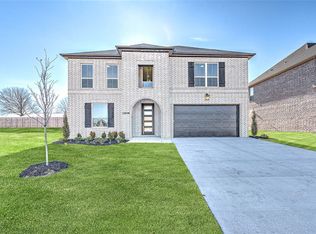

Similar homes
- $475,9954 bd3 ba2.3k sqft4807 SW Juneberry St, Bentonville, AR 72713New Construction
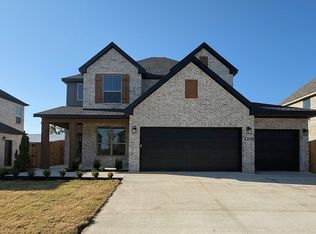 ArkansasOne MLS
- from $485,0003 bd3 ba2.7k sqftIvy Plan, McKissic Springs, Bentonville, AR 72712New Construction
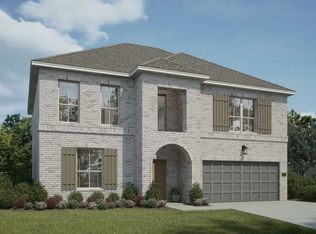 Buffington Homes
- $468,2614 bd3 ba2.5k sqft2111 Yulan Ln, Bentonville, AR 72713New Construction
 ArkansasOne MLS
- $480,7174 bd3 ba2.5k sqft8800 Blanchard St, Bentonville, AR 72713New ConstructionArkansasOne MLS
