Like-New NORTH-Facing Home Built in 2024 – Move-In Ready! This stunning single-level home offers approximately 2,100 sq. ft. with 4 bedrooms, 2.5 baths, a formal dining room, and a desirable split-bedroom floor plan. Designed with modern living in mind, the spacious layout seamlessly connects the living, dining, and kitchen areas. The gourmet kitchen features custom cabinetry, stainless steel appliances, a gas range, pantry, and stylish finishes throughout. Enjoy outdoor living in the fully fenced backyard with a covered patio, perfect for entertaining or relaxing. The professionally landscaped front yard provides beautiful curb appeal. Refrigerator, washer, and dryer convey, making this home truly move-in ready. Built in 2024 and meticulously maintained, this home offers the feel of brand-new construction without the wait. Don't miss the opportunity to make this exceptional home yours!
For sale
$457,800
1431 Sessile Oak Way, Bentonville, AR 72713
4beds
2,100sqft
:
Get pre-qualified$2,904/mo
Single Family Residence
Built in 2024
8,712 Square Feet Lot
$-- Zestimate®
$218/sqft
$21/mo HOA
What's special
Desirable split-bedroom floor planBeautiful curb appealStylish finishes throughoutFormal dining roomProfessionally landscaped front yardStainless steel appliancesGourmet kitchen
- 65 days |
- 168 |
- 8 |
Likely to sell faster than
Zillow last checked:
Listing updated:
Listed by:
Pragya Mathur pmathur@axenrealty.com,
AXEN Realty 479-549-5905
Source: ArkansasOne MLS,MLS#: 1351177 Originating MLS: Northwest Arkansas Board of REALTORS MLS
Originating MLS: Northwest Arkansas Board of REALTORS MLSFacts & features
Interior
Bedrooms & bathrooms
- Bedrooms: 4
- Bathrooms: 3
- Full bathrooms: 2
- 1/2 bathrooms: 1
Heating
- Central, Gas
Cooling
- Central Air, Electric
Appliances
- Included: Dishwasher, Electric Water Heater, Disposal, Gas Range, Microwave, Refrigerator, Range Hood, ENERGY STAR Qualified Appliances, Plumbed For Ice Maker
- Laundry: Washer Hookup, Dryer Hookup
Features
- Attic, Ceiling Fan(s), Eat-in Kitchen, Pantry, Quartz Counters, Storage, Walk-In Closet(s), Window Treatments
- Flooring: Carpet, Tile, Wood
- Windows: Blinds
- Basement: None
- Number of fireplaces: 1
- Fireplace features: Gas Log, Living Room
Interior area
- Total structure area: 2,100
- Total interior livable area: 2,100 sqft
Video & virtual tour
Property
Parking
- Total spaces: 2
- Parking features: Attached, Garage, Garage Door Opener
- Has attached garage: Yes
- Covered spaces: 2
Features
- Levels: One
- Stories: 1
- Patio & porch: Covered
- Exterior features: Concrete Driveway
- Pool features: None
- Fencing: Back Yard,Privacy,Wood
- Waterfront features: None
Lot
- Size: 8,712 Square Feet
- Features: City Lot, Landscaped, Subdivision
Details
- Additional structures: None
- Parcel number: 0609150000
- Zoning description: Residential
- Special conditions: None
Construction
Type & style
- Home type: SingleFamily
- Architectural style: Contemporary,Ranch
- Property subtype: Single Family Residence
Materials
- Brick, Vinyl Siding
- Foundation: Slab
- Roof: Architectural,Shingle
Condition
- New construction: No
- Year built: 2024
Utilities & green energy
- Sewer: Public Sewer
- Water: Public
- Utilities for property: Electricity Available, Natural Gas Available, Sewer Available, Water Available
Green energy
- Energy efficient items: Appliances
Community & HOA
Community
- Features: Near Schools
- Security: Smoke Detector(s)
- Subdivision: Oakmont
HOA
- Has HOA: No
- Services included: Association Management, Maintenance Grounds, Maintenance Structure
- HOA fee: $250 annually
Location
- Region: Bentonville
Financial & listing details
- Price per square foot: $218/sqft
- Annual tax amount: $4,795
- Date on market: 6/8/2026
- Road surface type: Paved
Estimated market value
Not available
Estimated sales range
Not available
Not available
Price history
| Date | Event | Price |
|---|---|---|
| 6/8/2026 | Listed for sale | $457,800-0.9%$218/sqft |
Source:  ArkansasOne MLS #1351177 Report a problem ArkansasOne MLS #1351177 Report a problem | ||
| 2/1/2026 | Listing removed | $462,000$220/sqft |
Source: ArkansasOne MLS #1326320 Report a problem | ||
| 11/4/2025 | Price change | $462,000-0.9%$220/sqft |
Source: ArkansasOne MLS #1326320 Report a problem | ||
| 10/23/2025 | Listed for sale | $466,200+4.6%$222/sqft |
Source: ArkansasOne MLS #1326320 Report a problem | ||
| 11/18/2024 | Sold | $445,900$212/sqft |
Source: ArkansasOne MLS #1283425 Report a problem | ||
| 8/8/2024 | Listed for sale | $445,900$212/sqft |
Source: ArkansasOne MLS #1283425 Report a problem | ||
Public tax history
Tax history is unavailable.
Monthly payment
Est. payment
Payment breakdown
Explore the cost of this home by adjusting the details. Changes won't be saved.Climate risks
Neighborhood: 72713
Nearby schools
GreatSchools rating
- 9/10Creekside Middle SchoolGrades: 5-6Distance: 4.2 mi
- 9/10Grimsley Junior High SchoolGrades: 7-8Distance: 4.2 mi
- 9/10Bentonville West High SchoolGrades: 9-12Distance: 4.2 mi
Schools provided by the listing agent
- District: Bentonville
Source: ArkansasOne MLS. This data may not be complete. We recommend contacting the local school district to confirm school assignments for this home.
- $469,000-- bd2 ba2.1k sqft1431 Sessile Oak Way, Centerton, AR 72719Off Market
- $470,400-- bd2 ba2.2k sqft1421 Sessile Oak Way, Centerton, AR 72719Off Market
- $472,9004 bd3 ba2.2k sqft1461 Sessile Oak Way, Bentonville, AR 72713Sold
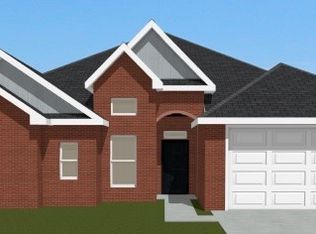
- $452,700-- bd2 ba2.1k sqft1451 Sessile Oak Way, Centerton, AR 72719Off Market
- $472,9004 bd2 ba2.2k sqft1481 Sessile Oak Way, Bentonville, AR 72713Sold
- $450,9004 bd2 ba2.2k sqft1441 Sessile Oak Way, Bentonville, AR 72713Sold
- $472,9004 bd3 ba2.2k sqft1421 Sessile Oak Way, Bentonville, AR 72713Sold
- $463,9004 bd3 ba2.1k sqft1451 Sessile Oak Way, Bentonville, AR 72713Sold
A local agent can set up tours, give advice and negotiate with sellers.
Similar homes
- $472,5003 bd3 ba2.2k sqft1410 Sessile Oak Way, Bentonville, AR 72713For Sale
 MLS ID #1349676, Pamela Andreasen, Kaufmann Realty, LLC. ArkansasOne MLS
 - $488,7504 bd3 ba2.1k sqft1110 Whistler St, Bentonville, AR 72713For Sale
 MLS ID #1351025, Nurre Pinkley Team, Collier & Associates- Rogers Branch. ArkansasOne MLS
 - $485,0004 bd3 ba2.4k sqft3601 SW Carter Rd, Bentonville, AR 72713For Sale
 MLS ID #1349484, The Home Team, Coldwell Banker Harris McHaney & Faucette-Rogers. ArkansasOne MLS
 - $470,0004 bd2 ba2.1k sqft711 Merryfield St, Bentonville, AR 72713For Sale
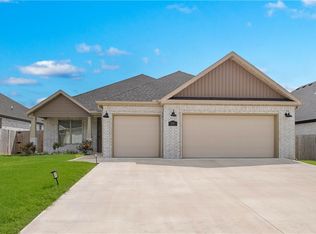 MLS ID #1344477, Hartwick & Associates, NextHome NWA Pro Realty. ArkansasOne MLS
 - $483,5504 bd3 ba2.3k sqft4501 SW Culture St, Bentonville, AR 72713For SaleMLS ID #1349755, Tara Cody, Exit Realty Harper Carlton Group. ArkansasOne MLS
- $455,0004 bd3 ba2.1k sqft7100 SW High Meadow Blvd, Bentonville, AR 72713For SaleMLS ID #1353113, Matthew Bastian, Better Homes and Gardens Real Estate Journey. ArkansasOne MLS
- $499,9004 bd3 ba2.4k sqft3802 SW Pinecrest Dr, Bentonville, AR 72713For SaleMLS ID #1345500, Ryan Blackstone, Blackstone & Company. ArkansasOne MLS
- $445,0004 bd3 ba2.1k sqft4004 SW Flintstone Way, Bentonville, AR 72713For SaleMLS ID #1337622, Hiedi Shively, Coldwell Banker Harris McHaney & Faucette-Bentonvi. ArkansasOne MLS
- $405,0004 bd2 ba2k sqft5912 SW Gentle Winds Ave, Bentonville, AR 72713For SaleMLS ID #1351787, Rickey Jones, NWA Residential Real Estate. ArkansasOne MLS
- $385,0004 bd2 ba2k sqft6003 SW Peaceful Ave, Bentonville, AR 72713For SaleMLS ID #1343005, Lance Cook, Cook and Company. ArkansasOne MLS
- $467,9004 bd3 ba2.2k sqft7001 Basswood Ave, Bentonville, AR 72713New ConstructionMLS ID #1336332, Delton Williams, Crye-Leike REALTORS, Gentry. ArkansasOne MLS
- $493,9004 bd4 ba2.3k sqft6601 SW Acacia St, Bentonville, AR 72713For SaleMLS ID #1346873, Danielle Hefley, NWA Residential Real Estate. ArkansasOne MLS
- $575,0004 bd4 ba2.5k sqft1100 Whistler St, Bentonville, AR 72713For SaleMLS ID #1351024, Nurre Pinkley Team, Collier & Associates- Rogers Branch. ArkansasOne MLS
- $390,0004 bd2 ba1.8k sqft680 Abigail St, Bentonville, AR 72713New ConstructionArkansasOne MLS
- $469,9003 bd3 ba2k sqft4702 SW Juneberry St, Bentonville, AR 72712For SaleMLS ID #1354232, Ruby Poole Team, Collier & Associates- Rogers Branch. ArkansasOne MLS
- $531,7004 bd3 ba2.4k sqft5401 SW Firethorn Ln, Bentonville, AR 72713For SaleMLS ID #1338324, Bhavya Tummala, Kaufmann Realty, LLC. ArkansasOne MLS
- $499,0004 bd3 ba2.3k sqft6304 SW Beacon St, Bentonville, AR 72713For SaleMLS ID #1337430, Amber Nye, Coldwell Banker Harris McHaney & Faucette-Rogers. ArkansasOne MLS
- $557,5124 bd4 ba2.4k sqft1231 Mammoth St, Bentonville, AR 72713New ConstructionMLS ID #1335293, Krishna Verma, Verma and Associates. ArkansasOne MLS
- $374,9003 bd3 ba2k sqft4309 SW Pawhuska St, Bentonville, AR 72713For SaleMLS ID #1353670, Michael Simmons, Dick Weaver And Associate Inc. ArkansasOne MLS
- $385,0004 bd3 ba1.8k sqft219 Dawn Dr, Centerton, AR 72719For SaleMLS ID #1357506, A.J. Shirey, Collier & Associates- Rogers Branch. ArkansasOne MLS
