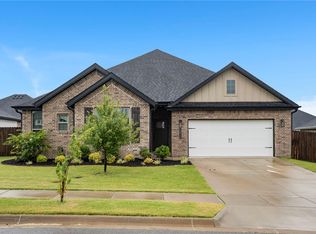
Move-in-Ready! Welcome home to West Bentonville! Alley-access 2 car garage, offering a neighborhood feel with convenient access to shopping, dining, schools, and recreation. 3 bedrooms, 2.5 baths, and 2,020 sq ft, this home features an open-concept layout centered around a large counter-height island overlooking a cozy gas fireplace with a cedar mantle and quartz tile surround. The kitchen boasts high-end 3cm granite countertops and a spacious pantry, while the dining area opens to a large patio perfect for outdoor entertaining. The main-level primary bedroom has an en-suite with a dual-sink vanity, custom tile shower, and large walk-in-closet. A convenient half bathroom serves guests downstairs. Upstairs, a versatile bonus room is ideal for a media room, office, or play area, along with two additional bedrooms and a full bath featuring matching upscale finishes. Luxury vinyl plank flooring runs through the main living areas, with ceramic tile in baths and plush carpet in bedrooms and the bonus room.
For sale
Price cut: $5K (7/24)
$374,900
4309 SW Pawhuska St, Bentonville, AR 72713
3beds
2,020sqft
:
Get pre-qualified$2,389/mo
Single Family Residence
Built in 2023
6,098 Square Feet Lot
$373,300 Zestimate®
$186/sqft
$-- HOA
What's special
Large walk-in-closetCustom tile showerDual-sink vanityOpen-concept layoutLarge counter-height islandSpacious pantryCeramic tile in baths
- 25 days |
- 476 |
- 28 |
Likely to sell faster than
Zillow last checked:
Listing updated:
Listed by:
Michael Simmons simmmike30@gmail.com,
Dick Weaver And Associate Inc 479-721-1102
Source: ArkansasOne MLS,MLS#: 1353670 Originating MLS: Northwest Arkansas Board of REALTORS MLS
Originating MLS: Northwest Arkansas Board of REALTORS MLSFacts & features
Interior
Bedrooms & bathrooms
- Bedrooms: 3
- Bathrooms: 3
- Full bathrooms: 2
- 1/2 bathrooms: 1
Heating
- Central, Gas
Cooling
- Central Air, Electric
Appliances
- Included: Dishwasher, Disposal, Gas Range, Gas Water Heater, Microwave
- Laundry: Washer Hookup, Dryer Hookup
Features
- Attic, Ceiling Fan(s), Eat-in Kitchen, Granite Counters, Pantry, Walk-In Closet(s), Window Treatments, Storage
- Flooring: Carpet, Luxury Vinyl Plank, Tile
- Windows: Double Pane Windows, Vinyl, Blinds
- Has basement: No
- Number of fireplaces: 1
- Fireplace features: Family Room, Gas Log, Living Room
Interior area
- Total structure area: 2,020
- Total interior livable area: 2,020 sqft
Video & virtual tour
Property
Parking
- Total spaces: 2
- Parking features: Attached, Garage, Garage Door Opener
- Has attached garage: Yes
- Covered spaces: 2
Features
- Levels: Two
- Stories: 2
- Patio & porch: Covered
- Exterior features: Concrete Driveway
- Pool features: None
- Fencing: Partial
- Waterfront features: None
Lot
- Size: 6,098 Square Feet
- Features: Cleared, City Lot, Level, Near Park, Subdivision
Details
- Additional structures: None
- Parcel number: 0119960000
- Special conditions: None
Construction
Type & style
- Home type: SingleFamily
- Property subtype: Single Family Residence
Materials
- Brick, Masonite
- Foundation: Slab
- Roof: Architectural,Shingle
Condition
- New construction: No
- Year built: 2023
Utilities & green energy
- Sewer: Public Sewer
- Water: Public
- Utilities for property: Cable Available, Natural Gas Available, Sewer Available, Water Available
Community & HOA
Community
- Features: Near Schools, Park, Sidewalks, Trails/Paths
- Security: Smoke Detector(s)
- Subdivision: Osage Hills Sub Ph 1 Bentonville
HOA
- Has HOA: No
- HOA name: Osage Hills
Location
- Region: Bentonville
Financial & listing details
- Price per square foot: $186/sqft
- Annual tax amount: $3,634
- Date on market: 7/3/2026
- Cumulative days on market: 26 days
Estimated market value
$373,300
$355,000 - $392,000
$2,251/mo
Price history
| Date | Event | Price |
|---|---|---|
| 7/24/2026 | Price change | $374,900-1.3%$186/sqft |
Source:  ArkansasOne MLS #1353670 Report a problem ArkansasOne MLS #1353670 Report a problem | ||
| 7/4/2026 | Listed for sale | $379,900-2.3%$188/sqft |
Source: ArkansasOne MLS #1353670 Report a problem | ||
| 9/3/2025 | Listing removed | $389,000$193/sqft |
Source: ArkansasOne MLS #1308278 Report a problem | ||
| 8/9/2025 | Price change | $389,000-2.5%$193/sqft |
Source: ArkansasOne MLS #1308278 Report a problem | ||
| 6/19/2025 | Price change | $399,000-1.5%$198/sqft |
Source: ArkansasOne MLS #1308278 Report a problem | ||
| 5/22/2025 | Listed for sale | $405,000+11%$200/sqft |
Source: ArkansasOne MLS #1308278 Report a problem | ||
| 10/25/2023 | Sold | $365,000-0.7%$181/sqft |
Source: ArkansasOne MLS #1241764 Report a problem | ||
| 3/31/2023 | Listed for sale | $367,640$182/sqft |
Source: ArkansasOne MLS #1241764 Report a problem | ||
Public tax history
Tax history is unavailable.
Monthly payment
Est. payment
Payment breakdown
Explore the cost of this home by adjusting the details. Changes won't be saved.Climate risks
Neighborhood: 72713
Nearby schools
GreatSchools rating
- 9/10Creekside Middle SchoolGrades: 5-6Distance: 2.7 mi
- 9/10Grimsley Junior High SchoolGrades: 7-8Distance: 2.7 mi
- 9/10Bentonville West High SchoolGrades: 9-12Distance: 2.7 mi
Schools provided by the listing agent
- District: Bentonville
Source: ArkansasOne MLS. This data may not be complete. We recommend contacting the local school district to confirm school assignments for this home.
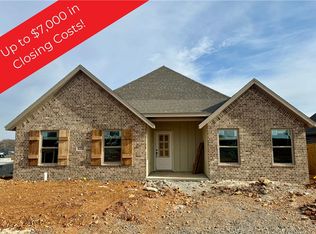
- $350,0003 bd2 ba1.7k sqft4303 SW Pawhuska St, Bentonville, AR 72713Sold

- $375,0003 bd2 ba1.9k sqft4311 Pawhuska St, Bentonville, AR 72713Sold
- $382,5003 bd3 ba2.1k sqft4310 SW Pawhuska St, Bentonville, AR 72713Sold

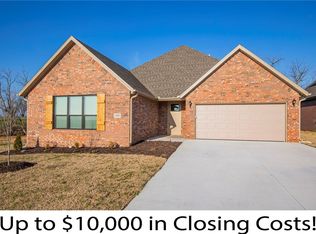
- $389,5003 bd3 ba2.1k sqft4404 SW Pawhuska St, Bentonville, AR 72713Sold
- $351,4003 bd3 ba1.8k sqft4401 Pawhuska St, Bentonville, AR 72713Off Market
- $--3 bd3 ba2.1k sqft4404 Pawhuska St, Bentonville, AR 72712Off Market
- $382,0464 bd2 ba1.8k sqft4207 SW Pawhuska St, Bentonville, AR 72712Sold
- $382,0464 bd2 ba1.8k sqft4209 SW Pawhuska St, Bentonville, AR 72712Sold
A local agent can set up tours, give advice and negotiate with sellers.
Similar homes
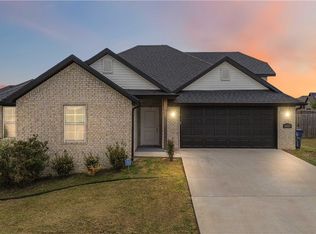
- $385,0004 bd2 ba2k sqft6003 SW Peaceful Ave, Bentonville, AR 72713For Sale
 MLS ID #1343005, Lance Cook, Cook and Company. ArkansasOne MLS
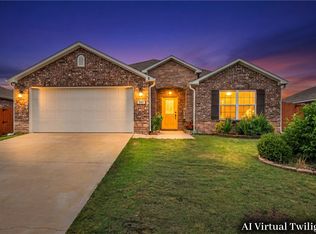
 - $405,0004 bd2 ba2k sqft5912 SW Gentle Winds Ave, Bentonville, AR 72713For Sale
 MLS ID #1351787, Rickey Jones, NWA Residential Real Estate. ArkansasOne MLS
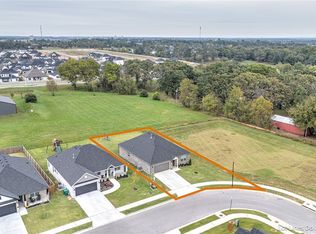
 - $384,0004 bd2 ba1.9k sqft6702 SW Chalkstone Rd, Bentonville, AR 72713For Sale
 MLS ID #1347784, Mahmoud Chitsazan, REMAX Real Estate Results. ArkansasOne MLS
 - $365,0003 bd2 ba1.7k sqft1911 Finnegan St, Bentonville, AR 72713New Construction
 ArkansasOne MLS
 - $397,9003 bd3 ba1.9k sqft6008 SW Coywolf St, Bentonville, AR 72713New ConstructionArkansasOne MLS
- $388,0004 bd2 ba1.9k sqft300 Citation St, Centerton, AR 72719For SaleMLS ID #1341795, Karen Alvarez, PAK Home Realty. ArkansasOne MLS
- $325,0004 bd2 ba1.6k sqft5410 SW Regent Rd, Bentonville, AR 72713For SaleMLS ID #1354002, Somer Adams, Lindsey & Assoc Inc Branch. ArkansasOne MLS
- $365,0004 bd2 ba1.7k sqft1011 Monarch Rd, Centerton, AR 72719For SaleMLS ID #1356307, Brandon Still, Collier & Associates. ArkansasOne MLS
- $419,0004 bd3 ba2.8k sqft6407 SW Chestnut Hill Rd, Bentonville, AR 72713For SaleMLS ID #1352313, Kassidy Cramblett, Uptown Real Estate. ArkansasOne MLS
- $450,0004 bd2 ba2k sqft4002 SW Flatrock Cv, Bentonville, AR 72713For SaleMLS ID #1351204, Hiedi Shively, Coldwell Banker Harris McHaney & Faucette-Bentonvi. ArkansasOne MLS
- $335,0003 bd2 ba1.7k sqft5903 NW Silas St, Bentonville, AR 72713For SaleMLS ID #1347328, Chip Sizemore, eXp Realty NWA Branch. ArkansasOne MLS
- $310,0003 bd2 ba1.5k sqft6704 Chestnut Hill Ave, Bentonville, AR 72713For SaleMLS ID #1353004, The Limbird Team, Limbird Real Estate Group. ArkansasOne MLS
- $485,0004 bd3 ba2.4k sqft3601 SW Carter Rd, Bentonville, AR 72713For SaleMLS ID #1349484, The Home Team, Coldwell Banker Harris McHaney & Faucette-Rogers. ArkansasOne MLS
- $460,0004 bd3 ba2.1k sqft4004 SW Flintstone Way, Bentonville, AR 72713For SaleMLS ID #1337622, Hiedi Shively, Coldwell Banker Harris McHaney & Faucette-Bentonvi. ArkansasOne MLS
- $330,0003 bd2 ba1.7k sqft6104 Silas St, Bentonville, AR 72713For SaleMLS ID #1345274, Andrea Van Sweringen, Coldwell Banker Harris McHaney & Faucette-Bentonvi. ArkansasOne MLS
- $335,0003 bd2 ba1.6k sqft531 NW 59th Ave, Bentonville, AR 72713For SaleMLS ID #1337038, Caleb Hutcherson, Lindsey & Associates Inc. ArkansasOne MLS
- $470,0004 bd2 ba2.1k sqft711 Merryfield St, Bentonville, AR 72713For SaleMLS ID #1344477, Hartwick & Associates, NextHome NWA Pro Realty. ArkansasOne MLS
- $308,5003 bd2 ba1.4k sqft5904 NW Meade St, Bentonville, AR 72713For SaleMLS ID #1354495, Lonnie Larson, Coldwell Banker Harris McHaney & Faucette-Rogers. ArkansasOne MLS
- $364,9003 bd2 ba1.7k sqft2040 Periwinkle Pl, Centerton, AR 72719For SaleMLS ID #1348668, Kristopher Bush, KB Realty. ArkansasOne MLS
- $405,0004 bd2 ba2k sqft971 Redfree Dr, Bentonville, AR 72712For SaleMLS ID #1350858, Matthew Bastian, Better Homes and Gardens Real Estate Journey. ArkansasOne MLS
