Great home on top of the hill in the desirable Osage Hills Subdivision. This beautifully maintained 4 bedroom, 2 bathroom home offers over 2,000 sq ft of thoughtfully designed living space with a split floor plan, spacious bedrooms, and quality finishes throughout. This Northrock Builders home has custom cabinetry, black granite countertops, under-cabinet lighting, oversized closets and a covered back patio complete with a gas grill hookup - perfect for entertaining. Conveniently located near XNA, Walmart distribution centers, and within the highly sought-after Bentonville School District, this home combines comfort, style and location! Showings to begin on 6/18.
For sale
Price cut: $5K (7/11)
$405,000
5912 SW Gentle Winds Ave, Bentonville, AR 72713
4beds
2,034sqft
:
Get pre-qualified$2,581/mo
Single Family Residence
Built in 2022
7,405 Square Feet Lot
$403,500 Zestimate®
$199/sqft
$-- HOA
What's special
Oversized closetsSplit floor planSpacious bedroomsQuality finishes throughoutBlack granite countertopsCovered back patioCustom cabinetry
- 60 days |
- 294 |
- 22 |
Zillow last checked:
Listing updated:
Listed by:
Rickey Jones 479-202-5239,
NWA Residential Real Estate 479-202-5239
Source: ArkansasOne MLS,MLS#: 1351787 Originating MLS: Northwest Arkansas Board of REALTORS MLS
Originating MLS: Northwest Arkansas Board of REALTORS MLSFacts & features
Interior
Bedrooms & bathrooms
- Bedrooms: 4
- Bathrooms: 2
- Full bathrooms: 2
Heating
- Central
Cooling
- Central Air
Appliances
- Included: Dishwasher, Gas Cooktop, Disposal, Gas Range, Gas Water Heater, Microwave Hood Fan, Microwave
- Laundry: Washer Hookup, Dryer Hookup
Features
- Attic, Ceiling Fan(s), Granite Counters, Pantry, Split Bedrooms, Storage, Walk-In Closet(s), Window Treatments
- Flooring: Carpet, Luxury Vinyl Plank, Tile
- Windows: Blinds
- Has basement: No
- Number of fireplaces: 1
- Fireplace features: Family Room, Gas Log
Interior area
- Total structure area: 2,034
- Total interior livable area: 2,034 sqft
Video & virtual tour
Property
Parking
- Total spaces: 2
- Parking features: Attached, Garage, Garage Door Opener
- Has attached garage: Yes
- Covered spaces: 2
Features
- Levels: One
- Stories: 1
- Patio & porch: Covered, Porch
- Exterior features: Concrete Driveway
- Pool features: None
- Fencing: Back Yard,Privacy,Wood
- Waterfront features: None
Lot
- Size: 7,405 Square Feet
- Features: City Lot, Subdivision
Details
- Additional structures: None
- Parcel number: 0120047000
- Special conditions: None
- Wooded area: 0
Construction
Type & style
- Home type: SingleFamily
- Property subtype: Single Family Residence
Materials
- Brick
- Foundation: Slab
- Roof: Architectural,Shingle
Condition
- New construction: No
- Year built: 2022
Utilities & green energy
- Water: Public
- Utilities for property: Cable Available, Electricity Available, Natural Gas Available, Sewer Available, Water Available
Community & HOA
Community
- Features: Near Schools
- Security: Smoke Detector(s)
- Subdivision: Osage Hills Sub Ph 1 Bentonville
Location
- Region: Bentonville
Financial & listing details
- Price per square foot: $199/sqft
- Annual tax amount: $3,865
- Date on market: 6/11/2026
- Cumulative days on market: 61 days
- Listing terms: ARM,Conventional,FHA
Estimated market value
$403,500
$383,000 - $424,000
$2,367/mo
Price history
| Date | Event | Price |
|---|---|---|
| 7/11/2026 | Price change | $405,000-1.2%$199/sqft |
Source:  ArkansasOne MLS #1351787 Report a problem ArkansasOne MLS #1351787 Report a problem | ||
| 6/30/2026 | Price change | $410,000-1.2%$202/sqft |
Source: ArkansasOne MLS #1351787 Report a problem | ||
| 6/12/2026 | Listed for sale | $415,000-3.5%$204/sqft |
Source: ArkansasOne MLS #1351787 Report a problem | ||
| 9/19/2025 | Listing removed | $430,000$211/sqft |
Source: ArkansasOne MLS #1315684 Report a problem | ||
| 8/5/2025 | Listed for sale | $430,000+8.6%$211/sqft |
Source: ArkansasOne MLS #1315684 Report a problem | ||
| 7/25/2023 | Sold | $395,900$195/sqft |
Source: ArkansasOne MLS #1234151 Report a problem | ||
| 2/7/2023 | Price change | $395,900-1%$195/sqft |
Source: ArkansasOne MLS #1234151 Report a problem | ||
| 11/28/2022 | Listed for sale | $399,900$197/sqft |
Source: ArkansasOne MLS #1234151 Report a problem | ||
Public tax history
Tax history is unavailable.
Monthly payment
Est. payment
Payment breakdown
Explore the cost of this home by adjusting the details. Changes won't be saved.Climate risks
Neighborhood: 72713
Nearby schools
GreatSchools rating
- 9/10Creekside Middle SchoolGrades: 5-6Distance: 2.6 mi
- 9/10Grimsley Junior High SchoolGrades: 7-8Distance: 2.6 mi
- 9/10Bentonville West High SchoolGrades: 9-12Distance: 2.6 mi
Schools provided by the listing agent
- District: Bentonville
Source: ArkansasOne MLS. This data may not be complete. We recommend contacting the local school district to confirm school assignments for this home.
- $---- bd-- ba-- sqft5910 SW Gentle Winds Ave, Bentonville, AR 72713Off Market
- $---- bd-- ba-- sqft6000 SW Gentle Winds Ave, Bentonville, AR 72713Off Market
- $332,6003 bd3 ba1.6k sqft5913 SW Gentle Winds Ave, Bentonville, AR 72713Off Market
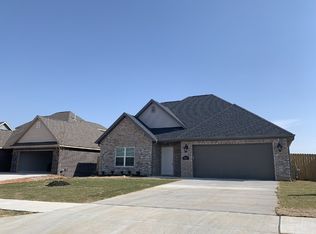
- $380,0004 bd2 ba1.7k sqft5908 SW Gentle Winds Ave, Bentonville, AR 72713Sold

- $338,9003 bd2 ba1.6k sqft5911 SW Gentle Winds Ave, Bentonville, AR 72713Off Market
- $377,3004 bd3 ba1.9k sqft5909 SW Gentle Winds Ave, Bentonville, AR 72713Off Market
- $385,0003 bd2 ba1.8k sqft5909 SW Macasin Ave, Bentonville, AR 72713Sold
- $2,0513 bd3 ba1.6k sqft5911 Gentle Winds Ave, Maumelle, AR 72113For Rent
A local agent can set up tours, give advice and negotiate with sellers.
Similar homes
- $385,0004 bd2 ba2k sqft6003 SW Peaceful Ave, Bentonville, AR 72713For Sale
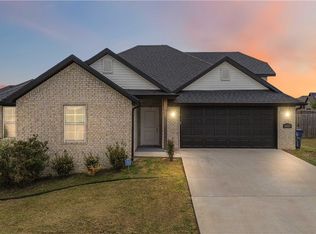 MLS ID #1343005, Lance Cook, Cook and Company. ArkansasOne MLS
 - $484,5504 bd3 ba2.3k sqft4501 SW Culture St, Bentonville, AR 72713For Sale
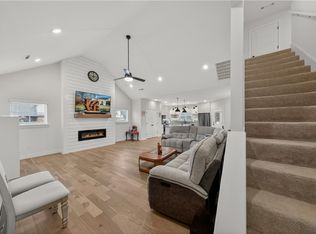 MLS ID #1349755, Tara Cody, Exit Realty Harper Carlton Group. ArkansasOne MLS
 - $384,0004 bd2 ba1.9k sqft6702 SW Chalkstone Rd, Bentonville, AR 72713For Sale
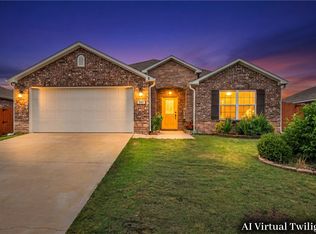 MLS ID #1347784, Mahmoud Chitsazan, REMAX Real Estate Results. ArkansasOne MLS
 - $355,0003 bd2 ba1.8k sqft5901 SW Macasin Ave, Bentonville, AR 72713For Sale
 MLS ID #1354288, Michelle Gonzalez, Sudar Group. ArkansasOne MLS
 - $425,0003 bd3 ba1.9k sqft3308 SW Stonepoint Ave, Bentonville, AR 72713For SaleMLS ID #1357086, Leslie Silvestri, Coldwell Banker Harris McHaney & Faucette-Rogers. ArkansasOne MLS
- $445,0004 bd3 ba2.1k sqft4004 SW Flintstone Way, Bentonville, AR 72713For SaleMLS ID #1337622, Hiedi Shively, Coldwell Banker Harris McHaney & Faucette-Bentonvi. ArkansasOne MLS
- $418,9994 bd3 ba2.3k sqft6110 NW Ettie May St, Bentonville, AR 72713For SaleMLS ID #1340993, Jennifer Cristofaro, Mission House Real Estate. ArkansasOne MLS
- $410,0004 bd2 ba2.1k sqft510 Arkansas Black, Bentonville, AR 72712For SaleMLS ID #1356786, Gretchen Wear, Coldwell Banker Harris McHaney & Faucette-Rogers. ArkansasOne MLS
- $470,0004 bd2 ba2.1k sqft711 Merryfield St, Bentonville, AR 72713For SaleMLS ID #1344477, Hartwick & Associates, NextHome NWA Pro Realty. ArkansasOne MLS
- $485,0004 bd3 ba2.4k sqft3601 SW Carter Rd, Bentonville, AR 72713For SaleMLS ID #1349484, The Home Team, Coldwell Banker Harris McHaney & Faucette-Rogers. ArkansasOne MLS
- $397,9003 bd3 ba1.9k sqft6008 SW Coywolf St, Bentonville, AR 72713New ConstructionArkansasOne MLS
- $385,0004 bd3 ba1.8k sqft219 Dawn Dr, Centerton, AR 72719For SaleMLS ID #1357506, A.J. Shirey, Collier & Associates- Rogers Branch. ArkansasOne MLS
- $399,7504 bd2 ba2k sqft721 Marianne St, Bentonville, AR 72713New ConstructionArkansasOne MLS
- $499,9004 bd3 ba2.4k sqft3802 SW Pinecrest Dr, Bentonville, AR 72713For SaleMLS ID #1345500, Ryan Blackstone, Blackstone & Company. ArkansasOne MLS
- $411,4684 bd2 ba2k sqft1790 Sunrise Cir, Centerton, AR 72719For SaleMLS ID #1348954, Amber Green, Exit Realty Harper Carlton Group. ArkansasOne MLS
- $390,0004 bd2 ba1.8k sqft680 Abigail St, Bentonville, AR 72713New ConstructionArkansasOne MLS
- $424,9003 bd2 ba1.9k sqft411 Aster St, Centerton, AR 72719For SaleMLS ID #1357662, Amber Green, Exit Realty Harper Carlton Group. ArkansasOne MLS
- $455,0004 bd3 ba2.1k sqft7100 SW High Meadow Blvd, Bentonville, AR 72713For SaleMLS ID #1353113, Matthew Bastian, Better Homes and Gardens Real Estate Journey. ArkansasOne MLS
- $470,0003 bd3 ba2.2k sqft2404 SW Poppy St, Bentonville, AR 72713For SaleMLS ID #1356391, Soho NWA, SoHo eXp NWA Branch. ArkansasOne MLS
- $469,9004 bd2 ba2.1k sqft2030 Larry Ln, Bentonville, AR 72713New ConstructionArkansasOne MLS
