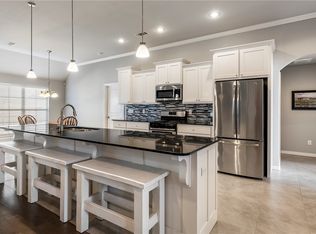
Preferred lender credit of $3,750. This energy efficient home sits on a desirable corner lot and offers room to live, gather, and grow. You’ll appreciate the expansive, open living area centered around a cozy brick fireplace—perfect for hosting or relaxing. You’ll love the abundant cabinetry in the kitchen, generous storage, & large island —ideal for everyday living or entertaining. Granite countertops run throughout, and the dining area easily accommodates a large table, making it perfect for gatherings. The spacious primary suite is a true retreat, featuring a boxed ceiling and a well-appointed bath with dual split vanities, a soaking tub, custom tile shower with seating, and a large walk-in closet. The smart split floor plan offers two secondary bedrooms and a full bath at the front of the home, while a private 4th bedroom and third full bath are tucked away—perfect for guests, a home office, or multigenerational living. Step outside to enjoy the oversized, partially covered patio and fully fenced backyard.
For sale
$418,999
6110 NW Ettie May St, Bentonville, AR 72713
4beds
2,351sqft
Single Family Residence
Built in 2021
7,840 Square Feet Lot
$417,100 Zestimate®
$178/sqft
$17/mo HOA
What's special
Smart split floor planSpacious primary suiteDual split vanitiesGenerous storageLarge walk-in closetOversized partially covered patioWell-appointed bath
- 143 days
- 112
- 12
Zillow last checked:
Listing updated:
Listed by:
Jennifer Cristofaro 479-321-1250,
Mission House Real Estate 479-321-1250
Source: ArkansasOne MLS,MLS#: 1340993 Originating MLS: Northwest Arkansas Board of REALTORS MLS
Originating MLS: Northwest Arkansas Board of REALTORS MLSFacts & features
Interior
Bedrooms & bathrooms
- Bedrooms: 4
- Bathrooms: 3
- Full bathrooms: 3
Heating
- Gas
Cooling
- Central Air, Electric
Appliances
- Included: Dishwasher, Disposal, Gas Water Heater, Microwave Hood Fan, Microwave, Smooth Cooktop, ENERGY STAR Qualified Appliances, Plumbed For Ice Maker
- Laundry: Washer Hookup, Dryer Hookup
Features
- Attic, Ceiling Fan(s), Eat-in Kitchen, Granite Counters, Pantry, Split Bedrooms, Storage, Walk-In Closet(s), Window Treatments
- Flooring: Carpet, Tile
- Windows: Blinds
- Has basement: No
- Number of fireplaces: 1
- Fireplace features: Gas Log
Interior area
- Total structure area: 2,351
- Total interior livable area: 2,351 sqft
Video & virtual tour
Property
Parking
- Total spaces: 2
- Parking features: Attached, Garage, Garage Door Opener
- Has attached garage: Yes
- Covered spaces: 2
Features
- Levels: One
- Stories: 1
- Patio & porch: Covered, Patio
- Exterior features: Concrete Driveway
- Pool features: None
- Fencing: Partial
- Waterfront features: None
Lot
- Size: 7,840 Square Feet
- Features: Cleared, None, Subdivision
Details
- Additional structures: None
- Parcel number: 2201038000
- Special conditions: None
- Wooded area: 0
Construction
Type & style
- Home type: SingleFamily
- Property subtype: Single Family Residence
Materials
- Brick
- Foundation: Slab
- Roof: Fiberglass,Shingle
Condition
- New construction: No
- Year built: 2021
Utilities & green energy
- Water: Public
- Utilities for property: Electricity Available, Natural Gas Available, Water Available, Recycling Collection
Green energy
- Energy efficient items: Appliances
Community & HOA
Community
- Features: Curbs
- Security: Smoke Detector(s)
- Subdivision: Woodward Hills Sub Ph 6 Highfill
HOA
- Has HOA: Yes
- Services included: Association Management
- HOA fee: $200 annually
Location
- Region: Bentonville
Financial & listing details
- Price per square foot: $178/sqft
- Annual tax amount: $3,445
- Date on market: 4/7/2026
- Cumulative days on market: 144 days
- Road surface type: Paved
Estimated market value
$417,100
$396,000 - $438,000
$1,945/mo
Price history
| Date | Event | Price |
|---|---|---|
| 5/19/2026 | Price change | $418,999-1.4%$178/sqft |
Source:  ArkansasOne MLS #1340993 Report a problem ArkansasOne MLS #1340993 Report a problem | ||
| 4/29/2026 | Price change | $425,000-1.1%$181/sqft |
Source: ArkansasOne MLS #1340993 Report a problem | ||
| 4/7/2026 | Listed for sale | $429,900+10.5%$183/sqft |
Source: ArkansasOne MLS #1340993 Report a problem | ||
| 5/17/2024 | Sold | $389,000$165/sqft |
Source: ArkansasOne MLS #1257259 Report a problem | ||
| 4/20/2024 | Pending sale | $389,000$165/sqft |
Source:  NextHome #1257259 Report a problem NextHome #1257259 Report a problem | ||
| 4/18/2024 | Price change | $389,000-2.7%$165/sqft |
Source: ArkansasOne MLS #1257259 Report a problem | ||
| 2/25/2024 | Price change | $399,950-5.9%$170/sqft |
Source: ArkansasOne MLS #1257259 Report a problem | ||
| 2/16/2024 | Price change | $424,995-3.8%$181/sqft |
Source: ArkansasOne MLS #1257259 Report a problem | ||
| 1/30/2024 | Listing removed | -- |
Source: Zillow Rentals Report a problem | ||
| 1/22/2024 | Price change | $442,000-1.8%$188/sqft |
Source: ArkansasOne MLS #1257259 Report a problem | ||
| 1/4/2024 | Listed for rent | $2,200$1/sqft |
Source: Zillow Rentals Report a problem | ||
| 10/27/2023 | Price change | $450,000-3.2%$191/sqft |
Source: ArkansasOne MLS #1257259 Report a problem | ||
| 10/20/2023 | Price change | $465,000-1.1%$198/sqft |
Source: ArkansasOne MLS #1257259 Report a problem | ||
| 10/10/2023 | Price change | $470,000-3.5%$200/sqft |
Source: ArkansasOne MLS #1257259 Report a problem | ||
| 9/29/2023 | Price change | $487,000-2.4%$207/sqft |
Source: ArkansasOne MLS #1257259 Report a problem | ||
| 9/26/2023 | Listed for sale | $499,000$212/sqft |
Source: ArkansasOne MLS #1257259 Report a problem | ||
Public tax history
Tax history is unavailable.
Monthly payment
Est. payment
Payment breakdown
Explore the cost of this home by adjusting the details. Changes won't be saved.Climate risks
Neighborhood: 72713
Nearby schools
Schools provided by the listing agent
- District: Bentonville
Source: ArkansasOne MLS. This data may not be complete. We recommend contacting the local school district to confirm school assignments for this home.


Similar homes
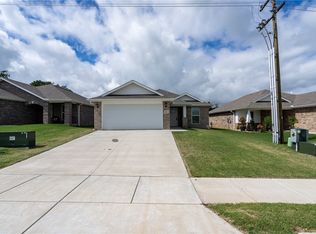
- $447,2004 bd3 ba2k sqft1261 Bootleg Rd, Centerton, AR 72719For Sale
 MLS ID #1359986, Susana Hurtado, Fathom Realty. ArkansasOne MLS
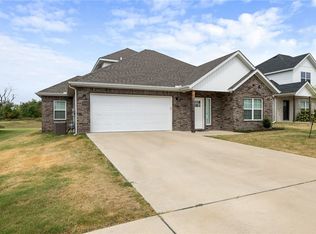
 - $405,0004 bd2 ba2k sqft5912 SW Gentle Winds Ave, Bentonville, AR 72713For Sale
 MLS ID #1351787, Rickey Jones, NWA Residential Real Estate. ArkansasOne MLS
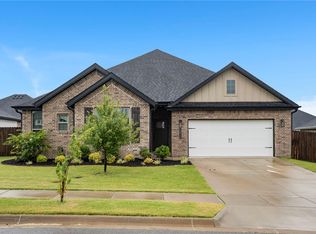
 - $389,0003 bd2 ba2k sqft4212 SW Atlantic Ct, Bentonville, AR 72713For Sale
 MLS ID #1355082, Stephanie Funk, Real Broker NWA. ArkansasOne MLS
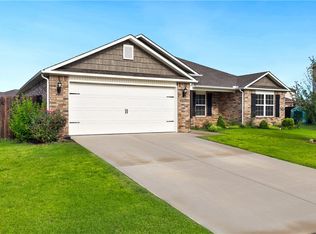
 - $445,0004 bd3 ba2.1k sqft4004 SW Flintstone Way, Bentonville, AR 72713For Sale
 MLS ID #1337622, Hiedi Shively, Coldwell Banker Harris McHaney & Faucette-Bentonvi. ArkansasOne MLS
