Move-in ready, upgraded, and priced to make sense , with $4,000 in lender credit on the table.
This home was built to feel elevated from day one: waterproof Pergo flooring, washable Sherwin-Williams paint, upgraded lighting and ceiling fans, and a custom staircase/bannister. The primary suite steps it up further with a dual vanity and custom closet.
Everyday living is easier here too including dual-zone climate control, upgraded kitchen appliances, garage shelving, a treated lawn, and a 12x16 storage shed (2020). Fridge, washer, and dryer all coney.
Zero projects waiting for you. Just unpack.
For sale
Price cut: $7.9K (8/9)
$379,000
4212 SW Comstock Ave, Bentonville, AR 72712
4beds
2,440sqft
Single Family Residence
Built in 2017
0.28 Acres Lot
$376,400 Zestimate®
$155/sqft
$27/mo HOA
What's special
Garage shelvingTreated lawnCustom closetDual-zone climate controlUpgraded kitchen appliances
- 136 days |
- 551 |
- 41 |
Zillow last checked:
Listing updated:
Listed by:
Grace Bradford 501-207-2565,
Collier & Associates 479-274-0662
Source: ArkansasOne MLS,MLS#: 1341845 Originating MLS: Northwest Arkansas Board of REALTORS MLS
Originating MLS: Northwest Arkansas Board of REALTORS MLSFacts & features
Interior
Bedrooms & bathrooms
- Bedrooms: 4
- Bathrooms: 3
- Full bathrooms: 2
- 1/2 bathrooms: 1
Heating
- Central
Cooling
- Central Air
Appliances
- Included: Dryer, Dishwasher, Electric Range, Electric Water Heater, Microwave, Refrigerator, Washer
- Laundry: Washer Hookup, Dryer Hookup
Features
- Built-in Features, Ceiling Fan(s), Eat-in Kitchen, Pantry, Walk-In Closet(s), Multiple Living Areas
- Flooring: Laminate, Simulated Wood
- Has basement: No
- Has fireplace: No
- Fireplace features: None
Interior area
- Total structure area: 2,440
- Total interior livable area: 2,440 sqft
Video & virtual tour
Property
Parking
- Total spaces: 2
- Parking features: Attached, Garage, Asphalt, Garage Door Opener
- Has attached garage: Yes
- Covered spaces: 2
Features
- Levels: Two,Multi/Split
- Stories: 2
- Patio & porch: Patio
- Pool features: None
- Fencing: Back Yard,Privacy,Wood
- Waterfront features: None
Lot
- Size: 0.28 Acres
- Features: Central Business District, Corner Lot, City Lot, Landscaped, Near Park, Other, Subdivision, See Remarks
Details
- Additional structures: Outbuilding, Storage, Workshop
- Parcel number: 0117844000
- Special conditions: None
Construction
Type & style
- Home type: SingleFamily
- Architectural style: Split Level,Traditional
- Property subtype: Single Family Residence
Materials
- Vinyl Siding
- Foundation: Slab
- Roof: Architectural,Shingle
Condition
- New construction: No
- Year built: 2017
Utilities & green energy
- Utilities for property: Electricity Available
Community & HOA
Community
- Features: Playground, Near Schools, Park, Shopping, Sidewalks
- Subdivision: Providence Village Bentonville
HOA
- Has HOA: No
- Services included: Maintenance Structure, Other
- HOA fee: $320 annually
- HOA name: Hoa Living
Location
- Region: Bentonville
Financial & listing details
- Price per square foot: $155/sqft
- Tax assessed value: $349,005
- Annual tax amount: $2,230
- Date on market: 4/7/2026
- Cumulative days on market: 130 days
Estimated market value
$376,400
$358,000 - $395,000
$2,464/mo
Price history
| Date | Event | Price |
|---|---|---|
| 8/9/2026 | Price change | $379,000-2%$155/sqft |
Source:  ArkansasOne MLS #1341845 Report a problem ArkansasOne MLS #1341845 Report a problem | ||
| 6/25/2026 | Price change | $386,900-0.8%$159/sqft |
Source: ArkansasOne MLS #1341845 Report a problem | ||
| 5/11/2026 | Price change | $389,900-2.5%$160/sqft |
Source: ArkansasOne MLS #1341845 Report a problem | ||
| 4/7/2026 | Listed for sale | $399,900-1.3%$164/sqft |
Source: ArkansasOne MLS #1341845 Report a problem | ||
| 3/11/2026 | Listing removed | $405,000$166/sqft |
Source: ArkansasOne MLS #1324691 Report a problem | ||
| 1/13/2026 | Price change | $405,000-1.9%$166/sqft |
Source: ArkansasOne MLS #1324691 Report a problem | ||
| 12/1/2025 | Price change | $413,000-1.4%$169/sqft |
Source: ArkansasOne MLS #1324691 Report a problem | ||
| 10/21/2025 | Price change | $419,000-1.4%$172/sqft |
Source: ArkansasOne MLS #1324691 Report a problem | ||
| 10/7/2025 | Listed for sale | $425,000+114.4%$174/sqft |
Source: ArkansasOne MLS #1324691 Report a problem | ||
| 10/13/2017 | Sold | $198,210$81/sqft |
Source: ArkansasOne MLS #1051944 Report a problem | ||
Public tax history
| Year | Property taxes | Tax assessment |
|---|---|---|
| 2025 | $2,152 -3.5% | $44,380 |
| 2024 | $2,230 -6.3% | $44,380 |
| 2023 | $2,380 -2.1% | $44,380 -4.5% |
| 2022 | $2,430 +0.2% | $46,490 +4.8% |
| 2021 | $2,425 +4.6% | $44,380 +5% |
| 2020 | $2,318 -1.1% | $42,270 |
| 2019 | $2,343 | $42,270 |
| 2018 | $2,343 | $42,270 |
| 2017 | -- | -- |
Find assessor info on the county website
Monthly payment
Est. payment
Payment breakdown
Explore the cost of this home by adjusting the details. Changes won't be saved.Climate risks
Neighborhood: 72712
Nearby schools
GreatSchools rating
- 9/10Creekside Middle SchoolGrades: 5-6Distance: 1.5 mi
- 9/10Grimsley Junior High SchoolGrades: 7-8Distance: 1.5 mi
- 9/10Bentonville West High SchoolGrades: 9-12Distance: 1.5 mi
Schools provided by the listing agent
- District: Bentonville
Source: ArkansasOne MLS. This data may not be complete. We recommend contacting the local school district to confirm school assignments for this home.
- $304,1003 bd2 ba1.5k sqft4402 SW Comstock Ave, Bentonville, AR 72712Off Market

- $281,3003 bd2 ba1.3k sqft4202 SW Comstock Ave, Bentonville, AR 72713Off Market
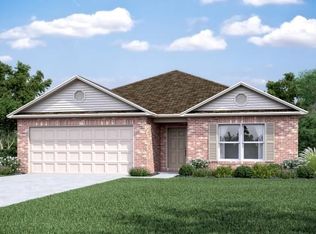
- $300,0004 bd2 ba1.6k sqft4208 SW Comstock Ave, Bentonville, AR 72712Sold
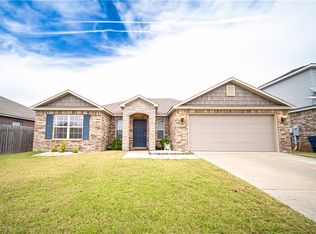
- $1,7503 bd2 ba1.5k sqft4404 SW Comstock Ave, Bentonville, AR 72712For Rent
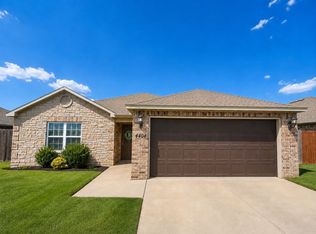
- $300,0004 bd2 ba1.4k sqft4210 SW Comstock Ave, Bentonville, AR 72712Off Market
- $286,900-- bd2 ba1.4k sqft4200 SW Comstock Ave, Bentonville, AR 72712Off Market
- $307,6003 bd2 ba1.5k sqft4400 SW Comstock Ave, Bentonville, AR 72712Off Market
- $319,600-- bd2 ba1.6k sqft4406 SW Comstock Ave, Bentonville, AR 72712Off Market
A local agent can set up tours, give advice and negotiate with sellers.
Similar homes
- $389,0003 bd2 ba2k sqft4212 SW Atlantic Ct, Bentonville, AR 72713For Sale
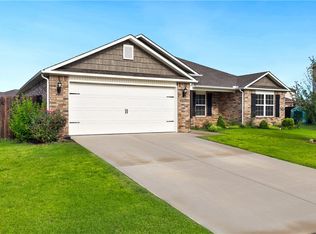 MLS ID #1355082, Stephanie Funk, Real Broker NWA. ArkansasOne MLS
 - $350,0005 bd4 ba2.3k sqft4202 SW Lexington Ave, Bentonville, AR 72713For Sale
 MLS ID #1354640, Soho NWA, SoHo eXp NWA Branch. ArkansasOne MLS
 - $399,0004 bd2 ba2.1k sqft510 Arkansas Black, Bentonville, AR 72712For Sale
 MLS ID #1356786, Gretchen Wear, Coldwell Banker Harris McHaney & Faucette-Rogers. ArkansasOne MLS
 - $379,9995 bd4 ba2.3k sqft7107 SW Chestnut Hill Rd, Bentonville, AR 72713For Sale
 MLS ID #1348635, Christy Horton, eXp Realty NWA Branch. ArkansasOne MLS
 - $405,0004 bd2 ba2k sqft971 Redfree Dr, Bentonville, AR 72712For SaleMLS ID #1350858, Matthew Bastian, Better Homes and Gardens Real Estate Journey. ArkansasOne MLS
- $395,0004 bd2 ba1.6k sqft807 Sand St, Cave Springs, AR 72718For SaleMLS ID #1359564, Alexus Main, The Agency Northwest Arkansas. ArkansasOne MLS
- $379,0004 bd2 ba2.1k sqft1021 Sienna Dr, Centerton, AR 72719For SaleMLS ID #1348582, Ryan Gonzales, Collier & Associates- Rogers Branch. ArkansasOne MLS
- $395,0003 bd2 ba1.9k sqft1051 Pink Lady Pl, Bentonville, AR 72712For SaleMLS ID #1358546, The Limbird Team, Limbird Real Estate Group. ArkansasOne MLS
- $419,9004 bd2 ba1.9k sqft520 Arkansas Black, Bentonville, AR 72712For SaleMLS ID #1345011, Martin Anderson, Hutchinson Realty. ArkansasOne MLS
- $330,0003 bd2 ba1.4k sqft3300 SW Elm Manor Ave, Bentonville, AR 72712For SaleMLS ID #1351221, Timothy Moore, 1 Percent Lists Arkansas Real Estate. ArkansasOne MLS
- $418,9994 bd3 ba2.3k sqft6110 NW Ettie May St, Bentonville, AR 72713For SaleMLS ID #1340993, Jennifer Cristofaro, Mission House Real Estate. ArkansasOne MLS
- $320,0004 bd2 ba1.6k sqft5410 SW Regent Rd, Bentonville, AR 72713For SaleMLS ID #1354002, Somer Adams, Lindsey & Assoc Inc Branch. ArkansasOne MLS
- $310,0003 bd2 ba1.5k sqft6704 Chestnut Hill Ave, Bentonville, AR 72713For SaleMLS ID #1353004, The Limbird Team, Limbird Real Estate Group. ArkansasOne MLS
- $425,0004 bd3 ba2.3k sqft5900 NW Meade St, Bentonville, AR 72713For SaleMLS ID #1353881, Joshua Birlson, EXIT Taylor Real Estate. ArkansasOne MLS
- $355,0003 bd2 ba1.8k sqft5901 SW Macasin Ave, Bentonville, AR 72713For SaleMLS ID #1354288, Michelle Gonzalez, Sudar Group. ArkansasOne MLS
- $389,9003 bd2 ba1.8k sqft1500 Aniston Rd, Centerton, AR 72719For SaleMLS ID #1345608, Adriana Barajas, Collier & Associates- Rogers Branch. ArkansasOne MLS
- $290,0004 bd2 ba1.5k sqft6700 SW Shady Rd, Bentonville, AR 72713For SaleMLS ID #1349857, The Diaz Team, Keller Williams Market Pro Realty - Rogers Branch. ArkansasOne MLS
- $534,9004 bd3 ba2.4k sqft3800 SW Pinecrest Dr, Bentonville, AR 72712For SaleMLS ID #1354787, Jonathan Olson, Coldwell Banker Harris McHaney & Faucette-Rogers. ArkansasOne MLS
- $361,0004 bd2 ba1.8k sqft303 Edgehill Ave, Lowell, AR 72745For SaleMLS ID #1359005, Kim Jones, Team Ag Real Estate Inc. ArkansasOne MLS
- $355,0004 bd2 ba1.8k sqft1700 Hermitage Dr, Centerton, AR 72719For SaleMLS ID #1340304, Marcus Necessary, Coldwell Banker Harris McHaney & Faucette-Rogers. ArkansasOne MLS
