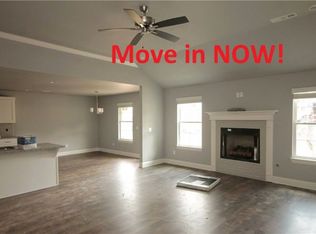
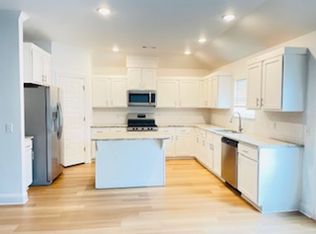
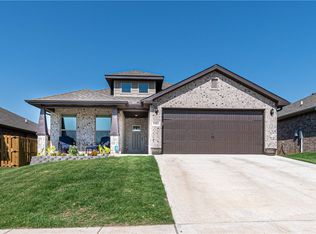
Better than new, this beautifully maintained home offers an inviting open-concept layout seamlessly connecting the living, dining, and kitchen spaces, perfect for entertaining or everyday living. The spacious white kitchen features abundant cabinetry, generous counter space, and a large island overlooking the main living area, making it the heart of the home. Natural light fills the interior, highlighting the home's clean finishes and thoughtfully designed floor plan.
Fully fenced backyard with plenty of room for pets, play or gardening. The primary suite provides a peaceful retreat with a spacious bedroom, ensuite bath and jetted tub, and walk-in closet. Ideally located next to the Walmart Distribution Center, Walmart Home Office, and Northwest Arkansas National Airport (XNA), this home offers the perfect blend of comfort and convenience. Enjoy all the benefits of newer construction without the added expense or wait! Truly move-in ready, this home is ready for you to enjoy from day one.
For sale
Price cut: $15K (8/7)
$355,000
5901 SW Macasin Ave, Bentonville, AR 72713
3beds
1,822sqft
:
Get pre-qualified$2,261/mo
Single Family Residence
Built in 2023
7,405 Square Feet Lot
$-- Zestimate®
$195/sqft
$-- HOA
What's special
Walk-in closetSpacious bedroomClean finishesThoughtfully designed floor planSpacious white kitchenGenerous counter spaceAbundant cabinetry
- 34 days |
- 345 |
- 38 |
Zillow last checked:
Listing updated:
Listed by:
Michelle Gonzalez 479-657-0681,
Sudar Group 479-308-8380
Source: ArkansasOne MLS,MLS#: 1354288 Originating MLS: Northwest Arkansas Board of REALTORS MLS
Originating MLS: Northwest Arkansas Board of REALTORS MLSFacts & features
Interior
Bedrooms & bathrooms
- Bedrooms: 3
- Bathrooms: 2
- Full bathrooms: 2
Heating
- Central
Cooling
- Central Air
Appliances
- Included: Dishwasher, Disposal, Gas Range, Gas Water Heater, Microwave Hood Fan, Microwave, Plumbed For Ice Maker
- Laundry: Washer Hookup, Dryer Hookup
Features
- Built-in Features, Ceiling Fan(s), Pantry, Programmable Thermostat, Quartz Counters, Walk-In Closet(s)
- Flooring: Carpet, Luxury Vinyl Plank, Tile
- Has basement: No
- Number of fireplaces: 1
- Fireplace features: Gas Log, Living Room
Interior area
- Total structure area: 1,822
- Total interior livable area: 1,822 sqft
Video & virtual tour
Property
Parking
- Total spaces: 2
- Parking features: Attached, Garage, Asphalt, Garage Door Opener
- Has attached garage: Yes
- Covered spaces: 2
Features
- Levels: One
- Stories: 1
- Patio & porch: Covered
- Fencing: None
- Waterfront features: None
Lot
- Size: 7,405 Square Feet
- Features: Subdivision
Details
- Additional structures: None
- Parcel number: 0120037000
- Special conditions: None
Construction
Type & style
- Home type: SingleFamily
- Property subtype: Single Family Residence
Materials
- Brick
- Foundation: Slab
- Roof: Architectural,Shingle
Condition
- New construction: No
- Year built: 2023
Utilities & green energy
- Water: Public
- Utilities for property: Electricity Available, Natural Gas Available, Sewer Available, Water Available
Community & HOA
Community
- Features: Near Schools
- Security: Smoke Detector(s)
- Subdivision: Osage Hills Sub Ph 1 Bentonville
Location
- Region: Bentonville
Financial & listing details
- Price per square foot: $195/sqft
- Annual tax amount: $506
- Date on market: 7/4/2026
- Cumulative days on market: 35 days
- Listing terms: ARM,Conventional,FHA
Estimated market value
Not available
Estimated sales range
Not available
Not available
Price history
| Date | Event | Price |
|---|---|---|
| 8/7/2026 | Price change | $355,000-4.1%$195/sqft |
Source:  ArkansasOne MLS #1354288 Report a problem ArkansasOne MLS #1354288 Report a problem | ||
| 7/31/2026 | Price change | $369,999-1.3%$203/sqft |
Source: ArkansasOne MLS #1354288 Report a problem | ||
| 7/21/2026 | Price change | $375,000-3.8%$206/sqft |
Source: ArkansasOne MLS #1354288 Report a problem | ||
| 7/4/2026 | Listed for sale | $389,900+8.3%$214/sqft |
Source: ArkansasOne MLS #1354288 Report a problem | ||
| 6/12/2025 | Listing removed | $2,250$1/sqft |
Source: Zillow Rentals Report a problem | ||
| 5/28/2025 | Price change | $2,250-16.4%$1/sqft |
Source: Zillow Rentals Report a problem | ||
| 5/23/2025 | Listed for rent | $2,690$1/sqft |
Source: Zillow Rentals Report a problem | ||
| 4/14/2023 | Sold | $359,900$198/sqft |
Source: ArkansasOne MLS #1237092 Report a problem | ||
| 1/17/2023 | Listed for sale | $359,900$198/sqft |
Source: ArkansasOne MLS #1237092 Report a problem | ||
Public tax history
Tax history is unavailable.
Monthly payment
Est. payment
Payment breakdown
Explore the cost of this home by adjusting the details. Changes won't be saved.Climate risks
Neighborhood: 72713
Nearby schools
GreatSchools rating
- 9/10Creekside Middle SchoolGrades: 5-6Distance: 2.6 mi
- 9/10Grimsley Junior High SchoolGrades: 7-8Distance: 2.6 mi
- 9/10Bentonville West High SchoolGrades: 9-12Distance: 2.6 mi
Schools provided by the listing agent
- District: Bentonville
Source: ArkansasOne MLS. This data may not be complete. We recommend contacting the local school district to confirm school assignments for this home.
- $363,1004 bd2 ba1.8k sqft5901 SW Peaceful Ave, Bentonville, AR 72713Off Market

- $344,5003 bd2 ba1.6k sqft5903 SW Peaceful Ave, Bentonville, AR 72713Off Market

- $356,5003 bd2 ba1.6k sqft5807 SW Peaceful Ave, Bentonville, AR 72713Off Market
- $356,1003 bd2 ba1.6k sqft5805 SW Peaceful Ave, Bentonville, AR 72713Off Market
- $345,6003 bd2 ba1.6k sqft5907 SW Peaceful Ave, Bentonville, AR 72713Off Market
- $399,8004 bd3 ba1.9k sqft5808 SW Peaceful Ave, Bentonville, AR 72713Off Market
- $382,1004 bd3 ba1.9k sqft5905 SW Peaceful Ave, Bentonville, AR 72713Off Market
- $380,0003 bd2 ba1.8k sqft5808 SW Macasin Ave, Bentonville, AR 72713Sold
A local agent can set up tours, give advice and negotiate with sellers.
Similar homes
- $405,0004 bd2 ba2k sqft5912 SW Gentle Winds Ave, Bentonville, AR 72713For Sale
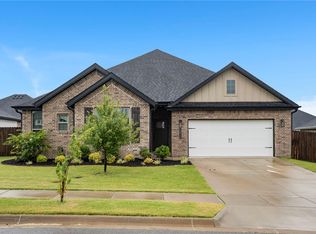 MLS ID #1351787, Rickey Jones, NWA Residential Real Estate. ArkansasOne MLS
 - $355,0004 bd2 ba1.8k sqft4300 SW Adams St, Bentonville, AR 72713For Sale
 MLS ID #1336749, Kelsey Roemer, Lindsey & Associates Inc. ArkansasOne MLS
 - $365,0003 bd2 ba1.7k sqft1911 Finnegan St, Bentonville, AR 72713New Construction
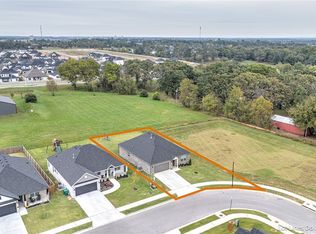 ArkansasOne MLS
 - $335,0003 bd2 ba1.7k sqft5903 NW Silas St, Bentonville, AR 72713For Sale
 MLS ID #1347328, Chip Sizemore, eXp Realty NWA Branch. ArkansasOne MLS
 - $425,0003 bd3 ba1.9k sqft3308 SW Stonepoint Ave, Bentonville, AR 72713For SaleMLS ID #1357086, Leslie Silvestri, Coldwell Banker Harris McHaney & Faucette-Rogers. ArkansasOne MLS
- $334,0003 bd2 ba1.6k sqft531 NW 59th Ave, Bentonville, AR 72713For SaleMLS ID #1337038, Caleb Hutcherson, Lindsey & Associates Inc. ArkansasOne MLS
- $484,5504 bd3 ba2.3k sqft4501 SW Culture St, Bentonville, AR 72713For SaleMLS ID #1349755, Tara Cody, Exit Realty Harper Carlton Group. ArkansasOne MLS
- $330,0003 bd2 ba1.6k sqft450 Beasley Dr, Centerton, AR 72719For SaleMLS ID #1356657, The Limbird Team, Limbird Real Estate Group. ArkansasOne MLS
- $285,0003 bd2 ba1.4k sqft709 NW 63rd Ave, Bentonville, AR 72713For SaleMLS ID #1356780, Karla Rivera, Sudar Group. ArkansasOne MLS
- $525,0004 bd3 ba2k sqft2302 SW Cadwell Ave, Bentonville, AR 72713For SaleMLS ID #1357869, Kimberly Lindsey, Engel & Volkers Bentonville. ArkansasOne MLS
- $470,0004 bd2 ba2.1k sqft711 Merryfield St, Bentonville, AR 72713For SaleMLS ID #1344477, Hartwick & Associates, NextHome NWA Pro Realty. ArkansasOne MLS
- $371,0003 bd2 ba1.7k sqft6803 SW Orange Ave, Bentonville, AR 72712New ConstructionMLS ID #1356749, Danielle Hefley, NWA Residential Real Estate. ArkansasOne MLS
- $399,9504 bd2 ba1.9k sqft730 Winston Pl, Centerton, AR 72719For SaleMLS ID #1351377, Patrick Kuhlman, NextHome NWA Pro Realty. ArkansasOne MLS
- $335,0004 bd2 ba1.8k sqft1230 Mount Hood Dr, Centerton, AR 72719For SaleMLS ID #1356667, Curtis Realty Group, Keller Williams Market Pro Realty - Rogers Branch. ArkansasOne MLS
- $429,0004 bd3 ba2.3k sqft5900 NW Meade St, Bentonville, AR 72713For SaleMLS ID #1353881, Joshua Birlson, EXIT Taylor Real Estate. ArkansasOne MLS
- $405,0004 bd2 ba2k sqft971 Redfree Dr, Bentonville, AR 72712For SaleMLS ID #1350858, Matthew Bastian, Better Homes and Gardens Real Estate Journey. ArkansasOne MLS
- $368,0003 bd2 ba1.7k sqft7105 SW High Meadow Blvd, Bentonville, AR 72712For SaleMLS ID #1343812, Nimashi Abeyagunawardene, Lindsey & Assoc Inc Branch. ArkansasOne MLS
- $389,0003 bd2 ba1.8k sqft1521 Ari Ave, Centerton, AR 72719For SaleMLS ID #1349042, The Limbird Team, Limbird Real Estate Group. ArkansasOne MLS
- $399,7504 bd2 ba2k sqft721 Marianne St, Bentonville, AR 72713New ConstructionArkansasOne MLS
- $360,0003 bd2 ba1.5k sqft889 Fair Oaks St, Tontitown, AR 72762For SaleMLS ID #1353417, Mitchell Sluyter, The Agency Northwest Arkansas. ArkansasOne MLS
