If you've been searching for a new construction home without the wait, your search ends here! This stunning 2023-built home is move-in ready and checking every box. With 3 bedrooms, 2 bathrooms, and 1,859 square feet of beautifully designed single-level living, this home feels brand new because it practically is! The open layout features granite countertops, LED lighting, walk-in closets, and a cozy electric fireplace — all the finishes you'd pick if building from scratch. The kitchen is a dream with a gas range, built-in microwave, and a pantry, while the covered patio out back is perfect for morning coffee or evening gatherings. The brick and Masonite exterior and 2-car garage give you that polished, put-together look from the moment you pull up. And the location? Unbeatable. You're just minutes from Bentonville High School, the Walmart Home Office, and everything the NW Arkansas corridor has to offer. Skip the construction timeline and the uncertainty — this home is ready when you are. Come see it today!
For sale
Price cut: $10K (10/2)
$365,000
1521 Ari Ave, Centerton, AR 72719
3beds
1,859sqft
Single Family Residence
Built in 2023
8,276 Square Feet Lot
$364,300 Zestimate®
$196/sqft
$17/mo HOA
What's special
- 139 days
- 120
- 9
Zillow last checked:
Listing updated:
Listed by:
The Limbird Team 855-755-7653,
Limbird Real Estate Group 855-755-7653
Source: ArkansasOne MLS,MLS#: 1349042 Originating MLS: Northwest Arkansas Board of REALTORS MLS
Originating MLS: Northwest Arkansas Board of REALTORS MLSFacts & features
Interior
Bedrooms & bathrooms
- Bedrooms: 3
- Bathrooms: 2
- Full bathrooms: 2
Heating
- Gas
Cooling
- Electric, Heat Pump
Appliances
- Included: Dishwasher, Electric Water Heater, Gas Range, Microwave
- Laundry: Washer Hookup, Dryer Hookup
Features
- Attic, Ceiling Fan(s), Granite Counters, Pantry, Storage, Walk-In Closet(s), Window Treatments
- Flooring: Carpet, Tile
- Windows: Blinds
- Has basement: No
- Number of fireplaces: 1
- Fireplace features: Electric
Interior area
- Total structure area: 1,859
- Total interior livable area: 1,859 sqft
Video & virtual tour
Property
Parking
- Total spaces: 2
- Parking features: Attached, Garage, Garage Door Opener
- Has attached garage: Yes
- Covered spaces: 2
Features
- Levels: One
- Stories: 1
- Patio & porch: Covered
- Exterior features: Concrete Driveway
- Fencing: None
- Waterfront features: None
Lot
- Size: 8,276 Square Feet
- Dimensions: 120 x 69
- Features: Cleared, City Lot, None, Subdivision
Details
- Additional structures: None
- Parcel number: 0608521000
- Zoning description: Residential
- Special conditions: None
Construction
Type & style
- Home type: SingleFamily
- Property subtype: Single Family Residence
Materials
- Brick, Masonite
- Foundation: Slab
- Roof: Architectural,Shingle
Condition
- New construction: No
- Year built: 2023
Utilities & green energy
- Sewer: Public Sewer
- Water: Public
- Utilities for property: Electricity Available, Natural Gas Available, Sewer Available, Water Available
Community & HOA
Community
- Security: Smoke Detector(s)
- Subdivision: Timber Ridge
HOA
- Services included: Other
- HOA fee: $200 annually
Location
- Region: Centerton
Financial & listing details
- Price per square foot: $196/sqft
- Tax assessed value: $347,670
- Annual tax amount: $3,704
- Date on market: 6/3/2026
- Cumulative days on market: 139 days
- Road surface type: Paved
Estimated market value
$364,300
$346,000 - $383,000
$1,964/mo
Price history
| Date | Event | Price |
|---|---|---|
| 10/2/2026 | Price change | $365,000-2.7%$196/sqft |
Source:  ArkansasOne MLS #1349042 Report a problem ArkansasOne MLS #1349042 Report a problem | ||
| 8/11/2026 | Price change | $375,000-3.6%$202/sqft |
Source: ArkansasOne MLS #1349042 Report a problem | ||
| 7/8/2026 | Price change | $389,000-4%$209/sqft |
Source: ArkansasOne MLS #1349042 Report a problem | ||
| 6/3/2026 | Listed for sale | $405,000+15.8%$218/sqft |
Source: ArkansasOne MLS #1349042 Report a problem | ||
| 12/21/2023 | Sold | $349,734$188/sqft |
Source: ArkansasOne MLS #1246657 Report a problem | ||
Public tax history
| Year | Property taxes | Tax assessment |
|---|---|---|
| 2025 | $3,704 -1.1% | $69,534 |
| 2024 | $3,747 | $69,534 |
| 2023 | -- | -- |
Find assessor info on the county website
Monthly payment
Est. payment
Payment breakdown
Explore the cost of this home by adjusting the details. Changes won't be saved.Climate risks
Neighborhood: 72719
Nearby schools
Schools provided by the listing agent
- District: Bentonville
Source: ArkansasOne MLS. This data may not be complete. We recommend contacting the local school district to confirm school assignments for this home.


Similar homes
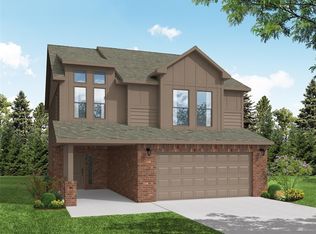
- $344,9003 bd2 ba1.5k sqft1111 Tulip St, Centerton, AR 72719For Sale
 MLS ID #1362550, Taylor Baker, Equity Partners Realty. ArkansasOne MLS
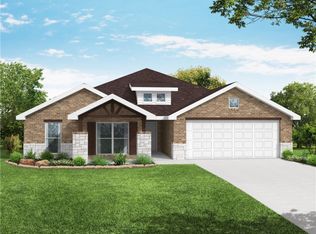
 - $323,5003 bd2 ba1.6k sqft511 Dewberry Ln, Centerton, AR 72719For Sale
 MLS ID #1348991, The Limbird Team, Limbird Real Estate Group. ArkansasOne MLS
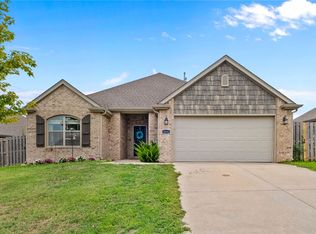
 - $265,0003 bd2 ba1.3k sqft1016 Applewood Cir, Centerton, AR 72719For Sale
 MLS ID #1364819, Ka Kue, Viridian Real Estate. ArkansasOne MLS
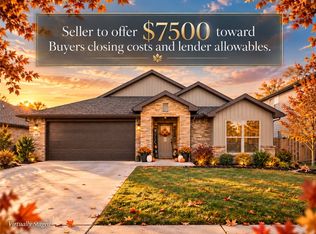
 - $349,0003 bd2 ba1.7k sqft2041 Bluestem Dr, Centerton, AR 72719For Sale
 MLS ID #1365281, The Limbird Team, Limbird Real Estate Group. ArkansasOne MLS
