Oh my gosh, you found YOUR house! 511 Dewberry Lane in Centerton's Centerpoint neighborhood — seriously, it's perfect for you! It's a solid brick, single-story 3-bedroom, 2-bath with 1,614 square feet in the Bentonville School District. The split floor plan gives everyone their space, there's a cozy fireplace in the living room, all appliances convey, and you'll absolutely love the walk-in closets. But here's the best part — the big stuff is already done! Newer HVAC, roof, gutters, water heater, LVP flooring, and fresh paint throughout. You're not walking into a project, you're walking into a move-in ready home! The wood-privacy fenced backyard with a covered patio is perfect for the kids and the dog. There's a 2-car attached garage, ceiling fans throughout, and the lot is level and sits near parks and schools. The architectural shingle roof, concrete slab foundation, and brick exterior mean this home is built to last. You know how you always said you wanted something move-in ready? This is literally it.
For sale
Price cut: $1.5K (8/12)
$323,500
511 Dewberry Ln, Centerton, AR 72719
3beds
1,614sqft
Single Family Residence
Built in 2004
7,840 Square Feet Lot
$320,700 Zestimate®
$200/sqft
$-- HOA
What's special
Solid brickWalk-in closetsSplit floor planCovered patioArchitectural shingle roofBrick exteriorLvp flooring
- 135 days
- 97
- 20
Zillow last checked:
Listing updated:
Listed by:
The Limbird Team 855-755-7653,
Limbird Real Estate Group 855-755-7653
Source: ArkansasOne MLS,MLS#: 1348991 Originating MLS: Northwest Arkansas Board of REALTORS MLS
Originating MLS: Northwest Arkansas Board of REALTORS MLSFacts & features
Interior
Bedrooms & bathrooms
- Bedrooms: 3
- Bathrooms: 2
- Full bathrooms: 2
Heating
- Central
Cooling
- Central Air, Electric
Appliances
- Included: Dryer, Dishwasher, Electric Range, Gas Water Heater, Microwave, Refrigerator, Washer, Plumbed For Ice Maker
- Laundry: Washer Hookup, Dryer Hookup
Features
- Ceiling Fan(s), Eat-in Kitchen, Split Bedrooms, Walk-In Closet(s), Window Treatments
- Flooring: Carpet, Luxury Vinyl Plank, Tile
- Windows: Double Pane Windows, Vinyl, Blinds
- Has basement: No
- Number of fireplaces: 1
- Fireplace features: Gas Log, Living Room
Interior area
- Total structure area: 1,614
- Total interior livable area: 1,614 sqft
Video & virtual tour
Property
Parking
- Total spaces: 2
- Parking features: Attached, Garage, Garage Door Opener
- Has attached garage: Yes
- Covered spaces: 2
Features
- Levels: One
- Stories: 1
- Patio & porch: Covered, Patio, Porch
- Exterior features: Concrete Driveway
- Pool features: None
- Fencing: Back Yard,Privacy,Wood
- Waterfront features: None
Lot
- Size: 7,840 Square Feet
- Dimensions: 72 x 110
- Features: City Lot, Level, Near Park, Subdivision
Details
- Additional structures: None
- Parcel number: 0601703000
- Zoning description: Residential
- Special conditions: None
Construction
Type & style
- Home type: SingleFamily
- Architectural style: Traditional
- Property subtype: Single Family Residence
Materials
- Brick
- Foundation: Slab
- Roof: Architectural,Shingle
Condition
- New construction: No
- Year built: 2004
Utilities & green energy
- Sewer: Public Sewer
- Water: Public
- Utilities for property: Electricity Available, Natural Gas Available, Sewer Available, Water Available
Community & HOA
Community
- Features: Near Fire Station, Near Schools, Park
- Security: Smoke Detector(s)
- Subdivision: Centerpoint Sub
HOA
- Has HOA: No
Location
- Region: Centerton
Financial & listing details
- Price per square foot: $200/sqft
- Tax assessed value: $270,435
- Annual tax amount: $2,748
- Date on market: 5/29/2026
- Cumulative days on market: 134 days
- Road surface type: Paved
Estimated market value
$320,700
$305,000 - $337,000
$1,618/mo
Price history
| Date | Event | Price |
|---|---|---|
| 10/7/2026 | Price change | $1,700-5.6%$1/sqft |
Source: Zillow Rentals Report a problem | ||
| 9/17/2026 | Listed for rent | $1,800$1/sqft |
Source: Zillow Rentals Report a problem | ||
| 8/12/2026 | Price change | $323,500-0.5%$200/sqft |
Source:  ArkansasOne MLS #1348991 Report a problem ArkansasOne MLS #1348991 Report a problem | ||
| 5/29/2026 | Listed for sale | $325,000+6.6%$201/sqft |
Source: ArkansasOne MLS #1348991 Report a problem | ||
| 1/30/2025 | Sold | $305,000-4.1%$189/sqft |
Source: ArkansasOne MLS #1293725 Report a problem | ||
| 1/10/2025 | Pending sale | $318,000$197/sqft |
Source:  NextHome #1293725 Report a problem NextHome #1293725 Report a problem | ||
| 12/12/2024 | Listed for sale | $318,000+17.8%$197/sqft |
Source: ArkansasOne MLS #1293725 Report a problem | ||
| 9/28/2023 | Sold | $270,000-5.3%$167/sqft |
Source: ArkansasOne MLS #1251570 Report a problem | ||
| 8/4/2023 | Price change | $285,000-1.7%$177/sqft |
Source: ArkansasOne MLS #1251570 Report a problem | ||
| 7/25/2023 | Price change | $290,000-3%$180/sqft |
Source: ArkansasOne MLS #1251570 Report a problem | ||
| 7/22/2023 | Price change | $299,000-0.3%$185/sqft |
Source: ArkansasOne MLS #1251570 Report a problem | ||
| 7/18/2023 | Listed for sale | $300,000+62.2%$186/sqft |
Source: ArkansasOne MLS #1251570 Report a problem | ||
| 3/24/2021 | Listing removed | -- |
Source: Owner Report a problem | ||
| 8/20/2020 | Sold | $185,000-1.5%$115/sqft |
Source: ArkansasOne MLS #AV20-1585 Report a problem | ||
| 7/22/2020 | Pending sale | $187,750$116/sqft |
Source: Owner Report a problem | ||
| 7/8/2020 | Listed for sale | $187,750+57.8%$116/sqft |
Source: Owner Report a problem | ||
| 9/18/2013 | Sold | $119,000-6.4%$74/sqft |
Source: Public Record Report a problem | ||
| 1/18/2013 | Listed for sale | $127,100$79/sqft |
Source: Green Heart Realty #671549 Report a problem | ||
Public tax history
| Year | Property taxes | Tax assessment |
|---|---|---|
| 2025 | $2,748 -2% | $54,087 |
| 2024 | $2,804 +55.6% | $54,087 +53.3% |
| 2023 | $1,802 -19.1% | $35,290 |
| 2022 | $2,227 +0.7% | $35,290 |
| 2021 | $2,212 +100.4% | $35,290 +40% |
| 2020 | $1,104 +3.4% | $25,210 |
| 2019 | $1,067 -5.5% | $25,210 |
| 2018 | $1,129 | $25,210 |
| 2017 | $1,129 +4.7% | $25,210 |
| 2016 | $1,078 | $25,210 +8.8% |
| 2015 | $1,078 -0.2% | $23,170 |
| 2014 | $1,080 -20.5% | $23,170 |
| 2013 | $1,358 | $23,170 |
| 2012 | -- | $23,170 |
| 2011 | $1,279 | $23,170 -6.1% |
| 2010 | -- | $24,670 -12.7% |
| 2009 | -- | $28,250 |
| 2008 | -- | $28,250 +8.1% |
| 2007 | -- | $26,140 |
| 2006 | -- | $26,140 |
Find assessor info on the county website
Monthly payment
Est. payment
Payment breakdown
Explore the cost of this home by adjusting the details. Changes won't be saved.Climate risks
Neighborhood: 72719
Nearby schools
Schools provided by the listing agent
- District: Bentonville
Source: ArkansasOne MLS. This data may not be complete. We recommend contacting the local school district to confirm school assignments for this home.

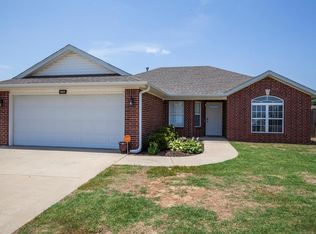
Similar homes
- $292,5003 bd2 ba1.5k sqft551 Steepro Dr, Centerton, AR 72719For Sale
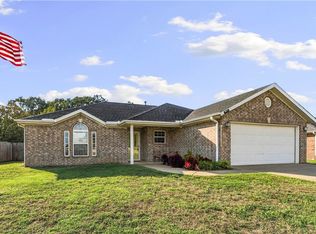 MLS ID #1363808, Joe Ross, eXp Realty NWA Branch. ArkansasOne MLS
 - $314,9003 bd2 ba1.4k sqft120 Sullivans Way, Centerton, AR 72719For Sale
 MLS ID #1362539, Taylor Baker, Equity Partners Realty. ArkansasOne MLS
 - $344,9003 bd2 ba1.5k sqft1111 Tulip St, Centerton, AR 72719For Sale
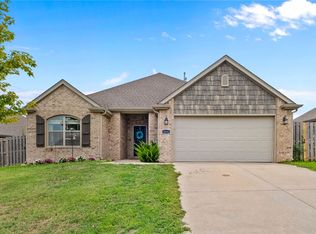 MLS ID #1362550, Taylor Baker, Equity Partners Realty. ArkansasOne MLS
 - $335,0003 bd2 ba1.7k sqft1101 Shiraz Dr, Centerton, AR 72719For Sale
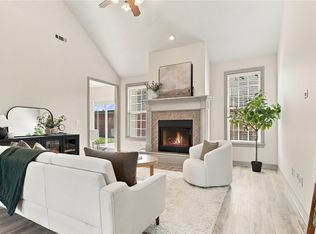 MLS ID #1356246, Margaret Schloss, Collier & Associates. ArkansasOne MLS
