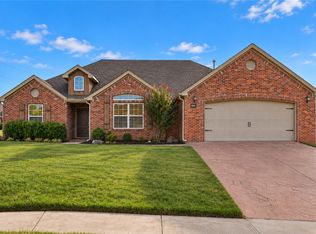
Discover the ease of modern living at 120 Sullivans Wy, Centerton, Arkansas. This attractive single-family residence, built in 2017, offers a comfortable and well-maintained environment across its 1416 square feet. The heart of the home, the kitchen, is designed for both functionality and style, featuring sleek stainless steel appliances and durable stone counters. Its G-shaped layout with a convenient peninsula provides ample workspace, complemented by a dedicated pantry for storage. Adjacent to the kitchen, the living room creates an inviting atmosphere with its warm hardwood flooring and a comforting fireplace, perfect for relaxation. Retreat to the bedrooms, where comfort is paramount. One bedroom offers the architectural charm of a tray ceiling and the privacy of an ensuite bathroom. Additional features enhancing this property include a private yard, offering a personal outdoor space. Contact agent for information on tenant lease.
For sale
$314,900
120 Sullivans Way, Centerton, AR 72719
3beds
1,416sqft
Single Family Residence
Built in 2017
8,712 Square Feet Lot
$311,600 Zestimate®
$222/sqft
$-- HOA
What's special
Dedicated pantry for storageComforting fireplacePrivate yardDurable stone countersSleek stainless steel appliancesWarm hardwood flooring
- 1 day
- 37
- 1
Likely to sell faster than
Zillow last checked:
Listing updated:
Listed by:
Taylor Baker 479-750-9500,
Equity Partners Realty 479-750-9500
Source: ArkansasOne MLS,MLS#: 1362539 Originating MLS: Northwest Arkansas Board of REALTORS MLS
Originating MLS: Northwest Arkansas Board of REALTORS MLSFacts & features
Interior
Bedrooms & bathrooms
- Bedrooms: 3
- Bathrooms: 2
- Full bathrooms: 2
Heating
- Central, Gas
Cooling
- Central Air, Electric
Appliances
- Included: Dishwasher, Electric Range, Disposal, Gas Water Heater, Microwave Hood Fan, Microwave, Plumbed For Ice Maker
Features
- Ceiling Fan(s), Granite Counters, Pantry, Window Treatments
- Flooring: Carpet, Tile
- Windows: Blinds
- Has basement: No
- Number of fireplaces: 1
- Fireplace features: Gas Log, Gas Starter, Living Room
Interior area
- Total structure area: 1,416
- Total interior livable area: 1,416 sqft
Video & virtual tour
Property
Parking
- Total spaces: 2
- Parking features: Attached, Garage, Garage Door Opener
- Has attached garage: Yes
- Covered spaces: 2
Features
- Levels: One
- Stories: 1
- Patio & porch: Covered, Patio
- Exterior features: Concrete Driveway
- Fencing: Back Yard,Privacy,Wood
- Waterfront features: None
Lot
- Size: 8,712 Square Feet
- Features: Central Business District, Level, Subdivision
Details
- Additional structures: None
- Parcel number: 0603375000
- Special conditions: None
Construction
Type & style
- Home type: SingleFamily
- Property subtype: Single Family Residence
Materials
- Brick
- Foundation: Slab
- Roof: Architectural,Shingle
Condition
- New construction: No
- Year built: 2017
Utilities & green energy
- Sewer: Public Sewer
- Water: Public
- Utilities for property: Cable Available, Electricity Available, Natural Gas Available, Sewer Available, Water Available
Green energy
- Energy efficient items: Solar Panel(s)
Community & HOA
Community
- Features: Near Fire Station, Near Schools
- Security: Smoke Detector(s)
- Subdivision: Bellewood Sub Centerton
Location
- Region: Centerton
Financial & listing details
- Price per square foot: $222/sqft
- Tax assessed value: $293,345
- Annual tax amount: $3,632
- Date on market: 10/2/2026
- Road surface type: Paved
Estimated market value
$311,600
$296,000 - $327,000
$1,756/mo
Price history
| Date | Event | Price |
|---|---|---|
| 10/2/2026 | Listed for sale | $314,900+5%$222/sqft |
Source:  ArkansasOne MLS #1362539 Report a problem ArkansasOne MLS #1362539 Report a problem | ||
| 4/7/2026 | Listing removed | $1,695$1/sqft |
Source: Zillow Rentals Report a problem | ||
| 3/3/2026 | Price change | $1,695-4.5%$1/sqft |
Source: Zillow Rentals Report a problem | ||
| 1/27/2026 | Price change | $1,775-5.3%$1/sqft |
Source: Zillow Rentals Report a problem | ||
| 1/1/2026 | Listed for rent | $1,875+4.5%$1/sqft |
Source: Zillow Rentals Report a problem | ||
| 11/23/2024 | Listing removed | $1,795$1/sqft |
Source: Zillow Rentals Report a problem | ||
| 10/24/2024 | Listed for rent | $1,795$1/sqft |
Source: Zillow Rentals Report a problem | ||
| 9/27/2024 | Sold | $299,900$212/sqft |
Source: ArkansasOne MLS #1284155 Report a problem | ||
| 8/16/2024 | Listed for sale | $299,900+85.8%$212/sqft |
Source: ArkansasOne MLS #1284155 Report a problem | ||
| 1/31/2017 | Sold | $161,450+0.9%$114/sqft |
Source: ArkansasOne MLS #1025974 Report a problem | ||
| 10/27/2016 | Listing removed | $159,950$113/sqft |
Source: Riverwood Homes Real Estate #1025974 Report a problem | ||
| 9/6/2016 | Listed for sale | $159,950$113/sqft |
Source: Riverwood Homes Real Estate #1025974 Report a problem | ||
Public tax history
| Year | Property taxes | Tax assessment |
|---|---|---|
| 2025 | $3,632 +176.7% | $58,669 +97.7% |
| 2024 | $1,312 -9.3% | $29,670 |
| 2023 | $1,447 -3.3% | $29,670 |
| 2022 | $1,497 +0.8% | $29,670 |
| 2021 | $1,485 -1.8% | $29,670 |
| 2020 | $1,512 +3.7% | $29,670 |
| 2019 | $1,458 -5.1% | $29,670 |
| 2018 | $1,537 +504.2% | $29,670 +641.8% |
| 2017 | $254 +3.6% | $4,000 |
| 2016 | $246 | $4,000 |
| 2015 | $246 -0.5% | $4,000 |
| 2014 | $247 +5.3% | $4,000 |
| 2013 | $234 | $4,000 |
| 2012 | -- | $4,000 -33.3% |
| 2010 | -- | $6,000 |
| 2009 | -- | $6,000 |
| 2008 | -- | $6,000 |
Find assessor info on the county website
Monthly payment
Est. payment
Payment breakdown
Explore the cost of this home by adjusting the details. Changes won't be saved.Climate risks
Neighborhood: 72719
Nearby schools
Schools provided by the listing agent
- District: Bentonville
Source: ArkansasOne MLS. This data may not be complete. We recommend contacting the local school district to confirm school assignments for this home.


Similar homes
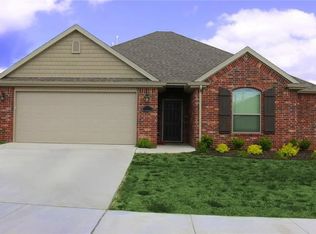
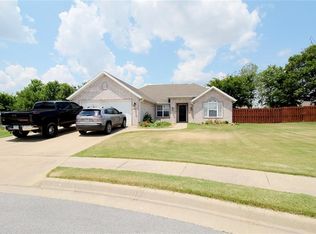
- $299,9003 bd2 ba1.6k sqft671 Reisling St, Centerton, AR 72719For Sale
 MLS ID #1363903, Tim Wang Team, Prestige Management & Realty. ArkansasOne MLS
 - $344,9003 bd2 ba1.5k sqft1111 Tulip St, Centerton, AR 72719For Sale
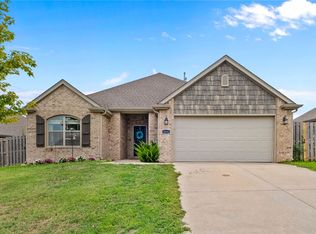 MLS ID #1362550, Taylor Baker, Equity Partners Realty. ArkansasOne MLS
 - $292,5003 bd2 ba1.5k sqft551 Steepro Dr, Centerton, AR 72719For Sale
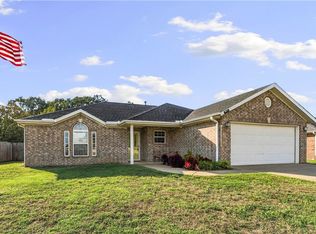 MLS ID #1363808, Joe Ross, eXp Realty NWA Branch. ArkansasOne MLS
 - $345,0003 bd2 ba1.7k sqft850 Sienna Dr, Centerton, AR 72719For Sale
 MLS ID #1363289, Meghan Thompson, Sudar Group. ArkansasOne MLS
