PRICED TO SELL! GREAT LOCATION! $2,500 IN SELLER CONCESSIONS + 1-YEAR HOME WARRANTY INCLUDED! Welcome to 101 Beasley Drive in Centerton, where convenience, comfort, and value come together! Ideally located with easy access to Bentonville, shopping, dining, schools, parks, and major Northwest Arkansas employers, this home puts everyday essentials just minutes away. Enjoy the convenience of a growing community while remaining close to everything Bentonville and Centerton have to offer. Priced to attract buyers and offering up to $2,500 in seller concessions, plus a 1-year home warranty for added peace of mind, this property delivers an excellent opportunity to make your next move. Whether you're purchasing your first home, relocating, or simply looking for a great value in a desirable location, 101 Beasley Drive deserves a closer look. GREAT LOCATION. GREAT VALUE. SCHEDULE YOUR SHOWING TODAY!
For sale
$304,900
101 Beasley Dr, Centerton, AR 72719
3beds
1,547sqft
Single Family Residence
Built in 2004
0.28 Acres Lot
$300,400 Zestimate®
$197/sqft
$23/mo HOA
What's special
- 1 day
- 63
- 9
Zillow last checked:
Listing updated:
Listed by:
Christopher Hutchens 479-531-4135,
Collier & Associates- Rogers Branch 479-274-0977
Source: ArkansasOne MLS,MLS#: 1364616 Originating MLS: Northwest Arkansas Board of REALTORS MLS
Originating MLS: Northwest Arkansas Board of REALTORS MLSFacts & features
Interior
Bedrooms & bathrooms
- Bedrooms: 3
- Bathrooms: 2
- Full bathrooms: 2
Heating
- Central, Electric
Cooling
- Central Air, Electric
Appliances
- Included: Dishwasher, Electric Range, Electric Water Heater, Disposal, Microwave, Smooth Cooktop, Plumbed For Ice Maker
- Laundry: Washer Hookup, Dryer Hookup
Features
- Attic, Ceiling Fan(s), Granite Counters, Split Bedrooms, Storage, Walk-In Closet(s), Window Treatments
- Flooring: Carpet, Laminate, Simulated Wood, Tile
- Windows: Blinds
- Has basement: No
- Number of fireplaces: 1
- Fireplace features: Gas Log, Living Room
Interior area
- Total structure area: 1,547
- Total interior livable area: 1,547 sqft
Video & virtual tour
Property
Parking
- Total spaces: 2
- Parking features: Attached, Garage, Garage Door Opener
- Has attached garage: Yes
- Covered spaces: 2
Features
- Levels: One
- Stories: 1
- Patio & porch: Patio, Porch
- Exterior features: Concrete Driveway
- Pool features: Pool, Community
- Fencing: Back Yard,Fenced,Privacy,Wood
- Waterfront features: None
Lot
- Size: 0.28 Acres
- Features: Central Business District, City Lot, Landscaped, Level, Near Park, Subdivision
Details
- Additional structures: None
- Parcel number: 0601487000
- Special conditions: None
Construction
Type & style
- Home type: SingleFamily
- Property subtype: Single Family Residence
Materials
- Brick
- Foundation: Slab
- Roof: Asphalt,Shingle
Condition
- New construction: No
- Year built: 2004
Details
- Warranty included: Yes
Utilities & green energy
- Water: Public
- Utilities for property: Electricity Available, Natural Gas Available, Sewer Available, Water Available
Community & HOA
Community
- Features: Biking, Clubhouse, Fitness, Playground, Curbs, Near Schools, Park, Pool, Sidewalks, Trails/Paths
- Security: Fire Alarm, Smoke Detector(s)
- Subdivision: Sienna At Coopers Farm Ph 1a Centerton
HOA
- Has HOA: Yes
- Services included: Association Management
- HOA fee: $280 annually
- HOA name: Sienna Estates Property Owners Association
- HOA phone: 479-696-8098
Location
- Region: Centerton
Financial & listing details
- Price per square foot: $197/sqft
- Tax assessed value: $284,505
- Annual tax amount: $2,853
- Date on market: 10/8/2026
- Road surface type: Paved
Estimated market value
$300,400
$285,000 - $315,000
$1,590/mo
Price history
| Date | Event | Price |
|---|---|---|
| 10/16/2026 | Listed for sale | $304,900+65.8%$197/sqft |
Source:  ArkansasOne MLS #1364616 Report a problem ArkansasOne MLS #1364616 Report a problem | ||
| 8/30/2020 | Sold | $183,900-1.9%$119/sqft |
Source: ArkansasOne MLS #1150568 Report a problem | ||
| 7/20/2020 | Listed for sale | $187,500$121/sqft |
Source: A-1 Realty #1150568 Report a problem | ||
| 7/20/2020 | Pending sale | $187,500$121/sqft |
Source: A-1 Realty #1150568 Report a problem | ||
| 6/18/2020 | Listed for sale | $187,500+4.7%$121/sqft |
Source: A-1 Realty #1150568 Report a problem | ||
| 12/30/2019 | Sold | $179,000$116/sqft |
Source: ArkansasOne MLS #1133229 Report a problem | ||
| 11/21/2019 | Listed for sale | $179,000+12.6%$116/sqft |
Source: Smith and Associates Real Estate Services #1133229 Report a problem | ||
| 6/23/2017 | Sold | $159,000-5.6%$103/sqft |
Source: ArkansasOne MLS #1045474 Report a problem | ||
| 4/16/2017 | Pending sale | $168,500$109/sqft |
Source: Coldwell Banker Harris McHaney & Faucette Real Estate #1045474 Report a problem | ||
| 4/14/2017 | Listed for sale | $168,500+17%$109/sqft |
Source: Coldwell Banker Harris McHaney Faucette - Rogers #1045474 Report a problem | ||
| 2/27/2007 | Sold | $144,000+6.7%$93/sqft |
Source: Public Record Report a problem | ||
| 1/26/2005 | Sold | $135,000$87/sqft |
Source: Public Record Report a problem | ||
Public tax history
| Year | Property taxes | Tax assessment |
|---|---|---|
| 2025 | $2,853 +10.6% | $46,090 +9.1% |
| 2024 | $2,581 +6.5% | $42,250 +10% |
| 2023 | $2,424 | $38,410 |
| 2022 | $2,424 +0.7% | $38,410 |
| 2021 | $2,408 +69.4% | $38,410 +36% |
| 2020 | $1,421 +3.6% | $28,240 |
| 2019 | $1,371 -5.2% | $28,240 |
| 2018 | $1,446 +6.9% | $28,240 |
| 2017 | $1,353 +11% | $28,240 |
| 2016 | $1,219 | $28,240 +16% |
| 2015 | $1,219 +5.9% | $24,340 |
| 2014 | $1,152 -19.2% | $24,340 |
| 2013 | $1,426 | $24,340 |
| 2012 | -- | $24,340 |
| 2011 | $1,344 | $24,340 -19.1% |
| 2010 | -- | $30,090 |
| 2009 | -- | $30,090 |
| 2008 | -- | $30,090 +5.8% |
| 2007 | -- | $28,450 |
| 2006 | -- | $28,450 |
Find assessor info on the county website
Monthly payment
Est. payment
Payment breakdown
Explore the cost of this home by adjusting the details. Changes won't be saved.Climate risks
Neighborhood: 72719
Nearby schools
Schools provided by the listing agent
- District: Bentonville
Source: ArkansasOne MLS. This data may not be complete. We recommend contacting the local school district to confirm school assignments for this home.

Similar homes
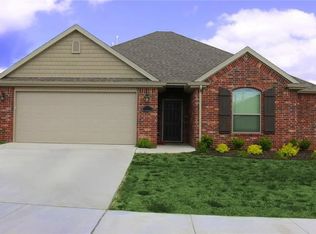
- $--3 bd2 ba1.4k sqft500 Asboth Dr, Centerton, AR 72719Auction
 Auction.com 2
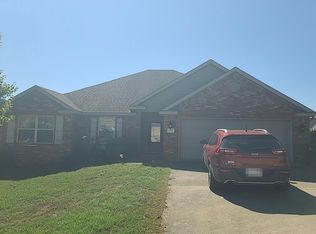
 - $330,0003 bd2 ba1.5k sqft311 Asboth Dr, Centerton, AR 72719For Sale
 MLS ID #1364200, Mary Fish, Coldwell Banker Harris McHaney & Faucette-Rogers. ArkansasOne MLS
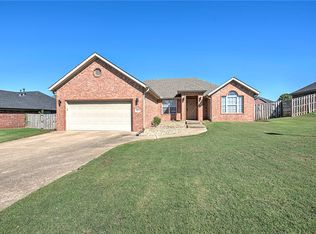
 - $314,9003 bd2 ba1.4k sqft120 Sullivans Way, Centerton, AR 72719For Sale
 MLS ID #1362539, Taylor Baker, Equity Partners Realty. ArkansasOne MLS
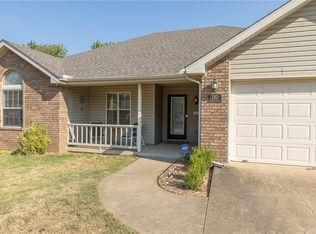
 - $310,0003 bd2 ba1.6k sqft110 Cypress St, Centerton, AR 72719For Sale
 MLS ID #1361624, Courtney Long, Coldwell Banker Harris McHaney & Faucette-Rogers. ArkansasOne MLS
