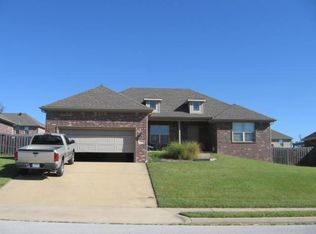
Welcome to this beautiful home, ideally located in Sienna Estates in the Bentonville School District & near Hwy 102. Situated on an elevated lot with curb appeal, the home features a spacious, fully fenced backyard, perfect for enjoying the outdoors. Inside, you'll find a functional split-floor plan offering both privacy & comfort. The open living area flows seamlessly into the eat-in kitchen, while a separate formal dining room provides additional space for gatherings. The kitchen is equipped with granite countertops & the home features 2-inch faux wood blinds throughout, durable hard-surface flooring in the main living areas, bathrooms, & utility room, with comfortable carpet in the bedrooms. Whether you're searching for your next home or a turnkey investment property, this one checks all the boxes.
For sale
Price cut: $8.1K (8/19)
$329,900
230 Coopers Way, Centerton, AR 72719
4beds
1,689sqft
Single Family Residence
Built in 2005
10,018 Square Feet Lot
$-- Zestimate®
$195/sqft
$47/mo HOA
What's special
Functional split-floor planEat-in kitchenSeparate formal dining roomSpacious fully fenced backyardGranite countertops
- 92 days
- 288
- 18
Zillow last checked:
Listing updated:
Listed by:
Jessica West 479-597-6135,
Sudar Group 479-308-8380
Source: ArkansasOne MLS,MLS#: 1354171 Originating MLS: Northwest Arkansas Board of REALTORS MLS
Originating MLS: Northwest Arkansas Board of REALTORS MLSFacts & features
Interior
Bedrooms & bathrooms
- Bedrooms: 4
- Bathrooms: 2
- Full bathrooms: 2
Primary bedroom
- Level: Main
- Dimensions: 12'4" x 13'8"
Bedroom
- Level: Main
- Dimensions: 9'3" x 10'8"
Bedroom
- Level: Main
- Dimensions: 10' x 10'8"
Bedroom
- Level: Main
- Dimensions: 9'3" x 10'5"
Primary bathroom
- Level: Main
Bathroom
- Level: Main
Dining room
- Level: Main
- Dimensions: 9'4" x 9'4"
Kitchen
- Level: Main
- Dimensions: 16' x 9'10"
Living room
- Level: Main
- Dimensions: 16' x 16'9"
Utility room
- Level: Main
Heating
- Central, Gas
Cooling
- Central Air, Electric
Appliances
- Included: Dishwasher, Electric Oven, Electric Range, Disposal, Gas Water Heater, Microwave, Plumbed For Ice Maker
- Laundry: Washer Hookup, Dryer Hookup
Features
- Attic, Ceiling Fan(s), Eat-in Kitchen, Granite Counters, Split Bedrooms, Storage, Walk-In Closet(s), Window Treatments
- Flooring: Carpet, Luxury Vinyl Plank, Tile
- Windows: Double Pane Windows, Vinyl, Blinds
- Has basement: No
- Number of fireplaces: 1
- Fireplace features: Gas Log, Living Room
Interior area
- Total structure area: 1,689
- Total interior livable area: 1,689 sqft
Video & virtual tour
Property
Parking
- Total spaces: 2
- Parking features: Attached, Garage, Garage Door Opener
- Has attached garage: Yes
- Covered spaces: 2
Features
- Levels: One
- Stories: 1
- Patio & porch: Patio
- Exterior features: Concrete Driveway
- Pool features: Pool, Community
- Fencing: Back Yard,Privacy,Wood
- Waterfront features: None
Lot
- Size: 10,018 Square Feet
- Dimensions: 80' x 125'
- Features: Central Business District, Cleared, Level, Near Park, Subdivision, Sloped
Details
- Additional structures: None
- Parcel number: 0601905000
- Special conditions: None
Construction
Type & style
- Home type: SingleFamily
- Property subtype: Single Family Residence
Materials
- Brick
- Foundation: Slab
- Roof: Architectural,Shingle
Condition
- New construction: No
- Year built: 2005
Utilities & green energy
- Sewer: Public Sewer
- Water: Public
- Utilities for property: Cable Available, Electricity Available, Natural Gas Available, Phone Available, Sewer Available, Water Available
Community & HOA
Community
- Features: Clubhouse, Playground, Curbs, Near Fire Station, Near Schools, Park, Pool, Sidewalks
- Security: Smoke Detector(s)
- Subdivision: Sienna At Coopers Farm Ph 1b Centerton
HOA
- Has HOA: Yes
- Services included: See Agent
- HOA fee: $280 annually
- Second HOA fee: $24 monthly
Location
- Region: Centerton
Financial & listing details
- Price per square foot: $195/sqft
- Tax assessed value: $297,900
- Annual tax amount: $2,148
- Date on market: 7/4/2026
- Cumulative days on market: 93 days
- Road surface type: Paved
Estimated market value
Not available
Estimated sales range
Not available
Not available
Price history
| Date | Event | Price |
|---|---|---|
| 8/19/2026 | Price change | $329,900-2.4%$195/sqft |
Source:  ArkansasOne MLS #1354171 Report a problem ArkansasOne MLS #1354171 Report a problem | ||
| 7/15/2026 | Price change | $338,000-2%$200/sqft |
Source: ArkansasOne MLS #1354171 Report a problem | ||
| 7/4/2026 | Listed for sale | $345,000+34.2%$204/sqft |
Source: ArkansasOne MLS #1354171 Report a problem | ||
| 3/12/2026 | Listing removed | $1,750$1/sqft |
Source: Zillow Rentals Report a problem | ||
| 2/16/2026 | Listed for rent | $1,750-2.8%$1/sqft |
Source: Zillow Rentals Report a problem | ||
| 8/21/2025 | Listing removed | $1,800$1/sqft |
Source: Zillow Rentals Report a problem | ||
| 8/4/2025 | Listed for rent | $1,800+50%$1/sqft |
Source: Zillow Rentals Report a problem | ||
| 9/7/2021 | Sold | $257,000+63.7%$152/sqft |
Source: ArkansasOne MLS #1193099 Report a problem | ||
| 2/15/2019 | Listing removed | $1,200$1/sqft |
Source: Prestige Management & Realty Report a problem | ||
| 12/3/2018 | Listed for rent | $1,200+9.1%$1/sqft |
Source: Prestige Management & Realty Report a problem | ||
| 11/20/2014 | Listing removed | $1,100$1/sqft |
Source: Prestige Management Realty #714575 Report a problem | ||
| 11/5/2014 | Price change | $1,100-4.3%$1/sqft |
Source: Prestige Management & Realty Report a problem | ||
| 10/14/2014 | Price change | $1,150-4.2%$1/sqft |
Source: Prestige Management & Realty Report a problem | ||
| 9/19/2014 | Price change | $1,200-4%$1/sqft |
Source: Prestige Management & Realty Report a problem | ||
| 8/16/2014 | Listed for rent | $1,250$1/sqft |
Source: Prestige Management Realty #714575 Report a problem | ||
| 5/31/2005 | Sold | $157,000$93/sqft |
Source: Public Record Report a problem | ||
Public tax history
| Year | Property taxes | Tax assessment |
|---|---|---|
| 2025 | $2,148 +2.9% | $44,390 +4.8% |
| 2024 | $2,088 -1.6% | $42,370 +5% |
| 2023 | $2,121 -2.3% | $40,350 |
| 2022 | $2,171 +34.4% | $40,350 +21.3% |
| 2021 | $1,616 -16% | $33,270 +10% |
| 2020 | $1,924 +4.3% | $30,250 |
| 2019 | $1,844 -4.2% | $30,250 |
| 2018 | $1,924 +0.9% | $30,250 |
| 2017 | $1,906 +43.3% | $30,250 |
| 2016 | $1,330 | $30,250 +16.1% |
| 2015 | $1,330 +5.7% | $26,060 |
| 2014 | $1,258 -17.6% | $26,060 |
| 2013 | $1,527 | $26,060 |
| 2012 | -- | $26,060 |
| 2011 | $1,439 | $26,060 -16.3% |
| 2010 | -- | $31,150 |
| 2009 | -- | $31,150 |
| 2008 | -- | $31,150 +3.9% |
| 2007 | -- | $29,990 |
| 2006 | -- | $29,990 |
Find assessor info on the county website
Monthly payment
Est. payment
Payment breakdown
Explore the cost of this home by adjusting the details. Changes won't be saved.Climate risks
Neighborhood: 72719
Nearby schools
Schools provided by the listing agent
- District: Bentonville
Source: ArkansasOne MLS. This data may not be complete. We recommend contacting the local school district to confirm school assignments for this home.
Similar homes
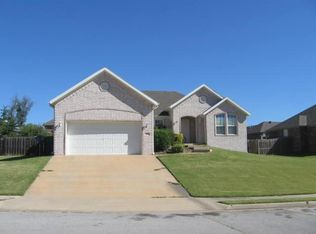
- $314,9003 bd2 ba1.4k sqft120 Sullivans Way, Centerton, AR 72719For Sale
 MLS ID #1362539, Taylor Baker, Equity Partners Realty. ArkansasOne MLS
 - $339,9004 bd2 ba1.8k sqft101 Fox Run Cir, Centerton, AR 72719For Sale
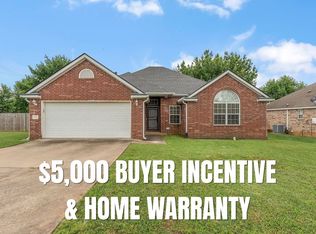 MLS ID #1338129, Annette Gore Team, Crye-Leike Realtors - Bentonville. ArkansasOne MLS
 - $337,0004 bd2 ba1.7k sqft440 Trieste Dr, Centerton, AR 72719For Sale
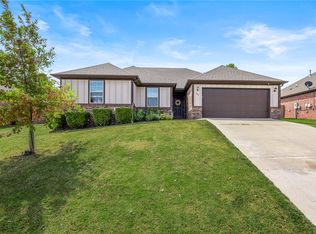 MLS ID #1359894, Terri Russo, Coldwell Banker Harris McHaney & Faucette-Bentonvi. ArkansasOne MLS
 - $330,0003 bd2 ba1.7k sqft520 Verona Way, Centerton, AR 72719For Sale
 MLS ID #1357381, Tania Martinez, PAK Home Realty. ArkansasOne MLS
