Come live 11 minutes from downtown Bentonville! This all brick home features four spacious bedrooms and two bathrooms, perfect for growing families. The open-concept living area is great for entertaining guests. Step outside to a shaded back porch with large back and side yard with loads of space. The POA offers a clubhouse, gym & pool, along with a playground for the kids. Enjoy near by access to scenic bike trails and splash pad, perfect for outdoor enthusiasts and family. Conveniently located you’ll find a variety of shopping and dining options just a short drive away. The location offers a wonderful blend of comfort and community, making it an ideal place to call home. This home has been meticulously maintained with: all new HVAC (Nest controlled) installed in July 2025, additional attic insulation for proper temperature control July 2025, New water heater June 2025, New WiFi garage door motor May 2026, fresh paint and new carpet May 2026, 220V in garage for EV. Don’t miss this fantastic opportunity!
For sale
Price cut: $10K (8/27)
$369,000
1021 Sienna Dr, Centerton, AR 72719
4beds
2,129sqft
Single Family Residence
Built in 2007
8,712 Square Feet Lot
$367,900 Zestimate®
$173/sqft
$23/mo HOA
What's special
Two bathroomsFour spacious bedroomsAll brick homeShaded back porch
- 143 days
- 211
- 15
Zillow last checked:
Listing updated:
Listed by:
Ryan Gonzales 479-396-8171,
Collier & Associates- Rogers Branch 479-274-0977
Source: ArkansasOne MLS,MLS#: 1348582 Originating MLS: Northwest Arkansas Board of REALTORS MLS
Originating MLS: Northwest Arkansas Board of REALTORS MLSFacts & features
Interior
Bedrooms & bathrooms
- Bedrooms: 4
- Bathrooms: 2
- Full bathrooms: 2
Heating
- Electric, ENERGY STAR Qualified Equipment
Cooling
- Central Air, ENERGY STAR Qualified Equipment
Appliances
- Included: Electric Oven, Electric Range, Electric Water Heater, Disposal, Microwave
- Laundry: Washer Hookup, Dryer Hookup
Features
- Attic, Built-in Features, Eat-in Kitchen, Granite Counters, Split Bedrooms, Storage, Walk-In Closet(s), Window Treatments
- Flooring: Carpet, Luxury Vinyl Plank
- Windows: Blinds
- Has basement: No
- Has fireplace: No
- Fireplace features: None
Interior area
- Total structure area: 2,129
- Total interior livable area: 2,129 sqft
Video & virtual tour
Property
Parking
- Total spaces: 2
- Parking features: Attached, Garage, Garage Door Opener
- Has attached garage: Yes
- Covered spaces: 2
Features
- Levels: One
- Stories: 1
- Patio & porch: Patio, Porch
- Exterior features: Concrete Driveway
- Pool features: Pool, Community
- Fencing: Back Yard,Privacy,Wood
- Waterfront features: None
Lot
- Size: 8,712 Square Feet
- Features: City Lot, Level, Near Park, Subdivision
Details
- Additional structures: None
- Parcel number: 0603051000
- Special conditions: None
Construction
Type & style
- Home type: SingleFamily
- Property subtype: Single Family Residence
Materials
- Brick
- Foundation: Slab
- Roof: Architectural,Shingle
Condition
- New construction: No
- Year built: 2007
Utilities & green energy
- Sewer: Public Sewer
- Utilities for property: Electricity Available, Sewer Available
Community & HOA
Community
- Features: Biking, Clubhouse, Fitness, Playground, Park, Pool, Trails/Paths
- Security: Fire Alarm, Smoke Detector(s)
- Subdivision: Sienna At Coopers Farm Ph Ii Centerton
HOA
- Has HOA: Yes
- Services included: Association Management
- HOA fee: $278 annually
- HOA name: Sienna At Coopers Farm
Location
- Region: Centerton
Financial & listing details
- Price per square foot: $173/sqft
- Tax assessed value: $338,755
- Annual tax amount: $4,194
- Date on market: 5/30/2026
- Cumulative days on market: 142 days
Estimated market value
$367,900
$350,000 - $386,000
$2,053/mo
Price history
| Date | Event | Price |
|---|---|---|
| 8/27/2026 | Price change | $369,000-2.6%$173/sqft |
Source:  ArkansasOne MLS #1348582 Report a problem ArkansasOne MLS #1348582 Report a problem | ||
| 8/18/2026 | Price change | $379,000-1.4%$178/sqft |
Source: ArkansasOne MLS #1348582 Report a problem | ||
| 8/7/2026 | Price change | $384,499-1.3%$181/sqft |
Source: ArkansasOne MLS #1348582 Report a problem | ||
| 7/26/2026 | Price change | $389,500-0.5%$183/sqft |
Source: ArkansasOne MLS #1348582 Report a problem | ||
| 7/22/2026 | Price change | $391,500-0.8%$184/sqft |
Source: ArkansasOne MLS #1348582 Report a problem | ||
| 7/9/2026 | Price change | $394,500-0.4%$185/sqft |
Source: ArkansasOne MLS #1348582 Report a problem | ||
| 6/29/2026 | Price change | $396,000-0.8%$186/sqft |
Source: ArkansasOne MLS #1348582 Report a problem | ||
| 5/30/2026 | Listed for sale | $399,000+10.8%$187/sqft |
Source: ArkansasOne MLS #1348582 Report a problem | ||
| 7/14/2023 | Sold | $360,000-1.6%$169/sqft |
Source: ArkansasOne MLS #1245585 Report a problem | ||
| 5/14/2023 | Price change | $366,000-1.8%$172/sqft |
Source: ArkansasOne MLS #1245585 Report a problem | ||
| 5/10/2023 | Listed for sale | $372,600+46.1%$175/sqft |
Source: ArkansasOne MLS #1245585 Report a problem | ||
| 8/14/2020 | Sold | $255,000+2%$120/sqft |
Source: ArkansasOne MLS #1151301 Report a problem | ||
| 7/1/2020 | Listed for sale | $250,000+42.9%$117/sqft |
Source: Limbird Real Estate Group #1151301 Report a problem | ||
| 4/7/2008 | Sold | $175,000+297.7%$82/sqft |
Source: Public Record Report a problem | ||
| 5/22/2007 | Sold | $44,000$21/sqft |
Source: Public Record Report a problem | ||
Public tax history
| Year | Property taxes | Tax assessment |
|---|---|---|
| 2025 | $4,194 +1.3% | $67,751 |
| 2024 | $4,138 +62.5% | $67,751 +43.9% |
| 2023 | $2,546 -1.9% | $47,090 |
| 2022 | $2,596 +0.8% | $47,090 |
| 2021 | $2,577 +33.6% | $47,090 +30% |
| 2020 | $1,929 +3.8% | $36,230 |
| 2019 | $1,858 -1.6% | $36,230 |
| 2018 | $1,889 +5.4% | $36,230 |
| 2017 | $1,792 +10.3% | $36,230 |
| 2016 | $1,624 | $36,230 +18.3% |
| 2015 | $1,624 +5.5% | $30,620 |
| 2014 | $1,539 -14.2% | $30,620 |
| 2013 | $1,794 | $30,620 |
| 2012 | -- | $30,620 |
| 2011 | $1,690 | $30,620 -12.4% |
| 2010 | -- | $34,960 |
| 2009 | -- | $34,960 |
| 2008 | -- | $34,960 |
Find assessor info on the county website
Monthly payment
Est. payment
Payment breakdown
Explore the cost of this home by adjusting the details. Changes won't be saved.Climate risks
Neighborhood: 72719
Nearby schools
Schools provided by the listing agent
- District: Bentonville
Source: ArkansasOne MLS. This data may not be complete. We recommend contacting the local school district to confirm school assignments for this home.


Similar homes
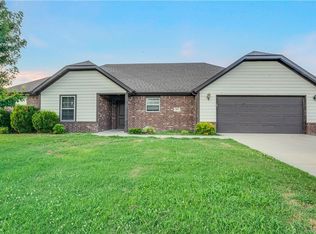
- $335,0004 bd2 ba1.7k sqft791 Walker St, Centerton, AR 72719For Sale
 MLS ID #1359773, Jennifer Hicks, Viridian Real Estate. ArkansasOne MLS
 - $310,0004 bd2 ba1.7k sqft421 Capri St, Centerton, AR 72719For Sale
 MLS ID #1356673, Curtis Realty Group, Keller Williams Market Pro Realty - Rogers Branch. ArkansasOne MLS
 - $422,8004 bd2 ba2.1k sqft1110 Ellen Ray Ln, Centerton, AR 72719For Sale
 MLS ID #1359165, Tamala Stewart, New Season New Home Realty. ArkansasOne MLS
 - $330,0003 bd2 ba1.5k sqft311 Asboth Dr, Centerton, AR 72719For Sale
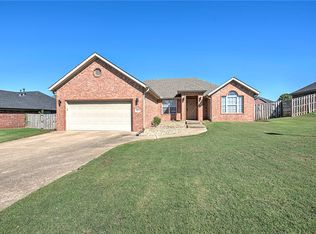 MLS ID #1364200, Mary Fish, Coldwell Banker Harris McHaney & Faucette-Rogers. ArkansasOne MLS
