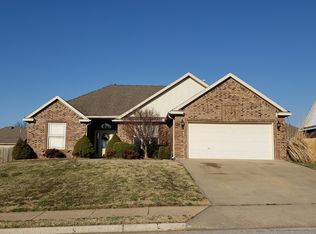
Welcome home to this beautifully maintained single-story residence featuring a classic brick exterior. Inside, you'll find a modern living space centered around a cozy fireplace with a decorative mantel. The open-concept kitchen is a chef's delight, equipped with stainless steel appliances, granite countertops, and light wood cabinetry, with a convenient pass-through window into the main living area. Retreat to the spacious primary bedroom, which boasts a luxurious tray ceiling and an en suite bathroom. The private backyard offers a patio and a refreshing above-ground pool, perfect for outdoor enjoyment. This home is truly move-in ready and waiting for you.
For sale
$299,900
671 Reisling St, Centerton, AR 72719
3beds
1,609sqft
Single Family Residence
Built in 2004
9,147 Square Feet Lot
$295,100 Zestimate®
$186/sqft
$-- HOA
What's special
Refreshing above-ground poolEn suite bathroomClassic brick exteriorSpacious primary bedroomOpen-concept kitchenPrivate backyardGranite countertops
- 22 hours
- 140
- 10
Zillow last checked:
Listing updated:
Listed by:
Tim Wang Team prestigerentsnwa@gmail.com,
Prestige Management & Realty 479-202-5013
Source: ArkansasOne MLS,MLS#: 1363903 Originating MLS: Northwest Arkansas Board of REALTORS MLS
Originating MLS: Northwest Arkansas Board of REALTORS MLSFacts & features
Interior
Bedrooms & bathrooms
- Bedrooms: 3
- Bathrooms: 2
- Full bathrooms: 2
Heating
- Central
Cooling
- Central Air
Appliances
- Included: Electric Oven, Electric Range, Disposal, Gas Water Heater, Range Hood
Features
- Window Treatments
- Flooring: Carpet
- Windows: Double Pane Windows, Blinds
- Has basement: No
- Number of fireplaces: 1
- Fireplace features: Gas Log
Interior area
- Total structure area: 1,609
- Total interior livable area: 1,609 sqft
Video & virtual tour
Property
Parking
- Total spaces: 2
- Parking features: Attached, Garage, Garage Door Opener
- Has attached garage: Yes
- Covered spaces: 2
Features
- Levels: One
- Stories: 1
- Patio & porch: Patio
- Exterior features: Concrete Driveway
- Fencing: Privacy,Wood
- Waterfront features: None
Lot
- Size: 9,147 Square Feet
- Dimensions: 80' x 115'
- Features: Cleared, Level
Details
- Additional structures: Storage
- Parcel number: 0601454000
- Special conditions: None
Construction
Type & style
- Home type: SingleFamily
- Architectural style: Traditional
- Property subtype: Single Family Residence
Materials
- Brick, Vinyl Siding
- Foundation: Slab
- Roof: Architectural,Shingle
Condition
- New construction: No
- Year built: 2004
Utilities & green energy
- Sewer: Public Sewer
- Water: Public
- Utilities for property: Cable Available, Electricity Available, Natural Gas Available, Phone Available, Sewer Available, Water Available
Community & HOA
Community
- Features: Near Schools
- Security: Smoke Detector(s)
- Subdivision: Sonoma Valley
Location
- Region: Centerton
Financial & listing details
- Price per square foot: $186/sqft
- Tax assessed value: $274,910
- Annual tax amount: $1,708
- Date on market: 10/3/2026
Estimated market value
$295,100
$280,000 - $310,000
$1,621/mo
Price history
| Date | Event | Price |
|---|---|---|
| 10/3/2026 | Listed for sale | $299,900+111.2%$186/sqft |
Source:  ArkansasOne MLS #1363903 Report a problem ArkansasOne MLS #1363903 Report a problem | ||
| 2/25/2005 | Sold | $142,000$88/sqft |
Source: Public Record Report a problem | ||
Public tax history
| Year | Property taxes | Tax assessment |
|---|---|---|
| 2025 | $1,609 +1.8% | $35,680 +4.8% |
| 2024 | $1,580 -2.6% | $34,060 +5% |
| 2023 | $1,622 +2.5% | $32,440 +4.5% |
| 2022 | $1,583 +6.8% | $31,030 +4.8% |
| 2021 | $1,482 +4.4% | $29,620 +5% |
| 2020 | $1,419 +3.6% | $28,210 |
| 2019 | $1,369 -5.2% | $28,210 |
| 2018 | $1,444 +4.2% | $28,210 |
| 2017 | $1,386 +10.9% | $28,210 |
| 2016 | $1,250 | $28,210 +13.7% |
| 2015 | $1,250 +5.8% | $24,820 |
| 2014 | $1,181 -18.8% | $24,820 |
| 2013 | $1,454 | $24,820 |
| 2012 | -- | $24,820 |
| 2011 | $1,370 | $24,820 -8.4% |
| 2010 | -- | $27,090 |
| 2009 | -- | $27,090 |
| 2008 | -- | $27,090 -1.1% |
| 2007 | -- | $27,390 |
| 2006 | -- | $27,390 |
Find assessor info on the county website
Monthly payment
Est. payment
Payment breakdown
Explore the cost of this home by adjusting the details. Changes won't be saved.Climate risks
Neighborhood: 72719
Nearby schools
Schools provided by the listing agent
- District: Bentonville
Source: ArkansasOne MLS. This data may not be complete. We recommend contacting the local school district to confirm school assignments for this home.
Similar homes
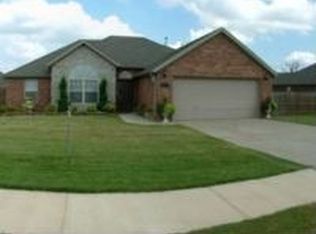
- $292,5003 bd2 ba1.5k sqft551 Steepro Dr, Centerton, AR 72719For Sale
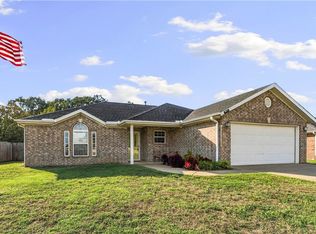 MLS ID #1363808, Joe Ross, eXp Realty NWA Branch. ArkansasOne MLS
 - $314,9003 bd2 ba1.4k sqft120 Sullivans Way, Centerton, AR 72719For Sale
 MLS ID #1362539, Taylor Baker, Equity Partners Realty. ArkansasOne MLS
 - $299,9003 bd2 ba1.5k sqft1090 Sunflower St, Centerton, AR 72719For Sale
 MLS ID #1362086, Amber Lanning, Coldwell Banker Harris McHaney & Faucette-Rogers. ArkansasOne MLS
 - $344,9003 bd2 ba1.5k sqft1111 Tulip St, Centerton, AR 72719For Sale
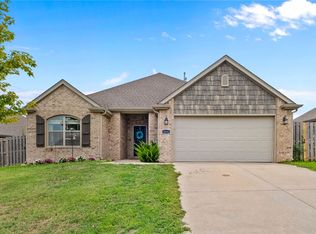 MLS ID #1362550, Taylor Baker, Equity Partners Realty. ArkansasOne MLS
