Welcome home to this beautifully updated 4-bedroom, 2-bath home offering 1,742 sq. ft. of comfortable living space! Recent renovations provide a fresh, move-in-ready feel, including new carpet throughout, with a brand-new roof to be installed for added peace of mind. The spacious living room features soaring ceilings and abundant natural light, creating an inviting space for relaxing or entertaining. Just off the kitchen, the dining area overlooks the backyard through a large window, while an additional flex space on the opposite side of the kitchen is perfect for a home office, playroom, or second eating area. Step outside to enjoy the large flat backyard with plenty of room to play, garden, or entertain. Conveniently located less than one mile from Bentonville West High School and Gamble Elementary, this home offers the perfect combination of space, updates, and location.
For sale
$335,000
791 Walker St, Centerton, AR 72719
4beds
1,742sqft
Single Family Residence
Built in 2006
9,583 Square Feet Lot
$-- Zestimate®
$192/sqft
$-- HOA
What's special
New carpet throughoutSoaring ceilingsAbundant natural light
- 47 days
- 186
- 19
Zillow last checked:
Listing updated:
Listed by:
Jennifer Hicks 479-866-4678,
Viridian Real Estate 479-235-2820
Source: ArkansasOne MLS,MLS#: 1359773 Originating MLS: Northwest Arkansas Board of REALTORS MLS
Originating MLS: Northwest Arkansas Board of REALTORS MLSFacts & features
Interior
Bedrooms & bathrooms
- Bedrooms: 4
- Bathrooms: 2
- Full bathrooms: 2
Primary bedroom
- Level: Main
- Dimensions: 15'9 x 12'8
Bedroom
- Level: Main
- Dimensions: 12'7 x 10
Bedroom
- Level: Main
- Dimensions: 11'2 x 10'10
Bedroom
- Level: Main
- Dimensions: 10 x 10
Primary bathroom
- Level: Main
Bathroom
- Level: Main
Eat in kitchen
- Level: Main
Living room
- Level: Main
- Dimensions: 17'3 x 16
Other
- Level: Main
- Dimensions: 10 x 10
Utility room
- Level: Main
- Dimensions: 5'8 x 5'3
Heating
- Central, Gas
Cooling
- Central Air, Electric
Appliances
- Included: Dishwasher, Electric Cooktop, Electric Oven, Electric Range, Disposal, Gas Water Heater, Microwave Hood Fan, Microwave, Smooth Cooktop, Self Cleaning Oven, Plumbed For Ice Maker
- Laundry: Washer Hookup, Dryer Hookup
Features
- Attic, Ceiling Fan(s), Eat-in Kitchen, Granite Counters, Programmable Thermostat, Storage, Walk-In Closet(s), Window Treatments
- Flooring: Carpet, Tile
- Windows: Double Pane Windows, Vinyl, Blinds
- Has basement: No
- Number of fireplaces: 1
- Fireplace features: Gas Log, Living Room
Interior area
- Total structure area: 1,742
- Total interior livable area: 1,742 sqft
Video & virtual tour
Property
Parking
- Total spaces: 2
- Parking features: Attached, Garage, Garage Door Opener
- Has attached garage: Yes
- Covered spaces: 2
Features
- Levels: One
- Stories: 1
- Patio & porch: Covered, Patio, Porch
- Exterior features: Concrete Driveway
- Pool features: None
- Fencing: Back Yard,Full,Privacy,Wood
- Waterfront features: None
Lot
- Size: 9,583 Square Feet
- Features: Cleared, City Lot, Landscaped, Level, Subdivision
Details
- Additional structures: None
- Parcel number: 0600935000
- Zoning description: Residential
- Special conditions: None
Construction
Type & style
- Home type: SingleFamily
- Property subtype: Single Family Residence
Materials
- Brick, Vinyl Siding
- Foundation: Slab
- Roof: Architectural,Shingle
Condition
- New construction: No
- Year built: 2006
Utilities & green energy
- Sewer: Public Sewer
- Water: Public
- Utilities for property: Electricity Available, Natural Gas Available, Sewer Available, Water Available
Community & HOA
Community
- Features: Curbs, Near Fire Station, Near Schools, Sidewalks
- Security: Smoke Detector(s)
- Subdivision: Simmons Sub Centerton
Location
- Region: Centerton
Financial & listing details
- Price per square foot: $192/sqft
- Tax assessed value: $289,555
- Annual tax amount: $1,768
- Date on market: 8/25/2026
- Road surface type: Paved
Estimated market value
Not available
Estimated sales range
Not available
Not available
Price history
| Date | Event | Price |
|---|---|---|
| 8/26/2026 | Listed for sale | $335,000+110.7%$192/sqft |
Source:  ArkansasOne MLS #1359773 Report a problem ArkansasOne MLS #1359773 Report a problem | ||
| 2/5/2016 | Sold | $159,000-0.6%$91/sqft |
Source: ArkansasOne MLS #1002783 Report a problem | ||
| 12/5/2015 | Pending sale | $159,900$92/sqft |
Source: RE/MAX Real Estate Results #1002783 Report a problem | ||
| 11/21/2015 | Price change | $159,900-1.3%$92/sqft |
Source: RE/MAX Real Estate Results #1002783 Report a problem | ||
| 10/27/2015 | Listed for sale | $162,000-1.2%$93/sqft |
Source: RE/MAX Real Estate Results #1002783 Report a problem | ||
| 9/11/2015 | Listing removed | $163,900$94/sqft |
Source: Connect Realty.com #734601 Report a problem | ||
| 7/8/2015 | Price change | $163,900-0.6%$94/sqft |
Source: Connect Realty.com #734601 Report a problem | ||
| 6/18/2015 | Price change | $164,900-1.6%$95/sqft |
Source: Connect Realty.com #734601 Report a problem | ||
| 5/22/2015 | Listed for sale | $167,500-0.3%$96/sqft |
Source: ConnectRealty.com Report a problem | ||
| 3/1/2006 | Sold | $168,000$96/sqft |
Source: Public Record Report a problem | ||
Public tax history
| Year | Property taxes | Tax assessment |
|---|---|---|
| 2025 | $1,768 +2.2% | $38,250 +4.8% |
| 2024 | $1,730 -2.2% | $36,510 +5% |
| 2023 | $1,769 +2.6% | $34,770 +4.5% |
| 2022 | $1,724 +6.7% | $33,260 +4.8% |
| 2021 | $1,615 +4.3% | $31,750 +5% |
| 2020 | $1,548 +3.7% | $30,240 |
| 2019 | $1,493 -5.1% | $30,240 |
| 2018 | $1,573 | $30,240 |
| 2017 | $1,573 +4.8% | $30,240 |
| 2016 | $1,501 | $30,240 +5.3% |
| 2015 | $1,501 +5.6% | $28,710 |
| 2014 | $1,421 -15.5% | $28,710 |
| 2013 | $1,682 | $28,710 |
| 2012 | -- | $28,710 |
| 2011 | $1,585 | $28,710 -6% |
| 2010 | -- | $30,540 -4.9% |
| 2009 | -- | $32,120 |
| 2008 | -- | $32,120 +16% |
| 2007 | -- | $27,700 |
Find assessor info on the county website
Monthly payment
Est. payment
Payment breakdown
Explore the cost of this home by adjusting the details. Changes won't be saved.Climate risks
Neighborhood: 72719
Nearby schools
Schools provided by the listing agent
- District: Bentonville
Source: ArkansasOne MLS. This data may not be complete. We recommend contacting the local school district to confirm school assignments for this home.

Similar homes
- $337,0004 bd2 ba1.7k sqft440 Trieste Dr, Centerton, AR 72719For Sale
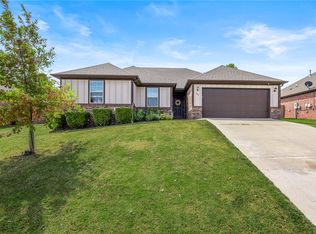 MLS ID #1359894, Terri Russo, Coldwell Banker Harris McHaney & Faucette-Bentonvi. ArkansasOne MLS
 - $344,9003 bd2 ba1.5k sqft1111 Tulip St, Centerton, AR 72719For Sale
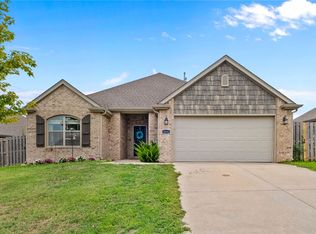 MLS ID #1362550, Taylor Baker, Equity Partners Realty. ArkansasOne MLS
 - $314,9003 bd2 ba1.4k sqft120 Sullivans Way, Centerton, AR 72719For Sale
 MLS ID #1362539, Taylor Baker, Equity Partners Realty. ArkansasOne MLS
 - $310,0003 bd2 ba1.6k sqft110 Cypress St, Centerton, AR 72719For Sale
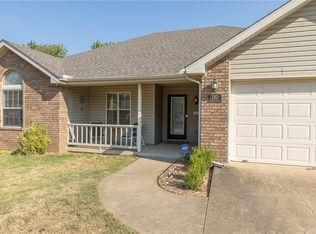 MLS ID #1361624, Courtney Long, Coldwell Banker Harris McHaney & Faucette-Rogers. ArkansasOne MLS
