Beautifully maintained 3-bedroom, 2-bath home on a spacious corner lot in the heart of Centerton! Conveniently located just minutes from Hwy 102, shopping, dining, schools, and everyday amenities. Inside, you'll find an open-concept layout with soaring ceilings, abundant natural light, engineered hardwood flooring, and a cozy gas fireplace. The kitchen offers ample counter space, generous cabinetry, pantry storage, and a bright eat-in dining area. The private primary suite features a tray ceiling, walk-in closet, dual sinks, and a shower/tub combination. Enjoy outdoor living in the fully fenced backyard with mature trees, an extended patio, and a storage shed that provides additional space for tools, lawn equipment, or seasonal items. Offering comfort, functionality, and one of Centerton's most convenient locations, this move-in-ready home is a fantastic opportunity. Schedule your private showing today!
For sale
Price cut: $12K (8/19)
$299,000
331 Violet St, Centerton, AR 72719
3beds
1,431sqft
Single Family Residence
Built in 2013
0.27 Acres Lot
$297,400 Zestimate®
$209/sqft
$-- HOA
What's special
Private primary suitePantry storageWalk-in closetStorage shedSpacious corner lotExtended patioDual sinks
- 75 days
- 279
- 26
Zillow last checked:
Listing updated:
Listed by:
Susana Hurtado 479-340-6879,
Fathom Realty 479-381-0550
Source: ArkansasOne MLS,MLS#: 1354340 Originating MLS: Northwest Arkansas Board of REALTORS MLS
Originating MLS: Northwest Arkansas Board of REALTORS MLSFacts & features
Interior
Bedrooms & bathrooms
- Bedrooms: 3
- Bathrooms: 2
- Full bathrooms: 2
Primary bedroom
- Level: Main
- Dimensions: 12x14
Bedroom
- Level: Main
- Dimensions: 10x10
Bedroom
- Level: Main
- Dimensions: 12x12
Eat in kitchen
- Level: Main
- Dimensions: 10x10
Kitchen
- Level: Main
- Dimensions: 10x15
Living room
- Level: Main
- Dimensions: 15x19
Heating
- Central, Gas
Cooling
- Central Air, Electric
Appliances
- Included: Dishwasher, Electric Oven, Electric Range, Disposal, Gas Water Heater
- Laundry: Washer Hookup, Dryer Hookup
Features
- Attic, Built-in Features, Ceiling Fan(s), Pantry, Walk-In Closet(s), Window Treatments, Storage
- Flooring: Carpet, Tile, Wood
- Windows: Blinds
- Has basement: No
- Number of fireplaces: 1
- Fireplace features: Gas Log, Living Room
Interior area
- Total structure area: 1,431
- Total interior livable area: 1,431 sqft
Video & virtual tour
Property
Parking
- Total spaces: 2
- Parking features: Attached, Garage, Garage Door Opener
- Has attached garage: Yes
- Covered spaces: 2
Features
- Levels: One
- Stories: 1
- Patio & porch: Covered, Patio
- Exterior features: Concrete Driveway
- Pool features: None
- Fencing: Back Yard,Fenced,Privacy,Wood
- Waterfront features: None
Lot
- Size: 0.27 Acres
- Features: Central Business District, Cleared, Corner Lot, City Lot, Landscaped, Level, Near Park, Subdivision
Details
- Additional structures: Storage
- Parcel number: 0603955000
- Special conditions: None
- Wooded area: 0
Construction
Type & style
- Home type: SingleFamily
- Property subtype: Single Family Residence
Materials
- Brick, Vinyl Siding
- Foundation: Slab
- Roof: Asphalt,Shingle
Condition
- New construction: No
- Year built: 2013
Utilities & green energy
- Sewer: Public Sewer
- Water: Public
- Utilities for property: Cable Available, Electricity Available, Natural Gas Available, Phone Available, Sewer Available, Water Available
Community & HOA
Community
- Features: Curbs, Near Schools, Park, Shopping, Sidewalks
- Security: Smoke Detector(s)
- Subdivision: Willow Crossing
Location
- Region: Centerton
Financial & listing details
- Price per square foot: $209/sqft
- Tax assessed value: $261,495
- Annual tax amount: $2,188
- Date on market: 7/3/2026
- Cumulative days on market: 79 days
- Road surface type: Paved
Estimated market value
$297,400
$283,000 - $312,000
$1,640/mo
Price history
| Date | Event | Price |
|---|---|---|
| 8/19/2026 | Price change | $299,000-3.9%$209/sqft |
Source:  ArkansasOne MLS #1354340 Report a problem ArkansasOne MLS #1354340 Report a problem | ||
| 7/6/2026 | Listed for sale | $311,000-0.3%$217/sqft |
Source: ArkansasOne MLS #1354340 Report a problem | ||
| 1/31/2026 | Listing removed | $311,900$218/sqft |
Source: ArkansasOne MLS #1327973 Report a problem | ||
| 11/8/2025 | Listed for sale | $311,900$218/sqft |
Source: ArkansasOne MLS #1327973 Report a problem | ||
| 11/8/2025 | Listing removed | $311,900$218/sqft |
Source: ArkansasOne MLS #1317701 Report a problem | ||
| 10/24/2025 | Price change | $311,900-1%$218/sqft |
Source: ArkansasOne MLS #1317701 Report a problem | ||
| 9/8/2025 | Price change | $315,000-1.6%$220/sqft |
Source: ArkansasOne MLS #1317701 Report a problem | ||
| 8/11/2025 | Listed for sale | $320,000+17.2%$224/sqft |
Source: ArkansasOne MLS #1317701 Report a problem | ||
| 7/28/2023 | Sold | $273,000-2.5%$191/sqft |
Source: ArkansasOne MLS #1247187 Report a problem | ||
| 6/7/2023 | Pending sale | $280,000$196/sqft |
Source:  Weichert Pro #1247187 Report a problem Weichert Pro #1247187 Report a problem | ||
| 5/31/2023 | Listed for sale | $280,000+86.7%$196/sqft |
Source: ArkansasOne MLS #1247187 Report a problem | ||
| 11/1/2017 | Sold | $150,000-3.2%$105/sqft |
Source: ArkansasOne MLS #1057667 Report a problem | ||
| 9/19/2017 | Listed for sale | $155,000+32.6%$108/sqft |
Source: Midtown Associates #1057667 Report a problem | ||
| 5/17/2013 | Sold | $116,900$82/sqft |
Source: ArkansasOne MLS #667648 Report a problem | ||
| 5/17/2012 | Sold | $116,900$82/sqft |
Source: Agent Provided Report a problem | ||
Public tax history
| Year | Property taxes | Tax assessment |
|---|---|---|
| 2025 | $2,637 -2.1% | $52,299 |
| 2024 | $2,694 +53.7% | $52,299 +50.8% |
| 2023 | $1,753 -16.2% | $34,680 +4.6% |
| 2022 | $2,091 +9.8% | $33,140 +9.1% |
| 2021 | $1,904 +8.4% | $30,380 +10% |
| 2020 | $1,757 +4.3% | $27,620 |
| 2019 | $1,683 -4.2% | $27,620 |
| 2018 | $1,757 +35.9% | $27,620 |
| 2017 | $1,292 +11.1% | $27,620 |
| 2016 | $1,164 | $27,620 +17.6% |
| 2015 | $1,164 +5.9% | $23,480 +487% |
| 2014 | $1,099 +368.7% | $4,000 |
| 2013 | $234 | $4,000 |
| 2012 | -- | $4,000 -52.4% |
| 2010 | -- | $8,400 |
| 2009 | -- | $8,400 |
| 2008 | -- | $8,400 |
Find assessor info on the county website
Monthly payment
Est. payment
Payment breakdown
Explore the cost of this home by adjusting the details. Changes won't be saved.Climate risks
Neighborhood: 72719
Nearby schools
Schools provided by the listing agent
- District: Bentonville
Source: ArkansasOne MLS. This data may not be complete. We recommend contacting the local school district to confirm school assignments for this home.
Similar homes
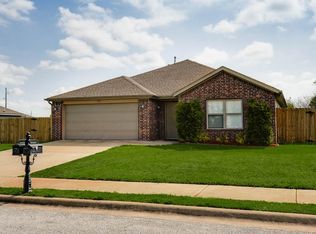
- $315,0003 bd2 ba1.5k sqft927 Fieldstone Ct, Centerton, AR 72719For Sale
 MLS ID #1361486, Jamie Crouch, Home Adventure Real Estate. ArkansasOne MLS
 - $310,0003 bd2 ba1.6k sqft110 Cypress St, Centerton, AR 72719For Sale
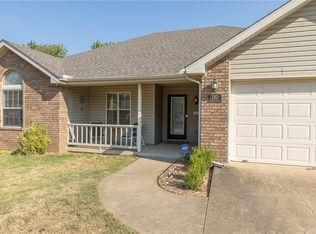 MLS ID #1361624, Courtney Long, Coldwell Banker Harris McHaney & Faucette-Rogers. ArkansasOne MLS
 - $305,0003 bd2 ba1.5k sqft655 Frances Dr, Centerton, AR 72719For Sale
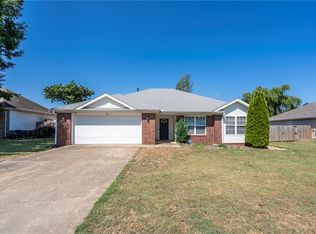 MLS ID #1358400, Jennifer Welch, Crye-Leike REALTORS, Gentry. ArkansasOne MLS
 - $325,0003 bd2 ba1.6k sqft450 Beasley Dr, Centerton, AR 72719For Sale
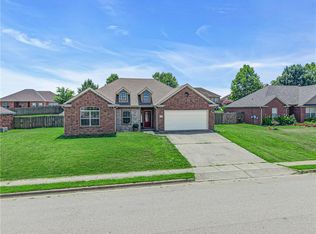 MLS ID #1356657, The Limbird Team, Limbird Real Estate Group. ArkansasOne MLS
