Welcome to 3909! This beautifully maintained and freshly painted home offers comfortable living in a convenient location. Featuring a desirable single-level, split floor plan, the home provides a great balance of space, functionality, and privacy. Inside, you'll find generously sized bedrooms and spacious living areas with plenty of room to make the home your own. The three-car garage provides exceptional space for vehicles, storage, or hobbies. Step outside and enjoy the well-manicured landscaping and established hedges that create a private and inviting backyard—perfect for relaxing, entertaining, or spending time with family and friends. Offering an impressive amount of home for the price, this property is an excellent opportunity for first-time homebuyers, a growing family, or an investor looking to add a solid property to their portfolio. Well cared for, move-in ready, and full of potential—schedule your showing today!
For sale
$334,500
3909 SW Moline Ave, Bentonville, AR 72712
3beds
1,647sqft
Single Family Residence
Built in 2004
6,969 Square Feet Lot
$325,300 Zestimate®
$203/sqft
$-- HOA
What's special
Well-manicured landscapingGenerously sized bedrooms
- 7 days
- 313
- 28
Likely to sell faster than
Zillow last checked:
Listing updated:
Listed by:
Ngoma Hantuba 479-544-8779,
Fathom Realty 479-381-0550
Source: ArkansasOne MLS,MLS#: 1360507 Originating MLS: Northwest Arkansas Board of REALTORS MLS
Originating MLS: Northwest Arkansas Board of REALTORS MLSFacts & features
Interior
Bedrooms & bathrooms
- Bedrooms: 3
- Bathrooms: 2
- Full bathrooms: 2
Primary bedroom
- Level: Main
- Dimensions: 15 X 14
Bedroom
- Level: Main
- Dimensions: 13 X 11
Bedroom
- Level: Main
- Dimensions: 12 X 11
Primary bathroom
- Level: Main
- Dimensions: 9 X 7
Bathroom
- Level: Main
- Dimensions: 9 X 4
Kitchen
- Level: Main
- Dimensions: 16 X 14
Living room
- Level: Main
- Dimensions: 15 X 22
Other
- Level: Main
- Dimensions: 13 X 4
Utility room
- Level: Main
- Dimensions: 6 X 8
Heating
- Central
Cooling
- Central Air
Appliances
- Included: Dishwasher, Electric Range, Disposal, Gas Water Heater, Microwave Hood Fan, Microwave, Refrigerator, Self Cleaning Oven
- Laundry: Washer Hookup, Dryer Hookup
Features
- Attic, Ceiling Fan(s), Eat-in Kitchen, Pantry, Split Bedrooms, Storage, Walk-In Closet(s), Window Treatments
- Flooring: Carpet, Laminate, Tile
- Windows: Double Pane Windows, Blinds
- Has basement: No
- Number of fireplaces: 1
- Fireplace features: Gas Log, Living Room
Interior area
- Total structure area: 1,647
- Total interior livable area: 1,647 sqft
Video & virtual tour
Property
Parking
- Total spaces: 3
- Parking features: Attached, Garage, Asphalt, Garage Door Opener
- Has attached garage: Yes
- Covered spaces: 3
Features
- Levels: One
- Stories: 1
- Patio & porch: Covered, Deck
- Fencing: Fenced,Privacy,Wood
- Waterfront features: None
Lot
- Size: 6,969 Square Feet
- Features: City Lot, Landscaped, Level, Subdivision
Details
- Additional structures: None
- Parcel number: 0109995000
- Zoning description: Residential
- Special conditions: None
- Other equipment: Satellite Dish
Construction
Type & style
- Home type: SingleFamily
- Architectural style: Traditional
- Property subtype: Single Family Residence
Materials
- Brick
- Foundation: Slab
- Roof: Asphalt,Shingle
Condition
- New construction: No
- Year built: 2004
Utilities & green energy
- Sewer: Public Sewer
- Water: Public
- Utilities for property: Cable Available, Electricity Available, Natural Gas Available, Sewer Available, Water Available
Community & HOA
Community
- Features: Curbs, Near Fire Station, Near Hospital, Near Schools, Shopping, Sidewalks
- Subdivision: Carriage Square Sub
HOA
- Has HOA: Yes
Location
- Region: Bentonville
Financial & listing details
- Price per square foot: $203/sqft
- Tax assessed value: $301,950
- Annual tax amount: $2,770
- Date on market: 8/28/2026
- Listing terms: Conventional,FHA,VA Loan
Estimated market value
$325,300
$309,000 - $342,000
$1,783/mo
Price history
| Date | Event | Price |
|---|---|---|
| 8/29/2026 | Listed for sale | $334,500+106.5%$203/sqft |
Source:  ArkansasOne MLS #1360507 Report a problem ArkansasOne MLS #1360507 Report a problem | ||
| 5/3/2016 | Sold | $162,000+2%$98/sqft |
Source: ArkansasOne MLS #1009348 Report a problem | ||
| 3/4/2016 | Pending sale | $158,900$96/sqft |
Source: Coldwell Banker Harris McHaney & Faucette Real Estate #1009348 Report a problem | ||
| 3/1/2016 | Listed for sale | $158,900+11.9%$96/sqft |
Source: Coldwell Banker Harris McHaney Faucette - BV #1009348 Report a problem | ||
| 5/11/2012 | Sold | $142,000-2.1%$86/sqft |
Source: ArkansasOne MLS #651049 Report a problem | ||
| 3/9/2012 | Listed for sale | $145,000-0.7%$88/sqft |
Source: Weichert Realtors #651049 Report a problem | ||
| 3/30/2006 | Sold | $146,000$89/sqft |
Source: Public Record Report a problem | ||
Public tax history
| Year | Property taxes | Tax assessment |
|---|---|---|
| 2025 | $2,770 +9.9% | $44,670 +9.1% |
| 2024 | $2,519 +7.1% | $40,950 +10% |
| 2023 | $2,353 +8.3% | $37,230 +8.3% |
| 2022 | $2,172 +9.3% | $34,370 +9.1% |
| 2021 | $1,988 +8.9% | $31,510 +10% |
| 2020 | $1,825 | $28,650 |
| 2019 | $1,825 | $28,650 |
| 2018 | $1,825 | $28,650 |
| 2017 | $1,825 +37.3% | $28,650 |
| 2016 | $1,329 | $28,650 +14.5% |
| 2015 | $1,329 +11% | $25,030 |
| 2014 | $1,197 -18.5% | $25,030 |
| 2013 | $1,469 | $25,030 |
| 2012 | -- | $25,030 |
| 2011 | $1,387 | $25,030 -8.1% |
| 2010 | -- | $27,240 -4.5% |
| 2009 | -- | $28,530 |
| 2008 | -- | $28,530 +11.8% |
| 2007 | -- | $25,510 |
| 2006 | -- | $25,510 |
Find assessor info on the county website
Monthly payment
Est. payment
Payment breakdown
Explore the cost of this home by adjusting the details. Changes won't be saved.Climate risks
Neighborhood: 72712
Nearby schools
Schools provided by the listing agent
- District: Bentonville
Source: ArkansasOne MLS. This data may not be complete. We recommend contacting the local school district to confirm school assignments for this home.


Similar homes
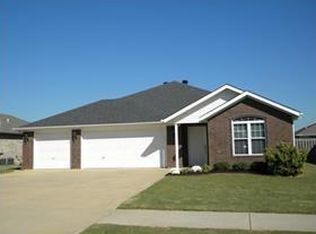
- $314,0003 bd2 ba1.4k sqft3900 SW Carriageway Ave, Bentonville, AR 72712For Sale
 MLS ID #1342613, Samantha McLelland, Coldwell Banker Harris McHaney & Faucette-Bentonvi. ArkansasOne MLS
 - $307,5003 bd2 ba1.3k sqft819 Tunbridge Dr, Bentonville, AR 72712For Sale
 MLS ID #1357717, Kellie Thompson, Coldwell Banker Harris McHaney & Faucette-Bentonvi. ArkansasOne MLS
 - $335,0004 bd2 ba1.7k sqft791 Walker St, Centerton, AR 72719For Sale
 MLS ID #1359773, Jennifer Hicks, Viridian Real Estate. ArkansasOne MLS
 - $425,0003 bd2 ba1.6k sqft120 NW Apple Blossom, Bentonville, AR 72712For Sale
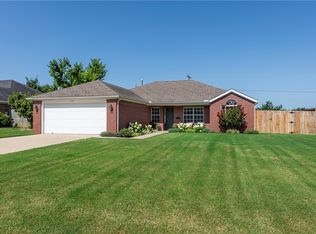 MLS ID #1360083, Sheryl Carman, Coldwell Banker Harris McHaney & Faucette-Bentonvi. ArkansasOne MLS
