Like new home with a 3 car garage and a separate Art Studio or workshop with electricity and heating/cooling. No POA/HOA. Large covered back porch provides shade in the afternoon. The roof is only 5 years old. Freshly painted interior and garage. Updated kitchen with NEW Quartz countertops and 8' island, microwave, dishwasher, garbage disposal. The kitchen also has plenty of storage with a walk in pantry. Gas stove. There is a 2nd pantry that was used as a butler's pantry/coffee nook. Beautiful hard surface flooring throughout. Large laundry room with folding station. Central vac. Three car garage with side door to large fenced yard. Amazing garden with paths leading to the she shed/workshop and a gazebo with swing. Plenty of room for a pool. Walking distant to new pickleball courts, Bentonville West High School and elementary/middle schools. Minutes from Bentonville Square and new Centerton community center. Perfect central location with awesome neighbors!! *Ask about special financing available!
For sale
Price cut: $27.1K (10/6)
$422,800
1110 Ellen Ray Ln, Centerton, AR 72719
4beds
2,114sqft
Single Family Residence
Built in 2015
0.26 Acres Lot
$-- Zestimate®
$200/sqft
$-- HOA
What's special
Central vacGas stoveWalk in pantryMicrowave dishwasher garbage disposal
- 64 days
- 479
- 41
Zillow last checked:
Listing updated:
Listed by:
Tamala Stewart NSNHrealty@gmail.com,
New Season New Home Realty 479-279-3037
Source: ArkansasOne MLS,MLS#: 1359165 Originating MLS: Northwest Arkansas Board of REALTORS MLS
Originating MLS: Northwest Arkansas Board of REALTORS MLSFacts & features
Interior
Bedrooms & bathrooms
- Bedrooms: 4
- Bathrooms: 2
- Full bathrooms: 2
Heating
- Gas, Heat Pump
Cooling
- Heat Pump
Appliances
- Included: Dishwasher, Disposal, Gas Oven, Gas Range, Gas Water Heater, Microwave Hood Fan, Microwave, Other, Refrigerator, See Remarks, ENERGY STAR Qualified Appliances, Plumbed For Ice Maker
- Laundry: Washer Hookup, Dryer Hookup
Features
- Attic, Ceiling Fan(s), Central Vacuum, Eat-in Kitchen, Other, Pantry, Programmable Thermostat, Quartz Counters, Split Bedrooms, Walk-In Closet(s), Wired for Sound, Window Treatments, Storage
- Flooring: Laminate
- Windows: Double Pane Windows, Blinds
- Basement: None
- Number of fireplaces: 1
- Fireplace features: Living Room
Interior area
- Total structure area: 2,114
- Total interior livable area: 2,114 sqft
Video & virtual tour
Property
Parking
- Total spaces: 3
- Parking features: Attached, Garage
- Has attached garage: Yes
- Covered spaces: 3
Features
- Levels: One
- Stories: 1
- Patio & porch: Covered, Deck, Patio, Porch
- Exterior features: Concrete Driveway
- Pool features: None
- Fencing: Partial,Privacy,Wood
- Waterfront features: None
Lot
- Size: 0.26 Acres
- Dimensions: 0.26
- Features: Central Business District, City Lot, Level, Near Park
Details
- Additional structures: Outbuilding, Workshop
- Additional parcels included: PLAT 1/27/2012 201233
- Parcel number: 0604700000
- Zoning description: Residential
Construction
Type & style
- Home type: SingleFamily
- Architectural style: Ranch
- Property subtype: Single Family Residence
Materials
- Brick
- Foundation: Slab
- Roof: Architectural,Shingle
Condition
- New construction: No
- Year built: 2015
Utilities & green energy
- Sewer: Public Sewer
- Water: Public
- Utilities for property: Electricity Available, Natural Gas Available, Sewer Available, Water Available, Recycling Collection
Green energy
- Energy efficient items: Appliances
Community & HOA
Community
- Features: Near Fire Station, Near Hospital, Near Schools, Park, Shopping
- Security: Security System, Smoke Detector(s)
- Subdivision: Forest Park Centerton
HOA
- Has HOA: No
Location
- Region: Centerton
Financial & listing details
- Price per square foot: $200/sqft
- Tax assessed value: $371,425
- Annual tax amount: $2,853
- Date on market: 8/17/2026
- Cumulative days on market: 65 days
- Listing terms: Conventional,FHA,USDA Loan,VA Loan
- Exclusions: Furniture, wall decor and Pink curtains in workshop/she shed. Patio furniture. Bar stools.
Estimated market value
Not available
Estimated sales range
Not available
Not available
Price history
| Date | Event | Price |
|---|---|---|
| 10/15/2026 | Listing removed | $2,200$1/sqft |
Source: Zillow Rentals Report a problem | ||
| 10/6/2026 | Price change | $422,800-6%$200/sqft |
Source:  ArkansasOne MLS #1359165 Report a problem ArkansasOne MLS #1359165 Report a problem | ||
| 9/24/2026 | Listed for rent | $2,200$1/sqft |
Source: Zillow Rentals Report a problem | ||
| 9/21/2026 | Price change | $449,900-2.2%$213/sqft |
Source: ArkansasOne MLS #1359165 Report a problem | ||
| 8/17/2026 | Price change | $459,900-2%$218/sqft |
Source: ArkansasOne MLS #1359165 Report a problem | ||
| 7/8/2026 | Listed for sale | $469,308+97.6%$222/sqft |
Source: ArkansasOne MLS #1354604 Report a problem | ||
| 7/10/2019 | Sold | $237,500-8.3%$112/sqft |
Source: ArkansasOne MLS #1106969 Report a problem | ||
| 6/12/2019 | Price change | $258,900-0.4%$122/sqft |
Source: Crawford Real Estate & Associates #1106969 Report a problem | ||
| 6/12/2019 | Pending sale | $259,900$123/sqft |
Source: Crawford Real Estate & Associates #1106969 Report a problem | ||
| 5/5/2019 | Price change | $259,900-1.9%$123/sqft |
Source: Crawford Real Estate & Associates #1106969 Report a problem | ||
| 4/19/2019 | Price change | $264,900-0.7%$125/sqft |
Source: Crawford Real Estate & Associates #1106969 Report a problem | ||
| 3/19/2019 | Price change | $266,900-1.1%$126/sqft |
Source: Crawford Real Estate & Associates #1106969 Report a problem | ||
| 3/11/2019 | Price change | $269,900-1.1%$128/sqft |
Source: Crawford Real Estate & Associates #1106969 Report a problem | ||
| 3/8/2019 | Listed for sale | $272,900+19%$129/sqft |
Source: Crawford Real Estate & Associates #1106969 Report a problem | ||
| 3/12/2015 | Sold | $229,401$109/sqft |
Source: ArkansasOne MLS #719671 Report a problem | ||
Public tax history
| Year | Property taxes | Tax assessment |
|---|---|---|
| 2025 | $2,853 +3.7% | $55,780 +4.8% |
| 2024 | $2,752 -0.8% | $53,240 +5% |
| 2023 | $2,774 +3.3% | $50,700 +4.5% |
| 2022 | $2,685 +6.3% | $48,500 +4.8% |
| 2021 | $2,527 +4% | $46,300 +5% |
| 2020 | $2,430 +3.9% | $44,100 |
| 2019 | $2,338 -4.8% | $44,100 |
| 2018 | $2,455 | $44,100 |
| 2017 | $2,455 +4.1% | $44,100 |
| 2016 | $2,358 | $44,100 +1370% |
| 2015 | $2,358 +1173.8% | $3,000 |
| 2014 | $185 | $3,000 |
| 2013 | -- | -- |
Find assessor info on the county website
Monthly payment
Est. payment
Payment breakdown
Explore the cost of this home by adjusting the details. Changes won't be saved.Climate risks
Neighborhood: 72719
Nearby schools
Schools provided by the listing agent
- District: Bentonville
Source: ArkansasOne MLS. This data may not be complete. We recommend contacting the local school district to confirm school assignments for this home.

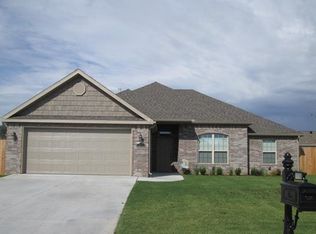
Similar homes
- $379,0004 bd2 ba1.9k sqft500 Halleck Coach Rd, Centerton, AR 72719For Sale
 MLS ID #1355219, Philip Cristofaro, Mission House Real Estate. ArkansasOne MLS
 - $369,0004 bd2 ba2.1k sqft1021 Sienna Dr, Centerton, AR 72719For Sale
 MLS ID #1348582, Ryan Gonzales, Collier & Associates- Rogers Branch. ArkansasOne MLS
 - $--5 bd3 ba2.5k sqft1813 SW Pine Ave, Bentonville, AR 72713Auction
 Auction.com 2
 - $499,9004 bd3 ba2.5k sqftAbbey Ln, Centerton, AR 72719For Sale
 MLS ID #1357077, Tim Wang Team, Prestige Management & Realty. ArkansasOne MLS
