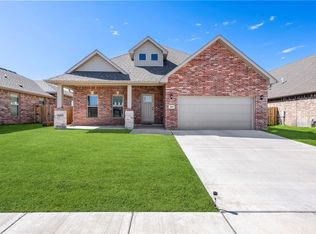
Move in ready 4-bedroom, 3-bath home in Centerton featuring:
new roof, new siding, new interior paint, and new carpet!
The functional two-story floor plan offers spacious living and dining areas, four well-sized bedrooms, and a large upstairs bonus room perfect for a second living area, game room, home office, or media room.
Conveniently located near schools, parks, shopping, dining, and all that Northwest Arkansas has to offer. Schedule your showing today!
For sale
Price cut: $20K (9/7)
$499,900
Abbey Ln, Centerton, AR 72719
4beds
2,591sqft
Single Family Residence
Built in 2017
0.25 Acres Lot
$-- Zestimate®
$193/sqft
$-- HOA
What's special
Large upstairs bonus roomFour well-sized bedroomsFunctional two-story floor planNew sidingNew roofNew carpetNew interior paint
- 68 days
- 393
- 24
Zillow last checked:
Listing updated:
Listed by:
Tim Wang Team prestigerentsnwa@gmail.com,
Prestige Management & Realty 479-202-5013
Source: ArkansasOne MLS,MLS#: 1357077 Originating MLS: Northwest Arkansas Board of REALTORS MLS
Originating MLS: Northwest Arkansas Board of REALTORS MLSFacts & features
Interior
Bedrooms & bathrooms
- Bedrooms: 4
- Bathrooms: 3
- Full bathrooms: 3
Heating
- Central
Cooling
- Central Air
Appliances
- Included: Dishwasher, Electric Water Heater, Disposal, Gas Range, Microwave
Features
- Cathedral Ceiling(s), Window Treatments
- Flooring: Carpet, Tile, Wood
- Windows: Blinds
- Has basement: No
- Number of fireplaces: 1
- Fireplace features: Gas Log
Interior area
- Total structure area: 2,591
- Total interior livable area: 2,591 sqft
Video & virtual tour
Property
Parking
- Total spaces: 3
- Parking features: Attached, Garage
- Has attached garage: Yes
- Covered spaces: 3
Features
- Levels: One
- Stories: 1
- Patio & porch: Patio
- Exterior features: Concrete Driveway
- Pool features: None
- Fencing: Back Yard,Picket
- Waterfront features: None
Lot
- Size: 0.25 Acres
- Features: City Lot, None, Subdivision
Details
- Additional structures: None
- Parcel number: 0602803000
- Special conditions: None
Construction
Type & style
- Home type: SingleFamily
- Property subtype: Single Family Residence
Materials
- Brick
- Foundation: Slab
- Roof: Architectural,Shingle
Condition
- New construction: No
- Year built: 2017
Utilities & green energy
- Water: Public
- Utilities for property: Electricity Available, Natural Gas Available, Water Available
Community & HOA
Community
- Security: Smoke Detector(s)
- Subdivision: Tamarron Centerton
Location
- Region: Centerton
Financial & listing details
- Price per square foot: $193/sqft
- Tax assessed value: $404,175
- Annual tax amount: $4,264
- Date on market: 7/29/2026
- Cumulative days on market: 68 days
Estimated market value
Not available
Estimated sales range
Not available
$2,560/mo
Price history
| Date | Event | Price |
|---|---|---|
| 9/7/2026 | Price change | $499,900-3.8%$193/sqft |
Source:  ArkansasOne MLS #1357077 Report a problem ArkansasOne MLS #1357077 Report a problem | ||
| 7/29/2026 | Listed for sale | $519,900+82.4%$201/sqft |
Source: ArkansasOne MLS #1357077 Report a problem | ||
| 5/26/2017 | Sold | $285,000$110/sqft |
Source: ArkansasOne MLS #1045840 Report a problem | ||
Public tax history
| Year | Property taxes | Tax assessment |
|---|---|---|
| 2025 | $4,264 +10.6% | $68,890 +9.1% |
| 2024 | $3,857 +6.5% | $63,150 +10% |
| 2023 | $3,623 +3.7% | $57,410 +3.7% |
| 2022 | $3,492 +9.8% | $55,340 +9.1% |
| 2021 | $3,180 +8.4% | $50,730 +10% |
| 2020 | $2,933 +4.3% | $46,120 |
| 2019 | $2,811 -4.2% | $46,120 |
| 2018 | $2,933 +860.8% | $46,120 +860.8% |
| 2017 | $305 +3.6% | $4,800 |
| 2016 | $295 | $4,800 +33.3% |
| 2015 | $295 +32.7% | $3,600 |
| 2014 | $222 +5.3% | $3,600 |
| 2013 | $211 | $3,600 |
| 2012 | -- | $3,600 |
| 2010 | -- | $3,600 |
| 2009 | -- | $3,600 -40% |
| 2008 | -- | $6,000 |
Find assessor info on the county website
Monthly payment
Est. payment
Payment breakdown
Explore the cost of this home by adjusting the details. Changes won't be saved.Climate risks
Neighborhood: 72719
Nearby schools
Schools provided by the listing agent
- District: Bentonville
Source: ArkansasOne MLS. This data may not be complete. We recommend contacting the local school district to confirm school assignments for this home.
Similar homes
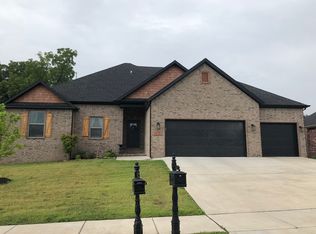
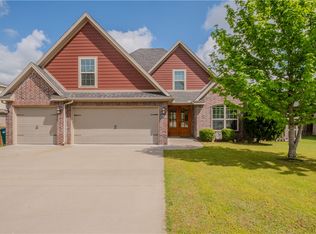
- $500,0004 bd3 ba2.3k sqft1860 Sunrise Cir, Centerton, AR 72719For Sale
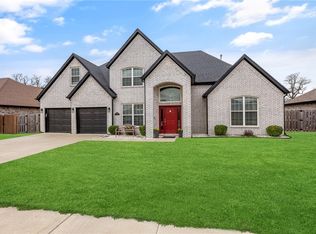 MLS ID #1355540, Mayer Team, Better Homes and Gardens Real Estate Journey Bento. ArkansasOne MLS
 - $449,9004 bd2 ba2.1k sqft1110 Ellen Ray Ln, Centerton, AR 72719For Sale
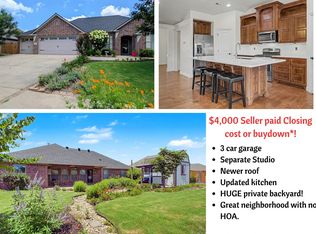 MLS ID #1359165, Tamala Stewart, New Season New Home Realty. ArkansasOne MLS
 - $394,7003 bd3 ba2.1k sqft2041 Tallgrass Ter, Centerton, AR 72719For Sale
 MLS ID #1359761, The Home Team, Coldwell Banker Harris McHaney & Faucette-Rogers. ArkansasOne MLS
 - $599,0004 bd4 ba2.5k sqft1400 Blue Moon Rd, Centerton, AR 72719For Sale
 MLS ID #1356984, The Meza Harris & Aricka Finger Team, Coldwell Banker Harris McHaney & Faucette-Rogers. ArkansasOne MLS
