Welcome to this beautifully maintained Bentonville home offering the perfect blend of comfort, functionality, and an exceptional location! Situated on a spacious corner lot in Thornbrook Village, this 4-bed, 3-bath home a flexible floor plan, large corner lot, and a rare 3-car garage. The open-concept living area is filled with natural light and flows seamlessly into the kitchen complete with granite countertops, stainless steel appliances, ample cabinetry, and a gas cooktop. The private primary suite offers a jetted tub, tiled walk-in shower, and spacious walk-in closet. A separate upstairs bedroom with a full bath provides the perfect space for guests, a bonus room, media room, or home office. Enjoy the covered patio and fenced backyard with room to relax or entertain. Conveniently located near Bentonville schools, parks, trails, shopping, dining, and quick access to I-49 and Walmart HQ. Move-in ready & perfectly positioned to enjoy the best of Bentonville living with comfort & a place that truly feels like home!
For sale
Price cut: $5K (8/1)
$545,000
2505 SW Worthington Ave, Bentonville, AR 72713
4beds
2,410sqft
Single Family Residence
Built in 2017
10,454 Square Feet Lot
$-- Zestimate®
$226/sqft
$-- HOA
What's special
Private primary suiteTiled walk-in showerSpacious walk-in closetSpacious corner lotCovered patioJetted tubGranite countertops
- 49 days |
- 299 |
- 14 |
Zillow last checked:
Listing updated:
Listed by:
Nishanthi Abeyagunawardene 479-636-2200,
Lindsey & Assoc Inc Branch 479-636-2200,
Nimashi Abeyagunawardene 479-899-7503,
Lindsey & Assoc Inc Branch
Source: ArkansasOne MLS,MLS#: 1352913 Originating MLS: Northwest Arkansas Board of REALTORS MLS
Originating MLS: Northwest Arkansas Board of REALTORS MLSFacts & features
Interior
Bedrooms & bathrooms
- Bedrooms: 4
- Bathrooms: 3
- Full bathrooms: 3
Heating
- Gas
Cooling
- Central Air, Electric
Appliances
- Included: Dishwasher, Electric Oven, Gas Cooktop, Gas Water Heater, Microwave, Range Hood, Plumbed For Ice Maker
- Laundry: Washer Hookup, Dryer Hookup
Features
- Attic, Ceiling Fan(s), Eat-in Kitchen, Granite Counters, Pantry, Split Bedrooms, Storage, Walk-In Closet(s), Window Treatments
- Flooring: Carpet, Tile, Wood
- Windows: Blinds
- Has basement: No
- Number of fireplaces: 1
- Fireplace features: Family Room
Interior area
- Total structure area: 2,410
- Total interior livable area: 2,410 sqft
Property
Parking
- Total spaces: 3
- Parking features: Attached, Garage, Garage Door Opener
- Has attached garage: Yes
- Covered spaces: 3
Features
- Levels: Two
- Stories: 2
- Patio & porch: Covered
- Exterior features: Concrete Driveway
- Fencing: Back Yard
- Waterfront features: None
Lot
- Size: 10,454 Square Feet
- Features: Landscaped, Subdivision
Details
- Additional structures: None
- Parcel number: 0115635000
- Special conditions: None
Construction
Type & style
- Home type: SingleFamily
- Property subtype: Single Family Residence
Materials
- Brick
- Foundation: Slab
- Roof: Fiberglass,Shingle
Condition
- New construction: No
- Year built: 2017
Utilities & green energy
- Sewer: Public Sewer
- Water: Public
- Utilities for property: Cable Available, Electricity Available, Natural Gas Available, Sewer Available, Water Available, Recycling Collection
Community & HOA
Community
- Features: Curbs, Near Schools, Sidewalks
- Security: Security System, Smoke Detector(s)
- Subdivision: Thornbrook Village Sub Ph 1 Bentonville
Location
- Region: Bentonville
Financial & listing details
- Price per square foot: $226/sqft
- Tax assessed value: $388,380
- Annual tax amount: $3,598
- Date on market: 6/22/2026
- Cumulative days on market: 49 days
Estimated market value
Not available
Estimated sales range
Not available
Not available
Price history
| Date | Event | Price |
|---|---|---|
| 8/1/2026 | Price change | $545,000-0.9%$226/sqft |
Source:  ArkansasOne MLS #1352913 Report a problem ArkansasOne MLS #1352913 Report a problem | ||
| 7/21/2026 | Price change | $2,650-3.6%$1/sqft |
Source: Zillow Rentals Report a problem | ||
| 7/2/2026 | Listed for sale | $550,000-9.8%$228/sqft |
Source: ArkansasOne MLS #1352913 Report a problem | ||
| 6/29/2026 | Listing removed | $610,000$253/sqft |
Source:  NextHome #1334142 Report a problem NextHome #1334142 Report a problem | ||
| 6/10/2026 | Listed for rent | $2,750+1.9%$1/sqft |
Source: Zillow Rentals Report a problem | ||
| 1/26/2026 | Listed for sale | $610,000+22492.6%$253/sqft |
Source: ArkansasOne MLS #1334142 Report a problem | ||
| 7/8/2024 | Listing removed | $2,700$1/sqft |
Source: NextHome #1277329 Report a problem | ||
| 7/4/2024 | Listing removed | -- |
Source: Zillow Rentals Report a problem | ||
| 5/28/2024 | Listed for sale | $2,700-99%$1/sqft |
Source: NextHome #1277329 Report a problem | ||
| 5/3/2024 | Price change | $2,700+8%$1/sqft |
Source: Zillow Rentals Report a problem | ||
| 5/1/2024 | Listed for rent | $2,500$1/sqft |
Source: Zillow Rentals Report a problem | ||
| 5/1/2023 | Listing removed | -- |
Source: Zillow Rentals Report a problem | ||
| 3/16/2023 | Listed for rent | $2,500$1/sqft |
Source: Zillow Rentals Report a problem | ||
| 8/25/2017 | Sold | $268,870+860.2%$112/sqft |
Source: Public Record Report a problem | ||
| 12/28/2015 | Sold | $28,000$12/sqft |
Source: Public Record Report a problem | ||
Public tax history
| Year | Property taxes | Tax assessment |
|---|---|---|
| 2025 | $3,598 +9.9% | $58,040 +9.1% |
| 2024 | $3,273 +24.4% | $53,200 +10% |
| 2023 | $2,631 +3.2% | $48,360 +4.5% |
| 2022 | $2,549 +5.7% | $46,260 +4.8% |
| 2021 | $2,411 +4.6% | $44,160 +5% |
| 2020 | $2,304 -1.1% | $42,060 |
| 2019 | $2,329 | $42,060 |
| 2018 | $2,329 +577.1% | $42,060 +678.9% |
| 2017 | $344 +3.2% | $5,400 |
| 2016 | $333 | $5,400 -3.6% |
| 2015 | $333 -3.7% | $5,600 |
| 2014 | $346 +5.3% | $5,600 |
| 2013 | $329 | $5,600 |
| 2012 | -- | $5,600 |
| 2010 | -- | $5,600 |
| 2009 | -- | $5,600 |
| 2008 | -- | $5,600 |
Find assessor info on the county website
Monthly payment
Est. payment
Payment breakdown
Explore the cost of this home by adjusting the details. Changes won't be saved.Climate risks
Neighborhood: 72713
Nearby schools
GreatSchools rating
- 6/10Osage Creek Elementary SchoolGrades: K-4Distance: 2 mi
- 10/10Lincoln Junior High SchoolGrades: 7-8Distance: 3.2 mi
- 9/10Bentonville West High SchoolGrades: 9-12Distance: 2 mi
Schools provided by the listing agent
- District: Bentonville
Source: ArkansasOne MLS. This data may not be complete. We recommend contacting the local school district to confirm school assignments for this home.
- $519,8005 bd3 ba2.5k sqft2503 SW Worthington Ave, Bentonville, AR 72712Off Market
- $480,900-- bd2 ba2.3k sqft2504 SW Tupelo Ave, Bentonville, AR 72713Off Market
- $451,4004 bd3 ba2k sqft2504 SW Tupelo Ave, Bentonville, AR 72712Off Market

- $373,6004 bd2 ba1.8k sqft2502 Tupelo Ave, Bentonville, AR 72713Off Market
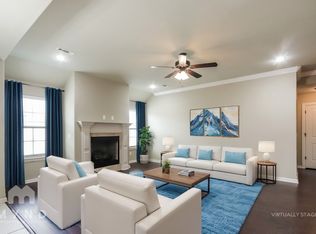
- $485,7004 bd3 ba2.2k sqft2501 SW Worthington Ave, Bentonville, AR 72712Off Market
- $370,7004 bd2 ba1.8k sqft2502 SW Tupelo Ave, Bentonville, AR 72713Off Market
- $465,5004 bd3 ba2.3k sqft2300 SW Chaddington Rd, Bentonville, AR 72712Off Market
- $443,000-- bd3 ba2.1k sqft2302 SW Chaddington Rd, Bentonville, AR 72712Off Market
A local agent can set up tours, give advice and negotiate with sellers.
Similar homes
- $525,0004 bd3 ba2k sqft2302 SW Cadwell Ave, Bentonville, AR 72713For Sale
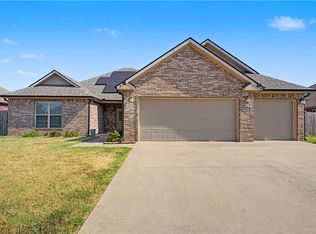 MLS ID #1357869, Kimberly Lindsey, Engel & Volkers Bentonville. ArkansasOne MLS
 - $572,1754 bd3 ba2.5k sqft4008 SW Hollyhock St, Bentonville, AR 72713For Sale
 MLS ID #1358213, Jean Ann and Ron Gilbert Team, Crye-Leike Realtors - Bentonville. ArkansasOne MLS
 - $450,0004 bd2 ba2.3k sqft3802 SW Staverton Dr, Bentonville, AR 72713For Sale
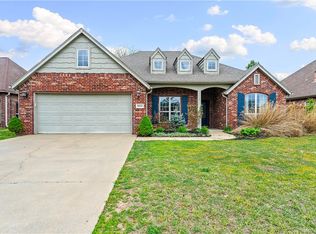 MLS ID #1359323, Jared Smith, Gibson Real Estate. ArkansasOne MLS
 - $595,0004 bd3 ba2.7k sqft1160 Elizabeth Dr, Bentonville, AR 72713For Sale
 MLS ID #1350940, House Inc Team, The Agency Northwest Arkansas. ArkansasOne MLS
 - $599,9994 bd3 ba2.7k sqft4104 SW Cornerstone Rd, Bentonville, AR 72713For SaleMLS ID #1353207, Nurre Pinkley Team, Collier & Associates- Rogers Branch. ArkansasOne MLS
- $509,0004 bd4 ba2.3k sqft4007 SW Rhinestone Blvd, Bentonville, AR 72713For SaleMLS ID #1349181, Nishanthi Abeyagunawardene, Lindsey & Assoc Inc Branch. ArkansasOne MLS
- $675,0004 bd3 ba2.7k sqft1741 Cherrie St, Bentonville, AR 72713For SaleMLS ID #1357209, Gleghorn Team, Keller Williams Market Pro Realty Branch Office. ArkansasOne MLS
- $648,9004 bd4 ba2.9k sqft3705 SW Banbury Dr, Bentonville, AR 72713For SaleMLS ID #1352187, Matt Blood, Sellers Properties Real Estate. ArkansasOne MLS
- $650,0004 bd3 ba2.5k sqft8367 Windsong Ln, Bentonville, AR 72713For SaleMLS ID #1357116, Jenny Miller, Collier & Associates- Rogers Branch. ArkansasOne MLS
- $648,0004 bd3 ba3.2k sqft3904 SW Layton Rd, Bentonville, AR 72713For SaleMLS ID #1356520, Barbara Stefanis, Concierge Realty NWA. ArkansasOne MLS
- $485,0004 bd3 ba2.4k sqft3601 SW Carter Rd, Bentonville, AR 72713For SaleMLS ID #1349484, The Home Team, Coldwell Banker Harris McHaney & Faucette-Rogers. ArkansasOne MLS
- $649,9004 bd4 ba2.7k sqft2803 SW Aster Way, Bentonville, AR 72713For SaleMLS ID #1337206, Michael Subbert (Team ID: PRESTIGERENTALTEAM), Prestige Management & Realty. ArkansasOne MLS
- $445,0004 bd2 ba2k sqft4002 SW Flatrock Cv, Bentonville, AR 72713For SaleMLS ID #1351204, Hiedi Shively, Coldwell Banker Harris McHaney & Faucette-Bentonvi. ArkansasOne MLS
- $625,0004 bd3 ba2.4k sqft4304 SW Plumley Ave, Bentonville, AR 72713For SaleMLS ID #1348694, Lucirene Pinto, Lindsey & Assoc Inc Branch. ArkansasOne MLS
- $479,0004 bd3 ba2.2k sqft709 SW Barn Valley Rd, Bentonville, AR 72712For SaleMLS ID #1356132, Ruby Poole Team, Collier & Associates- Rogers Branch. ArkansasOne MLS
- $519,9004 bd3 ba2.5k sqftAbbey Ln, Centerton, AR 72719For SaleMLS ID #1357077, Tim Wang Team, Prestige Management & Realty. ArkansasOne MLS
- $445,0004 bd3 ba2.1k sqft4004 SW Flintstone Way, Bentonville, AR 72713For SaleMLS ID #1337622, Hiedi Shively, Coldwell Banker Harris McHaney & Faucette-Bentonvi. ArkansasOne MLS
- $470,0004 bd2 ba2.1k sqft711 Merryfield St, Bentonville, AR 72713For SaleMLS ID #1344477, Hartwick & Associates, NextHome NWA Pro Realty. ArkansasOne MLS
- $514,0004 bd3 ba2.6k sqftAbbey Ln, Centerton, AR 72719For SaleMLS ID #1345697, Nancy Hatcher, Coldwell Banker Harris McHaney & Faucette-Bentonvi. ArkansasOne MLS
- $414,0004 bd2 ba1.8k sqft3813 SW Mason Rd, Bentonville, AR 72713For SaleMLS ID #1348998, Bill Brunkhardt, Elite Realty. ArkansasOne MLS
