Spacious single family home with 3 car garage sitting on a large .42 acre lot nestled in a quiet cul-de-sac in the heart of Bentonville. This property offers the perfect blend of comfort, charm, and location. This beautifully maintained home has features like a split floor plan, custom cabinets, crown moulding, hand scraped wood floors, granite counter tops, luxurious heated tile floors in the master bathroom, creating a spa-like retreat for cozy mornings year-round and more. The thoughtfully designed layout provides inviting living spaces ideal for both relaxing & entertaining. Step outside to a private backyard oasis complete with a custom tree house, perfect for adventure, imagination, or simply enjoying the peaceful, tree-lined setting & a 10x14 storage building. Located just minutes from all that Bentonville has to offer, this home delivers warmth, character, and a rare sense of tranquility. Dont miss your opportunity to view this beautiful home in a prime Bentonville location.
For sale
Price cut: $10K (10/16)
$619,900
2803 SW Aster Way, Bentonville, AR 72713
4beds
2,770sqft
Single Family Residence
Built in 2012
0.42 Acres Lot
$616,500 Zestimate®
$224/sqft
$-- HOA
What's special
Peaceful tree-lined settingQuiet cul-de-sacCustom tree houseSplit floor planThoughtfully designed layoutGranite counter topsPrivate backyard oasis
- 234 days
- 338
- 21
Zillow last checked:
Listing updated:
Listed by:
Michael Subbert (Team ID: PRESTIGERENTALTEAM) prestigerentsnwa@gmail.com,
Prestige Management & Realty 479-202-5013
Source: ArkansasOne MLS,MLS#: 1337206 Originating MLS: Northwest Arkansas Board of REALTORS MLS
Originating MLS: Northwest Arkansas Board of REALTORS MLSFacts & features
Interior
Bedrooms & bathrooms
- Bedrooms: 4
- Bathrooms: 4
- Full bathrooms: 3
- 1/2 bathrooms: 1
Heating
- Central, Gas
Cooling
- Central Air, Electric
Appliances
- Included: Built-In Range, Built-In Oven, Counter Top, Double Oven, Dishwasher, Electric Oven, Electric Water Heater, Gas Cooktop, Disposal, Microwave, Range Hood, ENERGY STAR Qualified Appliances, Plumbed For Ice Maker
- Laundry: Washer Hookup, Dryer Hookup
Features
- Attic, Ceiling Fan(s), Eat-in Kitchen, Granite Counters, Pantry, Split Bedrooms, Storage, Walk-In Closet(s), Wired for Sound, Window Treatments
- Flooring: Carpet, Tile, Wood
- Windows: Double Pane Windows, Blinds
- Basement: None
- Number of fireplaces: 1
- Fireplace features: Family Room, Gas Log
Interior area
- Total structure area: 2,770
- Total interior livable area: 2,770 sqft
Video & virtual tour
Property
Parking
- Total spaces: 3
- Parking features: Attached, Garage, Garage Door Opener
- Has attached garage: Yes
- Covered spaces: 3
Features
- Levels: Two
- Stories: 2
- Patio & porch: Covered, Patio
- Exterior features: Concrete Driveway
- Pool features: None, Community
- Fencing: Back Yard,Privacy,Wood
- Waterfront features: None
Lot
- Size: 0.42 Acres
- Features: Central Business District, Cleared, Cul-De-Sac, City Lot, Landscaped, Level, Subdivision
Details
- Additional structures: Storage
- Parcel number: 0112706000
- Special conditions: None
Construction
Type & style
- Home type: SingleFamily
- Architectural style: Traditional
- Property subtype: Single Family Residence
Materials
- Brick, Rock, Redwood Siding
- Foundation: Slab
- Roof: Architectural,Shingle
Condition
- New construction: No
- Year built: 2012
Utilities & green energy
- Sewer: Public Sewer
- Water: Public
- Utilities for property: Cable Available, Electricity Available, Natural Gas Available, Sewer Available, Water Available, Recycling Collection
Green energy
- Energy efficient items: Appliances
Community & HOA
Community
- Features: Biking, Playground, Pool, Tennis Court(s), Curbs, Near Fire Station, Near Schools, Shopping, Sidewalks, Trails/Paths
- Security: Smoke Detector(s)
- Subdivision: Wildwood
HOA
- Has HOA: Yes
- Services included: Common Areas
Location
- Region: Bentonville
Financial & listing details
- Price per square foot: $224/sqft
- Tax assessed value: $516,840
- Annual tax amount: $3,493
- Date on market: 3/1/2026
- Cumulative days on market: 236 days
- Road surface type: Paved
Estimated market value
$616,500
$586,000 - $647,000
$2,979/mo
Price history
| Date | Event | Price |
|---|---|---|
| 10/16/2026 | Price change | $619,900-1.6%$224/sqft |
Source:  ArkansasOne MLS #1337206 Report a problem ArkansasOne MLS #1337206 Report a problem | ||
| 8/20/2026 | Price change | $629,900-3.1%$227/sqft |
Source: ArkansasOne MLS #1337206 Report a problem | ||
| 6/15/2026 | Price change | $649,900-2.3%$235/sqft |
Source: ArkansasOne MLS #1337206 Report a problem | ||
| 4/28/2026 | Price change | $664,900-1.5%$240/sqft |
Source: ArkansasOne MLS #1337206 Report a problem | ||
| 3/24/2026 | Price change | $674,900-1.5%$244/sqft |
Source: ArkansasOne MLS #1337206 Report a problem | ||
| 3/3/2026 | Listed for sale | $684,900+21.2%$247/sqft |
Source: ArkansasOne MLS #1337206 Report a problem | ||
| 10/14/2022 | Sold | $565,000+55.6%$204/sqft |
Source: Public Record Report a problem | ||
| 5/26/2020 | Sold | $363,000+5.2%$131/sqft |
Source: Public Record Report a problem | ||
| 5/24/2018 | Sold | $344,900$125/sqft |
Source: Public Record Report a problem | ||
Public tax history
| Year | Property taxes | Tax assessment |
|---|---|---|
| 2025 | $5,206 +9.9% | $83,960 +9.1% |
| 2024 | $4,735 +7.1% | $76,960 +10% |
| 2023 | $4,421 +9.3% | $69,960 |
| 2022 | $4,046 +0.2% | $69,960 |
| 2021 | $4,039 +29.5% | $69,960 +27.6% |
| 2020 | $3,118 -0.8% | $54,830 |
| 2019 | $3,143 +2% | $54,830 |
| 2018 | $3,081 +5.1% | $54,830 |
| 2017 | $2,932 +9.2% | $54,830 |
| 2016 | $2,684 | $54,830 +17.1% |
| 2015 | $2,684 +5.5% | $46,840 |
| 2014 | $2,545 -7.4% | $46,840 |
| 2013 | $2,750 | $46,840 +836.8% |
| 2012 | -- | $5,000 +25% |
| 2010 | -- | $4,000 |
| 2009 | -- | $4,000 -55.6% |
| 2008 | -- | $9,000 |
Find assessor info on the county website
Monthly payment
Est. payment
Payment breakdown
Explore the cost of this home by adjusting the details. Changes won't be saved.Climate risks
Neighborhood: 72713
Nearby schools
Schools provided by the listing agent
- District: Bentonville
Source: ArkansasOne MLS. This data may not be complete. We recommend contacting the local school district to confirm school assignments for this home.
- $650,800-- bd3 ba2.9k sqft4100 SW Lilac St, Bentonville, AR 72713Off Market
- $234,2004 bd4 ba2.7k sqft2803 SW Aster Way, Bentonville, AR 72712Off Market

- $824,900-- bd3 ba3.1k sqft2804 SW Aster Way, Bentonville, AR 72713Off Market
- $536,5004 bd3 ba2.4k sqft4102 SW Lilac St, Bentonville, AR 72712Off Market

Similar homes
- $635,0004 bd3 ba2.7k sqft3209 SW Joshua Ave, Bentonville, AR 72713For Sale
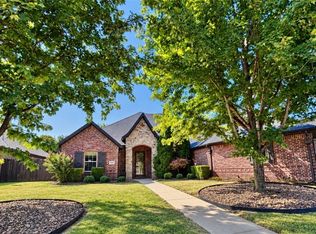 MLS ID #1361628, Christi Campbell, Bassett Mix And Associates, Inc. ArkansasOne MLS
 - $648,9004 bd4 ba2.9k sqft3705 SW Banbury Dr, Bentonville, AR 72713For Sale
 MLS ID #1352187, Matt Blood, Sellers Properties Real Estate. ArkansasOne MLS
 - $572,1754 bd3 ba2.5k sqft4008 SW Hollyhock St, Bentonville, AR 72713For Sale
 MLS ID #1358213, Jean Ann and Ron Gilbert Team, Crye-Leike Realtors - Bentonville. ArkansasOne MLS
 - $495,0004 bd3 ba2.2k sqft2803 Hazelnut Ave, Bentonville, AR 72713For Sale
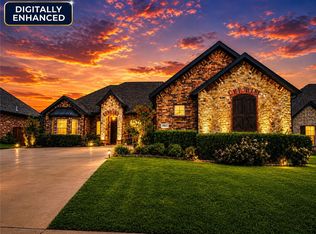 MLS ID #1358224, Abdul Alkhatib, TAZ Realty Group. ArkansasOne MLS
