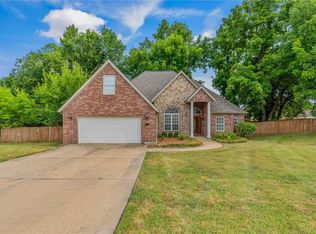
$12,000 SELLER CREDIT for buyers to be used for upgrades or for closing costs! Located in a prime Bentonville location on a quiet cul-de-sac, this beautifully maintained one-level home offers 4 bedrooms, 3 baths, and two living areas, perfect for flexible living and entertaining. Enjoy no carpet throughout, with hardwood floors, crown molding, custom cabinetry, granite countertops, and energy-efficient appliances. The layout features a formal dining room, eat-in kitchen, and a secondary living space off the kitchen, along with a bright sunroom and a laundry room with built-in desk. Step outside to a fully fenced backyard with a deck, flagstone patio, storage shed, and bike shed. Ideally situated near Downtown Bentonville, close to Walmart Home Office, and minutes to Coler Mountain Bike Preserve and Gateway Park, with easy access to trails, bike trails, and top-rated Bentonville Schools. Welcome home!
For sale
Price cut: $2.2K (6/8)
$587,000
3503 SW Baybridge Cv, Bentonville, AR 72712
4beds
2,721sqft
:
Get pre-qualified$3,778/mo
Single Family Residence
Built in 2005
0.31 Acres Lot
$-- Zestimate®
$216/sqft
$-- HOA
What's special
Quiet cul-de-sacFlagstone patioStorage shedHardwood floorsEat-in kitchenFully fenced backyardFormal dining room
- 128 days |
- 460 |
- 41 |
Likely to sell faster than
Zillow last checked:
Listing updated:
Listed by:
Nishanthi Abeyagunawardene 479-636-2200,
Lindsey & Assoc Inc Branch 479-636-2200,
Nimashi Abeyagunawardene 479-899-7503,
Lindsey & Assoc Inc Branch
Source: ArkansasOne MLS,MLS#: 1340575 Originating MLS: Northwest Arkansas Board of REALTORS MLS
Originating MLS: Northwest Arkansas Board of REALTORS MLSFacts & features
Interior
Bedrooms & bathrooms
- Bedrooms: 4
- Bathrooms: 3
- Full bathrooms: 3
Heating
- Central, Electric
Cooling
- Central Air, Electric
Appliances
- Included: Dishwasher, Electric Oven, Electric Range, Electric Water Heater, Disposal, Microwave, Refrigerator, Plumbed For Ice Maker
- Laundry: Washer Hookup, Dryer Hookup
Features
- Attic, Ceiling Fan(s), Cathedral Ceiling(s), Eat-in Kitchen, Granite Counters, Pantry, Programmable Thermostat, Split Bedrooms, Storage, Walk-In Closet(s), Window Treatments
- Flooring: Tile, Wood
- Windows: Blinds
- Has basement: No
- Number of fireplaces: 1
- Fireplace features: Living Room
Interior area
- Total structure area: 2,721
- Total interior livable area: 2,721 sqft
Property
Parking
- Total spaces: 2
- Parking features: Attached, Garage, Garage Door Opener
- Has attached garage: Yes
- Covered spaces: 2
Features
- Levels: One
- Stories: 1
- Patio & porch: Patio
- Exterior features: Concrete Driveway
- Fencing: Fenced,Privacy,Wood
- Waterfront features: None
Lot
- Size: 0.31 Acres
- Features: Central Business District, Landscaped, Level, Subdivision
Details
- Additional structures: Storage
- Parcel number: 0111419000
- Special conditions: None
Construction
Type & style
- Home type: SingleFamily
- Property subtype: Single Family Residence
Materials
- Brick
- Foundation: Slab
- Roof: Architectural,Shingle
Condition
- New construction: No
- Year built: 2005
Utilities & green energy
- Water: Public
- Utilities for property: Electricity Available, Natural Gas Available, Sewer Available, Water Available, Recycling Collection
Community & HOA
Community
- Features: Biking, Curbs, Near Fire Station, Near Schools, Shopping, Sidewalks, Trails/Paths
- Security: Fire Alarm
- Subdivision: Willowbend Sub Bentonville
HOA
- Has HOA: Yes
Location
- Region: Bentonville
Financial & listing details
- Price per square foot: $216/sqft
- Tax assessed value: $501,120
- Annual tax amount: $4,359
- Date on market: 3/26/2026
- Cumulative days on market: 128 days
Estimated market value
Not available
Estimated sales range
Not available
Not available
Price history
| Date | Event | Price |
|---|---|---|
| 6/8/2026 | Price change | $587,000-0.4%$216/sqft |
Source:  ArkansasOne MLS #1340575 Report a problem ArkansasOne MLS #1340575 Report a problem | ||
| 4/30/2026 | Price change | $589,200-1.8%$217/sqft |
Source: ArkansasOne MLS #1340575 Report a problem | ||
| 3/26/2026 | Listed for sale | $600,000+79.1%$221/sqft |
Source: ArkansasOne MLS #1340575 Report a problem | ||
| 3/10/2024 | Listing removed | -- |
Source: Zillow Rentals Report a problem | ||
| 2/5/2024 | Listed for rent | $3,000+7.1%$1/sqft |
Source: Zillow Rentals Report a problem | ||
| 4/4/2023 | Listing removed | -- |
Source: Zillow Rentals Report a problem | ||
| 3/23/2023 | Price change | $2,800-6.7%$1/sqft |
Source: Zillow Rentals Report a problem | ||
| 3/14/2023 | Listed for rent | $3,000$1/sqft |
Source: Zillow Rentals Report a problem | ||
| 2/24/2023 | Listing removed | -- |
Source: Zillow Rentals Report a problem | ||
| 2/7/2023 | Listed for rent | $3,000+42.9%$1/sqft |
Source: Zillow Rentals Report a problem | ||
| 8/20/2018 | Listing removed | $335,000$123/sqft |
Source: KW Market Pro Realty #1087510 Report a problem | ||
| 7/17/2018 | Listed for sale | $335,000+14.7%$123/sqft |
Source: Keller Williams Market Pro Realty - Bentonville #1085581 Report a problem | ||
| 7/17/2018 | Listing removed | $2,100$1/sqft |
Source: Berkshire Hathaway HomeServices Solutions #1084571 Report a problem | ||
| 7/6/2018 | Listed for rent | $2,100+5%$1/sqft |
Source: Berkshire Hathaway HomeServices Solutions #1084571 Report a problem | ||
| 6/7/2017 | Listing removed | $2,000$1/sqft |
Source: Berkshire Hathaway HomeServices Solutions #1046917 Report a problem | ||
| 5/9/2017 | Listed for rent | $2,000$1/sqft |
Source: Berkshire Hathaway HomeServices Solutions #1046917 Report a problem | ||
| 5/1/2016 | Listing removed | $2,000+33.3%$1/sqft |
Source: Berkshire Hathaway HomeServices Solutions #1014896 Report a problem | ||
| 4/8/2014 | Listing removed | $1,500$1/sqft |
Source: Postlets Report a problem | ||
| 2/6/2014 | Listed for rent | $1,500$1/sqft |
Source: Postlets Report a problem | ||
| 5/25/2005 | Sold | $292,000$107/sqft |
Source: Public Record Report a problem | ||
Public tax history
| Year | Property taxes | Tax assessment |
|---|---|---|
| 2025 | $4,793 +9.9% | $77,300 +9.1% |
| 2024 | $4,359 +7.1% | $70,860 +10% |
| 2023 | $4,071 | $64,420 |
| 2022 | $4,071 +4.2% | $64,420 +4% |
| 2021 | $3,908 +8.9% | $61,950 +10% |
| 2020 | $3,588 | $56,320 |
| 2019 | $3,588 | $56,320 |
| 2018 | $3,588 | $56,320 |
| 2017 | $3,588 +3.2% | $56,320 |
| 2016 | $3,475 | $56,320 +9.4% |
| 2015 | $3,475 +22.7% | $51,480 |
| 2014 | $2,831 -6.3% | $51,480 |
| 2013 | $3,022 | $51,480 |
| 2012 | -- | $51,480 |
| 2011 | $2,852 | $51,480 -0.6% |
| 2010 | -- | $51,770 -7.5% |
| 2009 | -- | $55,990 |
| 2008 | -- | $55,990 +3.2% |
| 2007 | -- | $54,270 |
| 2006 | -- | $54,270 |
Find assessor info on the county website
Monthly payment
Est. payment
Payment breakdown
Explore the cost of this home by adjusting the details. Changes won't be saved.Climate risks
Neighborhood: 72712
Nearby schools
GreatSchools rating
- 9/10Ardis Ann Middle SchoolGrades: 5-6Distance: 0.3 mi
- 10/10Lincoln Junior High SchoolGrades: 7-8Distance: 2.6 mi
- 9/10Bentonville West High SchoolGrades: 9-12Distance: 3.4 mi
Schools provided by the listing agent
- District: Bentonville
Source: ArkansasOne MLS. This data may not be complete. We recommend contacting the local school district to confirm school assignments for this home.
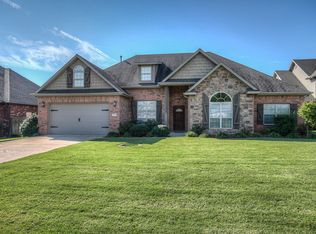
- $501,9004 bd3 ba2.2k sqft3505 SW Baybridge Cv, Bentonville, AR 72712Off Market
- $552,4004 bd3 ba3k sqft606 SW Meadow Point, Bentonville, AR 72712Off Market
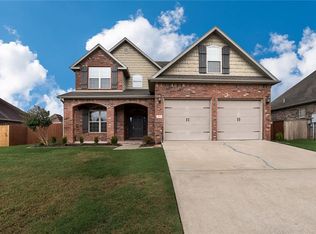
- $566,4004 bd3 ba3k sqft606 SW Meadow Pt, Bentonville, AR 72712Off Market
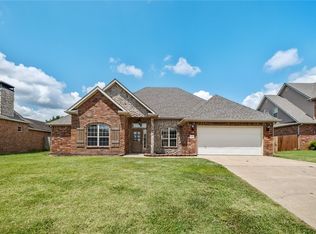
- $400,0004 bd3 ba2.2k sqft608 SW Meadow Point, Bentonville, AR 72712Sold
- $573,9004 bd3 ba3k sqft3507 SW Baybridge Cv, Bentonville, AR 72712Off Market
- $496,6003 bd2 ba2.4k sqft3504 SW Town Vu Rd, Bentonville, AR 72712Off Market
- $557,8004 bd2 ba2.8k sqft3506 SW Town Vu Rd, Bentonville, AR 72712Off Market
- $489,400-- bd2 ba2.2k sqft3506 SW Baybridge Cv, Bentonville, AR 72712Off Market
A local agent can set up tours, give advice and negotiate with sellers.
Similar homes
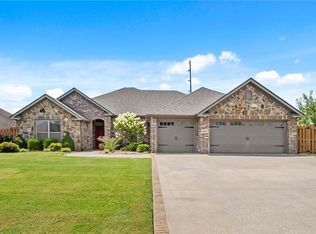
- $555,0004 bd3 ba2.5k sqft2508 Calm Ridge Rd, Bentonville, AR 72712For Sale
 MLS ID #1356363, Ruby Poole Team, Collier & Associates- Rogers Branch. ArkansasOne MLS
 - $594,9003 bd3 ba2.6k sqft3504 SW Baybridge Cv, Bentonville, AR 72712For Sale
 MLS ID #1349339, Jennifer Cristofaro, Mission House Real Estate. ArkansasOne MLS
 - $460,0004 bd2 ba2k sqft2603 SW 8th St, Gravette, AR 72712For Sale
 MLS ID #1357054, House Inc Team, The Agency Northwest Arkansas. ArkansasOne MLS
 - $479,0004 bd3 ba2.2k sqft709 SW Barn Valley Rd, Bentonville, AR 72712For Sale
 MLS ID #1356132, Ruby Poole Team, Collier & Associates- Rogers Branch. ArkansasOne MLS
 - $648,0004 bd3 ba3.2k sqft3904 SW Layton Rd, Bentonville, AR 72713For SaleMLS ID #1356520, Barbara Stefanis, Concierge Realty NWA. ArkansasOne MLS
- $570,0004 bd3 ba2.7k sqft1510 Whippoorwill Ln, Bentonville, AR 72713For SaleMLS ID #1353950, Melinda Dugas (TEAM ID:HOUSEINCTEAM), The Agency Northwest Arkansas. ArkansasOne MLS
- $750,0004 bd3 ba2.8k sqft503 Tunbridge Dr, Bentonville, AR 72712For SaleMLS ID #1334893, LeeAnn Stottle, Crye Leike Commercial REALTORS Rogers. ArkansasOne MLS
- $469,9004 bd3 ba2.3k sqft903 SW Caprington St, Bentonville, AR 72712For SaleMLS ID #1344373, Kellie Naylor, Viridian Real Estate. ArkansasOne MLS
- $650,0005 bd3 ba2.6k sqft12286 Greenstone Dr, Bentonville, AR 72712For SaleMLS ID #1345159, Tracy Wheeler, Collier & Associates. ArkansasOne MLS
- $598,0004 bd3 ba2.5k sqft3105 SW Joshua Ave, Bentonville, AR 72713For SaleMLS ID #1351197, Bhavya Tummala, Kaufmann Realty, LLC. ArkansasOne MLS
- $460,0004 bd3 ba2k sqft105 NE Larkspur Ln, Bentonville, AR 72712For SaleMLS ID #1357017, Curtis Realty Group, Keller Williams Market Pro Realty - Rogers Branch. ArkansasOne MLS
- $440,0003 bd2 ba1.8k sqft702 SW Maidstone Ave, Bentonville, AR 72712For SaleMLS ID #1355598, Matt Greer, RG Real Estate Services. ArkansasOne MLS
- $614,5004 bd3 ba2.7k sqft4104 SW Cornerstone Rd, Bentonville, AR 72713For SaleMLS ID #1353207, Nurre Pinkley Team, Collier & Associates- Rogers Branch. ArkansasOne MLS
- $535,0004 bd3 ba2.3k sqft3903 SW Sycamore St, Bentonville, AR 72713For SaleMLS ID #1351694, Marcus Necessary, Coldwell Banker Harris McHaney & Faucette-Rogers. ArkansasOne MLS
- $649,9004 bd4 ba2.9k sqft3705 SW Banbury Dr, Bentonville, AR 72713For SaleMLS ID #1352187, Matt Blood, Sellers Properties Real Estate. ArkansasOne MLS
- $534,0004 bd2 ba2.5k sqft2308 SW Chinquapin Ave, Bentonville, AR 72713For SaleMLS ID #1353312, Juanita Reeves, NWA Realty Group, LLC. ArkansasOne MLS
- $649,9004 bd4 ba2.7k sqft2803 SW Aster Way, Bentonville, AR 72713For SaleMLS ID #1337206, Michael Subbert (Team ID: PRESTIGERENTALTEAM), Prestige Management & Realty. ArkansasOne MLS
- $800,0004 bd3 ba3k sqft1407 NW 3rd St, Bentonville, AR 72712For SaleMLS ID #1354177, Gretchen Wear, Coldwell Banker Harris McHaney & Faucette-Rogers. ArkansasOne MLS
- $479,0004 bd2 ba2.3k sqft3902 Blackberry St, Bentonville, AR 72713For SaleMLS ID #1356325, The Moldenhauer Group, RE/MAX Associates, LLC. ArkansasOne MLS
- $550,0003 bd3 ba2.5k sqft3903 SW Stonefield St, Bentonville, AR 72713For SaleMLS ID #1352867, Lindsey Hetrick, Crye-Leike REALTORS-Bella Vista. ArkansasOne MLS
