Beautiful 4 bedroom 2 1/2 bath with spacious 3 car garage and circle drive in Tunbridge Subdivision. Concrete parking behind gate on both sides, suitable for an RV. Large kitchen with double ovens and open space to work in. Large walk-in pantry. Eat in kitchen and a formal dining area. Office room as well! Split floor plan, all wood floors. Ample walk-in closets with built ins! Fireplace in living room and primary bedroom suite. Large covered back patio with private fenced in yard. All of this close to schools, Coler Mountain Bike Trails, Downtown Square and everything Bentonville has to offer. Will also be near the new 8th St. Gateway Park! Property is available for lease at $2500.00 12 months.
For sale
Price cut: $51K (8/3)
$699,000
503 Tunbridge Dr, Bentonville, AR 72712
4beds
2,800sqft
Single Family Residence
Built in 2005
0.71 Acres Lot
$674,800 Zestimate®
$250/sqft
$-- HOA
What's special
Office roomSplit floor planSuitable for an rvCircle driveLarge covered back patioFormal dining areaPrivate fenced in yard
- 201 days |
- 370 |
- 25 |
Zillow last checked:
Listing updated:
Listed by:
LeeAnn Stottle leeann.stottle@crye-leike.com,
Crye Leike Commercial REALTORS Rogers 479-659-9000
Source: ArkansasOne MLS,MLS#: 1334893 Originating MLS: Northwest Arkansas Board of REALTORS MLS
Originating MLS: Northwest Arkansas Board of REALTORS MLSFacts & features
Interior
Bedrooms & bathrooms
- Bedrooms: 4
- Bathrooms: 3
- Full bathrooms: 2
- 1/2 bathrooms: 1
Primary bedroom
- Level: Main
- Dimensions: 18X15
Bedroom
- Level: Main
- Dimensions: 15X11
Bedroom
- Level: Main
- Dimensions: 14X12
Bedroom
- Level: Main
- Dimensions: 18X12
Dining room
- Level: Main
- Dimensions: 13X13
Family room
- Level: Main
- Dimensions: 19X18
Kitchen
- Level: Main
- Dimensions: 16X25
Living room
- Level: Main
- Dimensions: 12X12
Other
- Level: Main
- Dimensions: 6X7
Heating
- Central, Gas
Cooling
- Central Air, Electric
Appliances
- Included: Dishwasher, Gas Cooktop, Disposal, Gas Oven, Gas Water Heater, Refrigerator, Tankless Water Heater, Plumbed For Ice Maker
- Laundry: Washer Hookup, Dryer Hookup
Features
- Attic, Built-in Features, Ceiling Fan(s), Eat-in Kitchen, Granite Counters, Pantry, Split Bedrooms, Storage, Walk-In Closet(s), Window Treatments
- Flooring: Tile, Wood
- Windows: Double Pane Windows, Vinyl, Blinds
- Has basement: No
- Number of fireplaces: 2
- Fireplace features: Bedroom, Family Room, Gas Log
Interior area
- Total structure area: 2,800
- Total interior livable area: 2,800 sqft
Video & virtual tour
Property
Parking
- Total spaces: 3
- Parking features: Attached, Garage, Circular Driveway, Garage Door Opener, RV Access/Parking, Workshop in Garage
- Has attached garage: Yes
- Covered spaces: 3
Features
- Levels: One
- Stories: 1
- Patio & porch: Covered, Patio
- Exterior features: Concrete Driveway
- Pool features: None
- Fencing: Back Yard,Privacy,Wood
- Waterfront features: None
Lot
- Size: 0.71 Acres
- Features: Central Business District, Cleared, City Lot, Level, Subdivision
Details
- Additional structures: None
- Parcel number: 0107630000
- Special conditions: None
Construction
Type & style
- Home type: SingleFamily
- Architectural style: Traditional
- Property subtype: Single Family Residence
Materials
- Brick, Vinyl Siding
- Foundation: Slab
- Roof: Architectural,Shingle
Condition
- New construction: No
- Year built: 2005
Utilities & green energy
- Water: Public
- Utilities for property: Cable Available, Electricity Available, Natural Gas Available, Phone Available, Sewer Available, Water Available
Community & HOA
Community
- Features: Biking, Curbs, Near Schools, Sidewalks, Trails/Paths
- Security: Smoke Detector(s)
- Subdivision: Tunbridge
Location
- Region: Bentonville
Financial & listing details
- Price per square foot: $250/sqft
- Tax assessed value: $496,400
- Annual tax amount: $4,232
- Date on market: 2/4/2026
- Cumulative days on market: 201 days
- Road surface type: Paved
Estimated market value
$674,800
$641,000 - $709,000
$3,389/mo
Price history
| Date | Event | Price |
|---|---|---|
| 8/12/2026 | Listed for rent | $2,500-3.8%$1/sqft |
Source: Zillow Rentals Report a problem | ||
| 8/3/2026 | Price change | $699,000-6.8%$250/sqft |
Source:  ArkansasOne MLS #1334893 Report a problem ArkansasOne MLS #1334893 Report a problem | ||
| 3/25/2026 | Price change | $750,000-3.2%$268/sqft |
Source: ArkansasOne MLS #1334893 Report a problem | ||
| 2/4/2026 | Listed for sale | $775,000+76.5%$277/sqft |
Source: ArkansasOne MLS #1334893 Report a problem | ||
| 12/22/2025 | Listing removed | $2,600$1/sqft |
Source: Zillow Rentals Report a problem | ||
| 10/6/2025 | Price change | $2,600-7.1%$1/sqft |
Source: Zillow Rentals Report a problem | ||
| 8/22/2025 | Price change | $2,800-5.1%$1/sqft |
Source: Zillow Rentals Report a problem | ||
| 7/26/2025 | Price change | $2,950-9.2%$1/sqft |
Source: Zillow Rentals Report a problem | ||
| 7/22/2025 | Listed for rent | $3,250+62.5%$1/sqft |
Source: Zillow Rentals Report a problem | ||
| 10/25/2020 | Listing removed | $439,000$157/sqft |
Source: Crye Leike Commercial REALTORS Rogers #1158464 Report a problem | ||
| 9/2/2020 | Listed for sale | $439,000+95.1%$157/sqft |
Source: Crye Leike Commercial REALTORS Rogers #1158464 Report a problem | ||
| 5/25/2018 | Listing removed | $2,000$1/sqft |
Source: Crye-Leike, Commercial REALTORS-Rogers #10004396 Report a problem | ||
| 5/8/2018 | Listed for rent | $2,000$1/sqft |
Source: Crye-Leike, Commercial REALTORS-Rogers #10004396 Report a problem | ||
| 9/27/2017 | Listing removed | $2,000$1/sqft |
Source: Crye-Leike, Commercial REALTORS-Rogers #1058079 Report a problem | ||
| 9/14/2017 | Listed for rent | $2,000-7%$1/sqft |
Source: Crye-Leike, Commercial REALTORS-Rogers #1058079 Report a problem | ||
| 2/23/2015 | Listing removed | $2,150$1/sqft |
Source: Crye-Leike, Commercial REALTORS-Rogers #725111 Report a problem | ||
| 1/27/2015 | Listed for rent | $2,150$1/sqft |
Source: Crye-Leike, Commercial REALTORS-Rogers #725111 Report a problem | ||
| 9/1/2006 | Sold | $225,000-10%$80/sqft |
Source: Public Record Report a problem | ||
| 1/19/2006 | Sold | $250,000$89/sqft |
Source: Public Record Report a problem | ||
Public tax history
| Year | Property taxes | Tax assessment |
|---|---|---|
| 2025 | $4,652 +9.9% | $75,040 +9.1% |
| 2024 | $4,232 +7.1% | $68,790 +10% |
| 2023 | $3,953 +8.3% | $62,540 +8.3% |
| 2022 | $3,649 +9.3% | $57,730 +9.1% |
| 2021 | $3,339 +8.9% | $52,920 +10% |
| 2020 | $3,065 | $48,110 |
| 2019 | $3,065 +1.5% | $48,110 |
| 2018 | $3,020 +8.3% | $48,110 |
| 2017 | $2,788 +12.6% | $48,110 |
| 2016 | $2,475 | $48,110 +32% |
| 2015 | $2,475 +30% | $36,460 |
| 2014 | $1,903 -11.1% | $36,460 |
| 2013 | $2,140 | $36,460 |
| 2012 | -- | $36,460 -24.3% |
| 2010 | -- | $48,170 |
| 2009 | -- | $48,170 |
| 2008 | -- | $48,170 +14.3% |
| 2007 | -- | $42,160 |
| 2006 | -- | $42,160 |
Find assessor info on the county website
Monthly payment
Est. payment
Payment breakdown
Explore the cost of this home by adjusting the details. Changes won't be saved.Climate risks
Neighborhood: 72712
Nearby schools
GreatSchools rating
- 8/10Elm Tree Elementary SchoolGrades: K-4Distance: 0.6 mi
- 10/10Lincoln Junior High SchoolGrades: 7-8Distance: 2.1 mi
- 9/10Bentonville West High SchoolGrades: 9-12Distance: 3.3 mi
Schools provided by the listing agent
- District: Bentonville
Source: ArkansasOne MLS. This data may not be complete. We recommend contacting the local school district to confirm school assignments for this home.
- $667,6005 bd4 ba3.3k sqft505 Tunbridge Dr, Bentonville, AR 72712Off Market

- $622,400-- bd3 ba2.8k sqft501 Tunbridge Dr, Bentonville, AR 72712Off Market
- $754,4005 bd3 ba3.6k sqft405 Tunbridge Dr, Bentonville, AR 72712Off Market
- $1,569,2006 bd6 ba6.8k sqft601 Tunbridge Dr, Bentonville, AR 72712Off Market
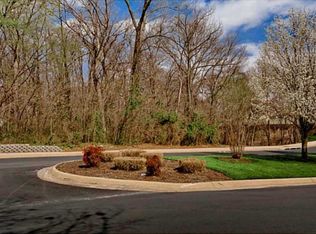
- $417,0003 bd2 ba1.8k sqft703 SW Maidstone Ave, Bentonville, AR 72712Off Market
- $384,3003 bd2 ba1.6k sqft701 SW Maidstone Ave, Bentonville, AR 72712Off Market
- $585,0004 bd2 ba2.5k sqft705 SW Maidstone Ave, Bentonville, AR 72712For Sale
- $446,4004 bd2 ba2k sqft707 SW Maidstone Ave, Bentonville, AR 72712Off Market
A local agent can set up tours, give advice and negotiate with sellers.
Similar homes
- $785,0004 bd3 ba3k sqft1407 NW 3rd St, Bentonville, AR 72712For Sale
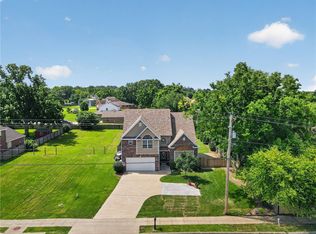 MLS ID #1354177, Gretchen Wear, Coldwell Banker Harris McHaney & Faucette-Rogers. ArkansasOne MLS
 - $572,0004 bd3 ba2.7k sqft3503 SW Baybridge Cv, Bentonville, AR 72712For Sale
 MLS ID #1340575, Nishanthi Abeyagunawardene, Lindsey & Assoc Inc Branch. ArkansasOne MLS
 - $460,0004 bd2 ba2k sqft2603 SW 8th St, Gravette, AR 72712For Sale
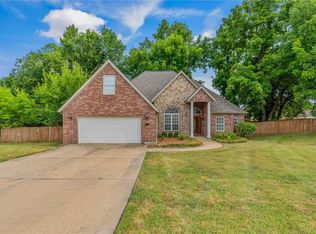 MLS ID #1357054, House Inc Team, The Agency Northwest Arkansas. ArkansasOne MLS
 - $650,0004 bd3 ba2.5k sqft8367 Windsong Ln, Bentonville, AR 72713For Sale
 MLS ID #1357116, Jenny Miller, Collier & Associates- Rogers Branch. ArkansasOne MLS
 - $555,0004 bd3 ba2.5k sqft2508 Calm Ridge Rd, Bentonville, AR 72712For SaleMLS ID #1356363, Ruby Poole Team, Collier & Associates- Rogers Branch. ArkansasOne MLS
- $499,0004 bd3 ba2.8k sqft806 SW Caprington St, Bentonville, AR 72712For SaleMLS ID #1353875, Koteswara Rao Kunchanapalli, Southern Tradition Real Estate, LLC. ArkansasOne MLS
- $799,9004 bd4 ba2.7k sqft310 Laurinda Dr, Bentonville, AR 72712For SaleMLS ID #1341441, Naturally NWA Home Team, Collier & Associates. ArkansasOne MLS
- $648,9004 bd4 ba2.9k sqft3705 SW Banbury Dr, Bentonville, AR 72713For SaleMLS ID #1352187, Matt Blood, Sellers Properties Real Estate. ArkansasOne MLS
- $875,0003 bd2 ba2.4k sqft1609 SW 2nd St, Bentonville, AR 72712For SaleMLS ID #1347002, Ben Fox, Better Homes and Gardens Real Estate Journey Bento. ArkansasOne MLS
- $799,0005 bd5 ba3.4k sqft408 Willington Ln, Bentonville, AR 72712For SaleMLS ID #1351118, Jennifer Cristofaro, Mission House Real Estate. ArkansasOne MLS
- $735,0004 bd3 ba3.1k sqft5200 SW Blaire Mont Rd, Bentonville, AR 72713For SaleMLS ID #1355687, Gleghorn Team, Keller Williams Market Pro Realty Branch Office. ArkansasOne MLS
- $629,9004 bd4 ba2.7k sqft2803 SW Aster Way, Bentonville, AR 72713For SaleMLS ID #1337206, Michael Subbert (Team ID: PRESTIGERENTALTEAM), Prestige Management & Realty. ArkansasOne MLS
- $434,9003 bd2 ba1.8k sqft702 SW Maidstone Ave, Bentonville, AR 72712For SaleMLS ID #1355598, Matt Greer, RG Real Estate Services. ArkansasOne MLS
- $449,0004 bd3 ba2.2k sqft709 SW Barn Valley Rd, Bentonville, AR 72712For SaleMLS ID #1356132, Ruby Poole Team, Collier & Associates- Rogers Branch. ArkansasOne MLS
- $575,0003 bd2 ba1.9k sqft11683 Oak Hills Dr, Bentonville, AR 72712For SaleMLS ID #1345463, Johnson Shapley Group, Lindsey & Assoc Inc Branch. ArkansasOne MLS
- $599,9994 bd3 ba2.7k sqft4104 SW Cornerstone Rd, Bentonville, AR 72713For SaleMLS ID #1353207, Nurre Pinkley Team, Collier & Associates- Rogers Branch. ArkansasOne MLS
- $469,9004 bd3 ba2.3k sqft903 SW Caprington St, Bentonville, AR 72712For SaleMLS ID #1344373, Kellie Naylor, Viridian Real Estate. ArkansasOne MLS
- $700,0004 bd3 ba2.8k sqft2711 S Haley Ct, Rogers, AR 72758For SaleMLS ID #1334772, Eden Mejia, Keller Williams Market Pro Realty Branch Office. ArkansasOne MLS
- $749,0004 bd4 ba3.8k sqft44 Tavistock Dr, Bella Vista, AR 72714For SaleMLS ID #1352064, Forrest Stodghill, Real Broker NWA. ArkansasOne MLS
- $749,9003 bd3 ba3.1k sqft15021 Euston Rd, Bella Vista, AR 72714For SaleMLS ID #1347904, Denise Bevis, Exit Realty Harper Carlton Group. ArkansasOne MLS
