Tucked away in the beautiful Ozarks, this Bella Vista home was built for entertaining! Quietly situated at the end of a cul-de-sac on over 1.5 acres, you will absolutely love coming home every day. Your new home is literally seconds away from the best golf and biking in the area. You will pass by the exhilarating, brand-new, OZ Trails Bike Park every time you drive home. 4 bedrooms, 3.5 bathrooms, and a 3 car attached garage. Vaulted ceilings, hardwood flooring, and granite countertops are some of the additional upgrades you will love in your new place. Entertain your guests inside or out: treat them to a party in the basement as you pull up a barstool at the wet bar, or hang out on the two-level deck or covered patio. Relax the nights away in the included hot tub on the deck, by one of two fireplaces, or gather in the completely remodeled kitchen. Go to bed with peace of mind knowing that your included generator will keep the power on during and after storms. Call today for a personal tour!
For sale
Price cut: $21K (7/28)
$749,000
44 Tavistock Dr, Bella Vista, AR 72714
4beds
3,827sqft
:
Get pre-qualified$4,845/mo
Single Family Residence
Built in 1998
1.58 Acres Lot
$723,700 Zestimate®
$196/sqft
$72/mo HOA
What's special
- 52 days |
- 762 |
- 40 |
Zillow last checked:
Listing updated:
Listed by:
Forrest Stodghill 417-483-0149,
Real Broker NWA 855-450-0442
Source: ArkansasOne MLS,MLS#: 1352064 Originating MLS: Northwest Arkansas Board of REALTORS MLS
Originating MLS: Northwest Arkansas Board of REALTORS MLSFacts & features
Interior
Bedrooms & bathrooms
- Bedrooms: 4
- Bathrooms: 4
- Full bathrooms: 3
- 1/2 bathrooms: 1
Heating
- Propane
Cooling
- Central Air, Electric
Appliances
- Included: Dishwasher, Electric Oven, Electric Range, Disposal, Microwave, Propane Cooktop, Trash Compactor, Water Heater
- Laundry: Washer Hookup, Dryer Hookup
Features
- Ceiling Fan(s)
- Flooring: Carpet, Wood
- Windows: Double Pane Windows
- Basement: Full,Finished,Walk-Out Access
- Number of fireplaces: 1
- Fireplace features: Gas Log
Interior area
- Total structure area: 3,827
- Total interior livable area: 3,827 sqft
Video & virtual tour
Property
Parking
- Total spaces: 3
- Parking features: Attached, Garage, Garage Door Opener
- Has attached garage: Yes
- Covered spaces: 3
Features
- Levels: Two
- Stories: 2
- Patio & porch: Deck, Porch
- Exterior features: Concrete Driveway
- Fencing: Chain Link,Metal
- Waterfront features: None
Lot
- Size: 1.58 Acres
- Features: Cul-De-Sac, Landscaped, Near Park, Sloped
Details
- Additional structures: None
- Parcel number: 1603998000
- Special conditions: None
Construction
Type & style
- Home type: SingleFamily
- Property subtype: Single Family Residence
Materials
- Brick, Other, See Remarks
- Foundation: Other, See Remarks
- Roof: Architectural,Shingle
Condition
- New construction: No
- Year built: 1998
Utilities & green energy
- Sewer: Public Sewer
- Water: Public
- Utilities for property: Electricity Available, Natural Gas Available, Sewer Available, Water Available
Community & HOA
Community
- Features: Park
- Subdivision: Berksdale Sub Bvv
HOA
- Services included: Other
- HOA fee: $72 monthly
Location
- Region: Bella Vista
Financial & listing details
- Price per square foot: $196/sqft
- Tax assessed value: $546,265
- Annual tax amount: $2,703
- Date on market: 6/16/2026
- Cumulative days on market: 53 days
- Listing terms: Conventional,FHA,VA Loan
- Road surface type: Other
Estimated market value
$723,700
$688,000 - $760,000
$5,708/mo
Price history
| Date | Event | Price |
|---|---|---|
| 7/28/2026 | Price change | $749,000-2.7%$196/sqft |
Source:  ArkansasOne MLS #1352064 Report a problem ArkansasOne MLS #1352064 Report a problem | ||
| 7/11/2026 | Price change | $770,000-1.9%$201/sqft |
Source: ArkansasOne MLS #1352064 Report a problem | ||
| 6/16/2026 | Listed for sale | $785,000+188.1%$205/sqft |
Source: ArkansasOne MLS #1352064 Report a problem | ||
| 8/30/2016 | Sold | $272,500-9.1%$71/sqft |
Source: ArkansasOne MLS #742203 Report a problem | ||
| 6/14/2016 | Listed for sale | $299,900$78/sqft |
Source: Crawford Real Estate & Associates #742203 Report a problem | ||
| 6/14/2016 | Pending sale | $299,900$78/sqft |
Source: Crawford Real Estate & Associates #742203 Report a problem | ||
| 10/26/2015 | Price change | $299,900-2.9%$78/sqft |
Source: Crawford Real Estate & Development #742203 Report a problem | ||
| 8/26/2015 | Listed for sale | $309,000$81/sqft |
Source: Crawford Real Estate & Development #742203 Report a problem | ||
Public tax history
| Year | Property taxes | Tax assessment |
|---|---|---|
| 2025 | $2,703 -2.9% | $53,010 |
| 2024 | $2,783 -4.9% | $53,010 |
| 2023 | $2,925 -1.6% | $53,010 |
| 2022 | $2,974 +0.1% | $53,010 |
| 2021 | $2,972 -1% | $53,010 |
| 2020 | $3,002 -0.8% | $53,010 |
| 2019 | $3,027 | $53,010 |
| 2018 | $3,027 | $53,010 |
| 2017 | $3,027 +14.4% | $53,010 |
| 2016 | $2,645 | $53,010 +8.5% |
| 2015 | $2,645 +1.9% | $48,860 |
| 2014 | $2,596 -2.9% | $48,860 |
| 2013 | $2,673 | $48,860 |
| 2012 | -- | $48,860 |
| 2011 | $2,443 | $48,860 -10.4% |
| 2010 | -- | $54,540 -1.5% |
| 2009 | -- | $55,360 |
| 2008 | -- | $55,360 +2.6% |
| 2007 | -- | $53,950 |
| 2006 | -- | $53,950 +27.4% |
| 2005 | -- | $42,350 |
| 2004 | -- | $42,350 |
| 2003 | -- | $42,350 +2.9% |
| 2002 | -- | $41,150 +8.1% |
| 2001 | -- | $38,080 |
| 2000 | -- | $38,080 |
Find assessor info on the county website
Monthly payment
Est. payment
Payment breakdown
Explore the cost of this home by adjusting the details. Changes won't be saved.Climate risks
Neighborhood: 72714
Nearby schools
GreatSchools rating
- 8/10Thomas Jefferson Elementary SchoolGrades: K-4Distance: 4.7 mi
- 10/10Washington Junior High SchoolGrades: 7-8Distance: 5.8 mi
- 9/10Bentonville High SchoolGrades: 9-12Distance: 7.1 mi
Schools provided by the listing agent
- District: Bentonville
Source: ArkansasOne MLS. This data may not be complete. We recommend contacting the local school district to confirm school assignments for this home.
- $638,8003 bd4 ba4.1k sqft40 Tavistock Dr, Bella Vista, AR 72714Off Market
- $8,000-- bd-- ba-- sqft33 Tavistock Dr, Bella Vista, AR 72714Off Market
- $8,0000.53 acres36 Tavistock Dr, Bella Vista, AR 72714Off Market
- $8,0000.53 acres36 Tavistock Dr, Bella Vista, AR 72714Off Market
- $471,100-- bd2 ba2.1k sqft33 Tavistock Dr, Bella Vista, AR 72714Off Market
- $489,1004 bd3 ba3.3k sqft36 Tavistock Dr, Bella Vista, AR 72714Off Market
- $626,7005 bd3 ba3.6k sqft27 Halifax Ln, Bella Vista, AR 72714Off Market
- $8,000-- bd-- ba-- sqft26 Halifax Ln, Bella Vista, AR 72714Off Market
A local agent can set up tours, give advice and negotiate with sellers.
Similar homes
- $795,0004 bd4 ba3.5k sqft5 Jodrell Ln, Bella Vista, AR 72714For Sale
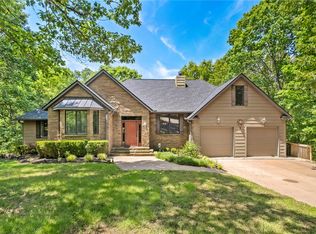 MLS ID #1347613, Barbara Johnson, Fathom Realty. ArkansasOne MLS
 - $675,0003 bd3 ba2.3k sqft32 Attleborough Ln, Bella Vista, AR 72714For Sale
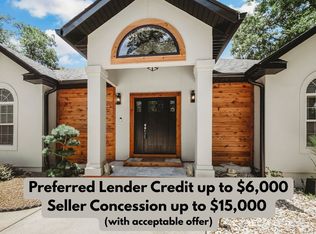 MLS ID #1352774, Christopher Hutchens, Collier & Associates- Rogers Branch. ArkansasOne MLS
 - $839,9003 bd3 ba4k sqft5 Bere Cir, Bella Vista, AR 72714For Sale
 MLS ID #1354600, Matthew Bastian, Better Homes and Gardens Real Estate Journey. ArkansasOne MLS
 - $575,0004 bd3 ba2.9k sqft91 Granshire Dr, Bella Vista, AR 72714For Sale
 MLS ID #1349497, Nancy Hatcher, Coldwell Banker Harris McHaney & Faucette-Bentonvi. ArkansasOne MLS
 - $549,9005 bd4 ba3.2k sqft3 Buckfast Ln, Bella Vista, AR 72714For SaleMLS ID #1352190, Harris Group, Keller Williams Market Pro Realty Branch Office. ArkansasOne MLS
- $474,9503 bd2 ba2.2k sqft3 Ettington Dr, Bella Vista, AR 72714For SaleMLS ID #1357617, Kelly Reed, Coldwell Banker Harris McHaney & Faucette-Rogers. ArkansasOne MLS
- $519,0003 bd3 ba2.8k sqft1 Totton Ln, Bella Vista, AR 72714For SaleMLS ID #1356336, Pat Doss, Real Estate Solutions. ArkansasOne MLS
- $785,0004 bd3 ba3k sqft1407 NW 3rd St, Bentonville, AR 72712For SaleMLS ID #1354177, Gretchen Wear, Coldwell Banker Harris McHaney & Faucette-Rogers. ArkansasOne MLS
- $554,0004 bd3 ba3.1k sqft20 Queensferry Dr, Bella Vista, AR 72715For SaleMLS ID #1357029, Rebecca Roland, Harris Heights Realty. ArkansasOne MLS
- $799,0004 bd3 ba2.7k sqft210 NW Olinka Pass St, Bentonville, AR 72712For SaleMLS ID #1356800, John Skaggs, Better Homes and Gardens Real Estate Journey Bento. ArkansasOne MLS
- $650,0004 bd3 ba2.5k sqft8367 Windsong Ln, Bentonville, AR 72713For SaleMLS ID #1357116, Jenny Miller, Collier & Associates- Rogers Branch. ArkansasOne MLS
- $745,0004 bd4 ba3.4k sqft13833 Aspen Rdg, Rogers, AR 72756For SaleMLS ID #1347233, Lou Ann Davis, Berkshire Hathaway HomeServices Solutions Real Est. ArkansasOne MLS
- $480,0003 bd2 ba2.4k sqft8 Benwick Ln, Bella Vista, AR 72714For SaleMLS ID #1354062, Jenna Watson, Berkshire Hathaway HomeServices Solutions Real Est. ArkansasOne MLS
- $750,0005 bd5 ba3.6k sqft9570 Palomino Dr, Rogers, AR 72758For SaleMLS ID #1353978, Emily O'Rourke, Keller Williams Market Pro Realty Branch Office. ArkansasOne MLS
- $1,099,0004 bd4 ba4.5k sqft9915 E Plentywood Rd, Bentonville, AR 72712For SaleMLS ID #1357021, Brooke Taylor, Beaver Lake Realty. ArkansasOne MLS
- $495,0003 bd3 ba2.6k sqft15 Penwith Ln, Bella Vista, AR 72714For SaleMLS ID #1337491, Shauna Geers, eXp Realty NWA Branch. ArkansasOne MLS
- $735,0004 bd3 ba3.1k sqft5200 SW Blaire Mont Rd, Bentonville, AR 72713For SaleMLS ID #1355687, Gleghorn Team, Keller Williams Market Pro Realty Branch Office. ArkansasOne MLS
- $794,0004 bd4 ba3.6k sqft6759 Sunset Ridge Cir, Springdale, AR 72762For SaleMLS ID #1348126, Kimberly Wilichowski, 1 Percent Lists Arkansas Real Estate. ArkansasOne MLS
- $425,0003 bd3 ba2.5k sqft2 Brill Ln, Bella Vista, AR 72714For SaleMLS ID #1345192, Jessica Chrisp, Crye-Leike REALTORS Rogers. ArkansasOne MLS
- $799,0005 bd5 ba3.4k sqft408 Willington Ln, Bentonville, AR 72712For SaleMLS ID #1351118, Jennifer Cristofaro, Mission House Real Estate. ArkansasOne MLS
