Discover a rare custom Bella Vista home designed for multi-generational living, a home-based business, or flexible everyday living. Nestled on a quiet cul-de-sac near golf, pools, parks, pickleball, tennis, and miles of trails, this 5-bedroom, 4-bath home offers 3,227 sq ft of thoughtfully designed space. The main level features 12-foot ceilings, abundant natural light, hardwood floors, an open living area, formal dining, eat-in kitchen, and 4 bedrooms. The walk-out lower level offers complete second living quarters with private entrance, kitchen, dining, living room, primary suite, and patio ideal for guests, in-laws, rental potential, or extended family. A massive workshop/studio with exterior access is perfect for a business, hobbyist, artist, or fitness area, while the oversized game room and extensive storage add endless possibilities. Enjoy wooded views, low-maintenance landscaping, a 3-car garage, smart home Nest system, and newer HVAC with advanced air filtration.
For sale
Price cut: $10K (7/9)
$589,000
3 Buckfast Ln, Bella Vista, AR 72714
5beds
3,227sqft
:
Get pre-qualified$3,793/mo
Single Family Residence
Built in 2008
0.34 Acres Lot
$573,900 Zestimate®
$183/sqft
$40/mo HOA
What's special
Quiet cul-de-sacOversized game roomWooded viewsHardwood floorsEat-in kitchenAbundant natural lightExtensive storage
- 38 days |
- 747 |
- 44 |
Zillow last checked:
Listing updated:
Listed by:
Harris Group 479-295-0290,
Keller Williams Market Pro Realty Branch Office 479-657-6797
Source: ArkansasOne MLS,MLS#: 1352190 Originating MLS: Northwest Arkansas Board of REALTORS MLS
Originating MLS: Northwest Arkansas Board of REALTORS MLSFacts & features
Interior
Bedrooms & bathrooms
- Bedrooms: 5
- Bathrooms: 4
- Full bathrooms: 4
Primary bedroom
- Level: Main
- Dimensions: 17x13
Primary bedroom
- Level: Basement
- Dimensions: 18x14
Bedroom
- Level: Main
- Dimensions: 11x12
Bedroom
- Level: Main
- Dimensions: 12x12
Bedroom
- Level: Main
- Dimensions: 11x11
Bonus room
- Level: Basement
- Dimensions: 12x10
Den
- Level: Basement
- Dimensions: 10x9
Eat in kitchen
- Level: Main
- Dimensions: 19x11
Family room
- Level: Main
- Dimensions: 12x13
Game room
- Level: Basement
- Dimensions: 42x26
Kitchen
- Level: Basement
- Dimensions: 24x19
Living room
- Level: Main
- Dimensions: 17x17
Living room
- Features: Multiple Living Areas
- Level: Basement
- Dimensions: 24x19
Utility room
- Level: Main
- Dimensions: 8x5
Workshop
- Level: Basement
- Dimensions: 42x26
Heating
- Central, Electric, Heat Pump
Cooling
- Central Air, Electric, Heat Pump
Appliances
- Included: Dishwasher, Electric Cooktop, Electric Range, Electric Water Heater, Disposal, Microwave, Refrigerator, Smooth Cooktop
- Laundry: Washer Hookup, Dryer Hookup
Features
- Attic, Ceiling Fan(s), Cathedral Ceiling(s), Eat-in Kitchen, Granite Counters, Pantry, Programmable Thermostat, Split Bedrooms, Smart Home, Walk-In Closet(s), In-Law Floorplan, Multiple Living Areas, Storage
- Flooring: Carpet, Wood
- Basement: Full,Finished,Walk-Out Access
- Number of fireplaces: 1
- Fireplace features: Gas Log, Living Room
Interior area
- Total structure area: 3,227
- Total interior livable area: 3,227 sqft
Video & virtual tour
Property
Parking
- Total spaces: 3
- Parking features: Attached, Garage, Garage Door Opener
- Has attached garage: Yes
- Covered spaces: 3
Accessibility
- Accessibility features: Hand Rails, Other, Wheelchair Access, Accessible Doors
Features
- Levels: Two
- Stories: 2
- Patio & porch: Deck
- Exterior features: Concrete Driveway
- Pool features: Community
- Fencing: None
- Waterfront features: None
- Body of water: Lake Brittany
Lot
- Size: 0.34 Acres
- Features: Cleared, Cul-De-Sac, Near Park, Close to Clubhouse
Details
- Additional structures: Storage
- Parcel number: 1605150000
- Special conditions: None
Construction
Type & style
- Home type: SingleFamily
- Property subtype: Single Family Residence
Materials
- Brick, Vinyl Siding
- Foundation: Slab
- Roof: Architectural,Shingle
Condition
- New construction: No
- Year built: 2008
Utilities & green energy
- Sewer: Public Sewer
- Water: Public
- Utilities for property: Fiber Optic Available, Sewer Available, Water Available
Community & HOA
Community
- Features: Biking, Clubhouse, Dock, Fitness, Golf, Playground, Pool, Recreation Area, Tennis Court(s), Near Fire Station, Park, Trails/Paths
- Security: Smoke Detector(s)
- Subdivision: Brecknock Sub Bvv
HOA
- Services included: Other
- HOA fee: $40 monthly
- HOA name: Bella Vista Poa
Location
- Region: Bella Vista
Financial & listing details
- Price per square foot: $183/sqft
- Tax assessed value: $528,525
- Annual tax amount: $2,733
- Date on market: 6/17/2026
- Cumulative days on market: 39 days
- Road surface type: Paved
Estimated market value
$573,900
$545,000 - $603,000
$4,687/mo
Price history
| Date | Event | Price |
|---|---|---|
| 7/9/2026 | Price change | $589,000-1.7%$183/sqft |
Source:  ArkansasOne MLS #1352190 Report a problem ArkansasOne MLS #1352190 Report a problem | ||
| 6/17/2026 | Listed for sale | $599,000-0.2%$186/sqft |
Source: ArkansasOne MLS #1352190 Report a problem | ||
| 6/16/2026 | Listing removed | $599,900$186/sqft |
Source: ArkansasOne MLS #1341296 Report a problem | ||
| 4/20/2026 | Price change | $599,900-4%$186/sqft |
Source: ArkansasOne MLS #1341296 Report a problem | ||
| 4/1/2026 | Listed for sale | $625,000+16.2%$194/sqft |
Source: ArkansasOne MLS #1341296 Report a problem | ||
| 9/15/2023 | Listing removed | $538,000$167/sqft |
Source: ArkansasOne MLS #1244724 Report a problem | ||
| 8/3/2023 | Price change | $538,000-2.7%$167/sqft |
Source: ArkansasOne MLS #1244724 Report a problem | ||
| 6/30/2023 | Price change | $553,000-0.3%$171/sqft |
Source: ArkansasOne MLS #1244724 Report a problem | ||
| 6/5/2023 | Price change | $554,900-0.9%$172/sqft |
Source: ArkansasOne MLS #1244724 Report a problem | ||
| 5/19/2023 | Price change | $559,900-0.9%$174/sqft |
Source: ArkansasOne MLS #1244724 Report a problem | ||
| 5/5/2023 | Listed for sale | $565,000+91.5%$175/sqft |
Source: ArkansasOne MLS #1244724 Report a problem | ||
| 6/27/2017 | Sold | $295,000-1.6%$91/sqft |
Source: ArkansasOne MLS #1046016 Report a problem | ||
| 5/15/2017 | Pending sale | $299,900$93/sqft |
Source: Fayetteville AR #1046016 Report a problem | ||
| 4/21/2017 | Listed for sale | $299,900+11.1%$93/sqft |
Source: Keller Williams Market Pro Realty - Fayetteville #1046016 Report a problem | ||
| 3/18/2009 | Sold | $270,000+28.6%$84/sqft |
Source: Public Record Report a problem | ||
| 10/23/2007 | Sold | $210,000$65/sqft |
Source: Public Record Report a problem | ||
Public tax history
| Year | Property taxes | Tax assessment |
|---|---|---|
| 2025 | $2,733 -2.8% | $53,490 |
| 2024 | $2,813 -4.8% | $53,490 |
| 2023 | $2,956 -1.6% | $53,490 |
| 2022 | $3,004 +0.1% | $53,490 |
| 2021 | $3,002 -1% | $53,490 |
| 2020 | $3,032 -0.8% | $53,490 |
| 2019 | $3,057 | $53,490 |
| 2018 | $3,057 +1.7% | $53,490 |
| 2017 | $3,006 +4.4% | $53,490 |
| 2016 | $2,880 | $53,490 +6.6% |
| 2015 | $2,880 +7.6% | $50,180 |
| 2014 | $2,676 -2.5% | $50,180 |
| 2013 | $2,745 | $50,180 |
| 2012 | -- | $50,180 |
| 2011 | $2,509 | $50,180 -7.6% |
| 2010 | -- | $54,330 -1% |
| 2009 | -- | $54,890 +2395% |
| 2008 | -- | $2,200 |
Find assessor info on the county website
Monthly payment
Est. payment
Payment breakdown
Explore the cost of this home by adjusting the details. Changes won't be saved.Climate risks
Neighborhood: 72714
Nearby schools
GreatSchools rating
- 7/10Cooper Elementary SchoolGrades: K-4Distance: 3 mi
- 10/10Washington Junior High SchoolGrades: 7-8Distance: 6.3 mi
- 9/10Bentonville High SchoolGrades: 9-12Distance: 7.8 mi
Schools provided by the listing agent
- District: Bentonville
Source: ArkansasOne MLS. This data may not be complete. We recommend contacting the local school district to confirm school assignments for this home.
- $660,0005 bd4 ba3.9k sqft6 Buckfast Ln, Bella Vista, AR 72714Sold

- $8,0000.28 AcresBuckfast Ln, Bella Vista, AR 72714Off Market
- $326,200-- bd2 ba1.5k sqft1 Buckfast Ln, Bella Vista, AR 72714Off Market
- $524,9004 bd3 ba2.8k sqft10 N Brent Ln, Bella Vista, AR 72714Off Market
- $400,500-- bd3 ba2k sqft6 N Brent Ln, Bella Vista, AR 72714Off Market
- $---- bd-- ba-- sqft8 N Brent Ln, Bella Vista, AR 72714Off Market
- $393,5003 bd2 ba1.7k sqft16 Marionet Ln, Bella Vista, AR 72714Off Market
- $381,600-- bd2 ba1.6k sqft18 Marionet Ln, Bella Vista, AR 72714Off Market
A local agent can set up tours, give advice and negotiate with sellers.
Similar homes
- $589,9004 bd4 ba2.7k sqft24 Granshire Dr, Bella Vista, AR 72714For Sale
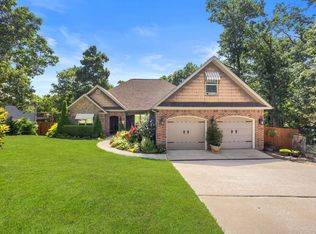 MLS ID #1356354, Taylor Team, Keller Williams Market Pro Realty. ArkansasOne MLS
 - $575,0004 bd3 ba2.9k sqft91 Granshire Dr, Bella Vista, AR 72714For Sale
 MLS ID #1349497, Nancy Hatcher, Coldwell Banker Harris McHaney & Faucette-Bentonvi. ArkansasOne MLS
 - $519,0003 bd3 ba2.8k sqft1 Totton Ln, Bella Vista, AR 72714For Sale
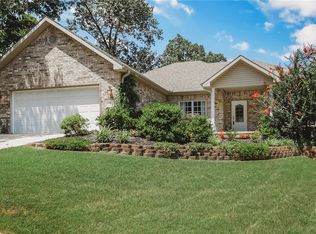 MLS ID #1356336, Pat Doss, Real Estate Solutions. ArkansasOne MLS
 - $795,0004 bd4 ba3.5k sqft5 Jodrell Ln, Bella Vista, AR 72714For Sale
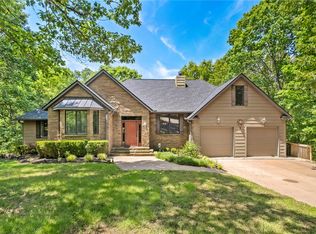 MLS ID #1347613, Barbara Johnson, Fathom Realty. ArkansasOne MLS
 - $419,0003 bd2 ba1.9k sqft7 Granshire Dr, Bella Vista, AR 72714For SaleMLS ID #1352473, Harris Group, Keller Williams Market Pro Realty Branch Office. ArkansasOne MLS
- $370,0004 bd3 ba2.1k sqft9 Llanon Ln, Bella Vista, AR 72714For SaleMLS ID #1351176, Ellen Mitchell, Collier & Associates. ArkansasOne MLS
- $430,0003 bd3 ba2.1k sqft23 Harborough Dr, Bella Vista, AR 72714For SaleMLS ID #1351013, Julie Wolfe, Keller Williams Market Pro Realty Branch Office. ArkansasOne MLS
- $535,0003 bd3 ba2.6k sqft15 Penwith Ln, Bella Vista, AR 72714For SaleMLS ID #1337491, Shauna Geers, eXp Realty NWA Branch. ArkansasOne MLS
- $696,5005 bd4 ba4.4k sqft14 Holcombe Ln, Bella Vista, AR 72714For SaleMLS ID #1354254, The Cordova Team, Exit Realty Harper Carlton Group. ArkansasOne MLS
- $770,0004 bd4 ba3.8k sqft44 Tavistock Dr, Bella Vista, AR 72714For SaleMLS ID #1352064, Forrest Stodghill, Real Broker NWA. ArkansasOne MLS
- $775,0003 bd3 ba3.1k sqft15021 Euston Rd, Bella Vista, AR 72714For SaleMLS ID #1347904, Denise Bevis, Exit Realty Harper Carlton Group. ArkansasOne MLS
- $485,0003 bd2 ba2.4k sqft8 Benwick Ln, Bella Vista, AR 72714For SaleMLS ID #1354062, Jenna Watson, Berkshire Hathaway HomeServices Solutions Real Est. ArkansasOne MLS
- $449,0003 bd3 ba2.6k sqft24 S Kirby Dr, Bella Vista, AR 72714For SaleMLS ID #1340098, Amber Latimer, Gibson Real Estate. ArkansasOne MLS
- $635,0004 bd4 ba3.2k sqft21 Glenwood Pl, Bella Vista, AR 72715For SaleMLS ID #1346993, Brandie Perry, Better Homes and Gardens Real Estate Journey Bento. ArkansasOne MLS
- $546,0003 bd3 ba2.8k sqft9 Barrhead Ln, Bella Vista, AR 72715For SaleMLS ID #1341158, Cody Burnett, Burnett Real Estate Team ConnectRealty.com. ArkansasOne MLS
- $525,0003 bd2 ba2.5k sqft7 Fairlie Ln, Bella Vista, AR 72715For SaleMLS ID #1355007, Jacob Winkel, Fathom Realty. ArkansasOne MLS
- $350,0003 bd2 ba1.6k sqft1 Webb Ln, Bella Vista, AR 72714For SaleMLS ID #1351275, Thad Skidmore, Better Homes and Gardens Real Estate Journey. ArkansasOne MLS
- $650,0005 bd3 ba2.6k sqft12286 Greenstone Dr, Bentonville, AR 72712For SaleMLS ID #1345159, Tracy Wheeler, Collier & Associates. ArkansasOne MLS
- $415,0003 bd2 ba2.6k sqft10 Radcliffe Dr, Bella Vista, AR 72714For SaleMLS ID #1341490, Marcus Necessary, Coldwell Banker Harris McHaney & Faucette-Rogers. ArkansasOne MLS
- $650,0004 bd3 ba2k sqft47 Stonehenge Dr, Bentonville, AR 72712For SaleMLS ID #1351657, Renita Trumbo, eXp Realty NWA Branch. ArkansasOne MLS
