This is not your traditional 4-bedroom home... it is so much more! A unique property designed for those who value space, privacy, and true flexibility. While the main level offers a beautiful, complete living sanctuary, the crown jewel is the fully independent lower-level suite featuring its own private exterior entrance. Instead of forcing everyone to share hallways and staircases, this genius layout provides an unmatched level of absolute privacy that standard homes simply cannot match. It is the ultimate canvas for next-gen or multi-generational living, giving adult children, aging parents, or a live-in nanny a domain of their own. It also serves as a premium income-producing rental unit to offset your mortgage, a distraction-free executive office, a creative studio, or your own private home gym and game suite. Stop letting traditional layouts limit your lifestyle—come see the endless possibilities!
For sale
Price cut: $20K (8/17)
$615,000
21 Glenwood Pl, Bella Vista, AR 72715
4beds
3,245sqft
Single Family Residence
Built in 2000
0.44 Acres Lot
$598,300 Zestimate®
$190/sqft
$37/mo HOA
What's special
Private exterior entranceFully independent lower-level suiteBeautiful complete living sanctuary
- 111 days
- 689
- 67
Zillow last checked:
Listing updated:
Listed by:
Brandie Perry 479-319-3737,
Better Homes and Gardens Real Estate Journey Bento 479-319-3737
Source: ArkansasOne MLS,MLS#: 1346993 Originating MLS: Northwest Arkansas Board of REALTORS MLS
Originating MLS: Northwest Arkansas Board of REALTORS MLSFacts & features
Interior
Bedrooms & bathrooms
- Bedrooms: 4
- Bathrooms: 4
- Full bathrooms: 3
- 1/2 bathrooms: 1
Bedroom
- Level: Main
- Dimensions: 15X14'6"
Bedroom
- Level: Main
- Dimensions: 12X12
Bedroom
- Level: Basement
- Dimensions: 13x13
Primary bathroom
- Level: Main
- Dimensions: 15X19
Bathroom
- Level: Basement
Dining room
- Level: Main
- Dimensions: 12X13
Family room
- Level: Basement
- Dimensions: 15x15
Half bath
- Level: Main
Kitchen
- Level: Main
- Dimensions: 10X13
Kitchen
- Level: Basement
Living room
- Level: Main
- Dimensions: 27X15
Utility room
- Level: Main
Workshop
- Level: Basement
- Dimensions: 13X19 htd/cool
Heating
- Central, Electric, Heat Pump
Cooling
- Central Air, Electric, Heat Pump
Appliances
- Included: Dishwasher, Electric Cooktop, Electric Range, Electric Water Heater, Disposal, Smooth Cooktop
- Laundry: Washer Hookup, Dryer Hookup
Features
- Attic, Ceiling Fan(s), Cathedral Ceiling(s), Eat-in Kitchen, Pantry, Programmable Thermostat, Split Bedrooms, Walk-In Closet(s), Wired for Sound, Window Treatments, Multiple Living Areas, Storage, Sun Room, Workshop
- Flooring: Carpet, Tile, Wood
- Windows: Double Pane Windows, Blinds
- Basement: Full,Finished,Partial,Unfinished,Walk-Out Access,Crawl Space
- Number of fireplaces: 1
- Fireplace features: Gas Log, Living Room
Interior area
- Total structure area: 3,245
- Total interior livable area: 3,245 sqft
Video & virtual tour
Property
Parking
- Total spaces: 4
- Parking features: Attached, Garage, Garage Door Opener
- Has attached garage: Yes
- Covered spaces: 4
Features
- Levels: Two
- Stories: 2
- Patio & porch: Covered, Deck, Patio, Porch
- Exterior features: Concrete Driveway
- Pool features: Community
- Fencing: None
- Has view: Yes
- View description: Lake
- Has water view: Yes
- Water view: Lake
- Body of water: Bella Vista Lake
Lot
- Size: 0.44 Acres
- Features: Cleared, Cul-De-Sac, Landscaped, Subdivision, Sloped, Views
Details
- Additional structures: None
- Parcel number: 1635568000
- Special conditions: None
Construction
Type & style
- Home type: SingleFamily
- Architectural style: Traditional
- Property subtype: Single Family Residence
Materials
- Brick, Vinyl Siding
- Foundation: Block, Crawlspace
- Roof: Asphalt,Shingle
Condition
- New construction: No
- Year built: 2000
Utilities & green energy
- Sewer: Septic Tank
- Water: Public
- Utilities for property: Cable Available, Electricity Available, Propane, Phone Available, Septic Available, Water Available
Community & HOA
Community
- Features: Biking, Clubhouse, Dock, Fitness, Golf, Playground, Park, Pool, Tennis Court(s), Lake, Trails/Paths
- Security: Smoke Detector(s)
- Subdivision: Evanton Sub Bvv
HOA
- Services included: See Agent
- HOA fee: $37 monthly
- HOA phone: 479-855-8000
Location
- Region: Bella Vista
Financial & listing details
- Price per square foot: $190/sqft
- Tax assessed value: $504,440
- Annual tax amount: $2,120
- Date on market: 5/12/2026
- Cumulative days on market: 112 days
- Road surface type: Paved
Estimated market value
$598,300
$568,000 - $628,000
$3,735/mo
Price history
| Date | Event | Price |
|---|---|---|
| 8/17/2026 | Price change | $615,000-3.1%$190/sqft |
Source:  ArkansasOne MLS #1346993 Report a problem ArkansasOne MLS #1346993 Report a problem | ||
| 6/30/2026 | Price change | $635,000-2.3%$196/sqft |
Source: ArkansasOne MLS #1346993 Report a problem | ||
| 5/12/2026 | Listed for sale | $650,000+36.8%$200/sqft |
Source: ArkansasOne MLS #1346993 Report a problem | ||
| 12/31/2020 | Sold | $475,000-3%$146/sqft |
Source: ArkansasOne MLS #1160830 Report a problem | ||
| 11/22/2020 | Price change | $489,900+2.1%$151/sqft |
Source: KW Market Pro Realty #1160830 Report a problem | ||
| 11/5/2020 | Price change | $479,900-2%$148/sqft |
Source: Keller Williams Market Pro Realty Branch Office #1160830 Report a problem | ||
| 9/19/2020 | Listed for sale | $489,900+36.1%$151/sqft |
Source: Keller Williams Market Pro Realty Branch Office #1160830 Report a problem | ||
| 7/10/2019 | Sold | $360,000+0.1%$111/sqft |
Source: ArkansasOne MLS #1115783 Report a problem | ||
| 5/30/2019 | Listed for sale | $359,500+44.4%$111/sqft |
Source: Fathom Realty AR, LLC #1115783 Report a problem | ||
| 9/1/2015 | Sold | $249,000-6%$77/sqft |
Source: ArkansasOne MLS #733298 Report a problem | ||
| 7/11/2015 | Price change | $264,8000%$82/sqft |
Source: Crye-Leike, REALTORS-Bella Vista #733298 Report a problem | ||
| 7/9/2015 | Listed for sale | $264,900$82/sqft |
Source: Crye-Leike, REALTORS-Bella Vista #733298 Report a problem | ||
| 4/25/2015 | Listing removed | $264,900$82/sqft |
Source: CENTURY 21 A&B Village Realty #701939 Report a problem | ||
| 3/25/2015 | Listed for sale | $264,900-7.1%$82/sqft |
Source: CENTURY 21 A&B Village Realty #701939 Report a problem | ||
| 9/27/2013 | Listing removed | $285,000$88/sqft |
Source: CENTURY 21 A&B Village Realty #677106 Report a problem | ||
| 4/3/2013 | Listed for sale | $285,000$88/sqft |
Source: Century 21 A&B Village Realty, Inc. #677106 Report a problem | ||
Public tax history
| Year | Property taxes | Tax assessment |
|---|---|---|
| 2025 | $2,877 -2.5% | $67,220 |
| 2024 | $2,951 -4.2% | $67,220 |
| 2023 | $3,081 -1.5% | $67,220 |
| 2022 | $3,129 +41.7% | $67,220 +35.6% |
| 2021 | $2,208 -14.9% | $49,590 |
| 2020 | $2,594 +15.6% | $49,590 |
| 2019 | $2,244 | $49,590 |
| 2018 | $2,244 +5.8% | $49,590 |
| 2017 | $2,120 +12.5% | $49,590 +9.5% |
| 2016 | $1,883 | $45,300 -0.8% |
| 2015 | $1,883 +21.2% | $45,650 |
| 2014 | $1,554 -13.6% | $45,650 |
| 2013 | $1,797 | $45,650 |
| 2012 | -- | $45,650 |
| 2011 | $1,675 | $45,650 -6.7% |
| 2010 | -- | $48,940 -1% |
| 2009 | -- | $49,440 |
| 2008 | -- | $49,440 +4.9% |
| 2007 | -- | $47,140 |
| 2006 | -- | $47,140 +17% |
| 2005 | -- | $40,300 |
| 2004 | -- | $40,300 |
| 2003 | -- | $40,300 -7% |
| 2002 | -- | $43,340 |
Find assessor info on the county website
Monthly payment
Est. payment
Payment breakdown
Explore the cost of this home by adjusting the details. Changes won't be saved.Climate risks
Neighborhood: 72715
Nearby schools
Schools provided by the listing agent
- District: Gravette
Source: ArkansasOne MLS. This data may not be complete. We recommend contacting the local school district to confirm school assignments for this home.
Similar homes
- $575,0004 bd3 ba3.1k sqft11 McManigal Ln, Bella Vista, AR 72715For Sale
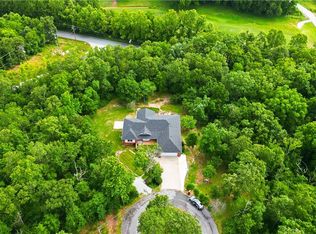 MLS ID #1351439, Misty Barnes, Coldwell Banker Harris McHaney & Faucette -Fayette. ArkansasOne MLS
 - $554,0004 bd3 ba3.1k sqft20 Queensferry Dr, Bella Vista, AR 72715For Sale
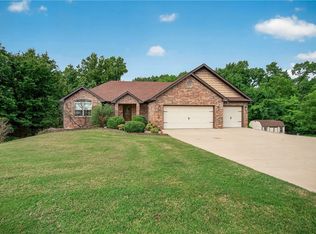 MLS ID #1357029, Rebecca Roland, Harris Heights Realty. ArkansasOne MLS
 - $635,0004 bd4 ba2.6k sqft41 Coalburn Dr, Bella Vista, AR 72715New Construction
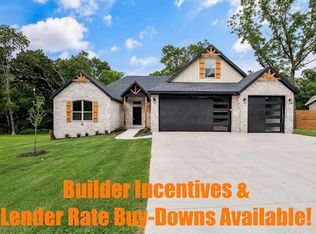 MLS ID #1344385, Mandy Nickell, Lindsey & Assoc Inc Branch. ArkansasOne MLS
 - $589,0003 bd3 ba3.6k sqft5 Dunvegan Ln, Bella Vista, AR 72715For Sale
 MLS ID #1352598, Craig Price, Keller Williams Platinum Realty. ArkansasOne MLS
