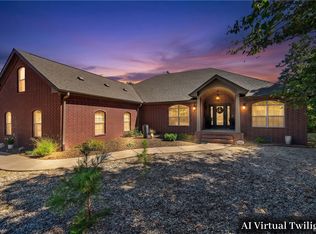
Enjoy stunning views of the 12th hole at Scotsdale Golf Course from this spacious 3-bedroom, 3-bath, two-level home. The main level features two bedrooms and baths, a sunroom, and comfortable living spaces, while the lower level offers a third bedroom and bath, three bonus rooms, and a second kitchen—ideal for guests, hobbies, or flexible living. Relax outdoors on the screened porch or enjoy the convenience of a circular driveway and expanded 3-car garage with workshop. Recent improvements include solar panels for lower utility costs, a new impact-resistant roof (2025), and HVAC (2019). Close to mountain biking trails and surrounded by golf course views, this versatile home offers space, comfort, and an unbeatable setting. All appliances in the home including washer/dryer and 2 refrigerators convey! This is a gem waiting for you to add your special touch to make it a real showplace! On 2 bedroom septic. Come on home!
For sale
$525,000
72 McKenzie Dr, Bella Vista, AR 72715
3beds
2,840sqft
Single Family Residence
Built in 1994
0.47 Acres Lot
$-- Zestimate®
$185/sqft
$40/mo HOA
What's special
Circular drivewayComfortable living spacesScreened porchNew impact-resistant roof
- 6 days
- 550
- 38
Likely to sell faster than
Zillow last checked:
Listing updated:
Listed by:
Dave Armstrong 479-696-2782,
Crye-Leike REALTORS-Bella Vista 479-876-6800
Source: ArkansasOne MLS,MLS#: 1358145 Originating MLS: Northwest Arkansas Board of REALTORS MLS
Originating MLS: Northwest Arkansas Board of REALTORS MLSFacts & features
Interior
Bedrooms & bathrooms
- Bedrooms: 3
- Bathrooms: 3
- Full bathrooms: 3
Heating
- Central, Electric, Heat Pump, Propane, Solar
Cooling
- Central Air, Electric, Heat Pump
Appliances
- Included: Dryer, Dishwasher, Electric Range, Disposal, Microwave, Propane Water Heater, Refrigerator, Self Cleaning Oven, Washer, Plumbed For Ice Maker
- Laundry: Washer Hookup, Dryer Hookup
Features
- Attic, Built-in Features, Ceiling Fan(s), Eat-in Kitchen, Pantry, Programmable Thermostat, Split Bedrooms, Walk-In Closet(s), Wired for Sound, Window Treatments, Multiple Living Areas, Storage, Sun Room
- Flooring: Carpet, Laminate, Simulated Wood
- Windows: Blinds
- Basement: Full,Finished,Walk-Out Access,Crawl Space
- Number of fireplaces: 1
- Fireplace features: Gas Log
Interior area
- Total structure area: 2,840
- Total interior livable area: 2,840 sqft
Video & virtual tour
Property
Parking
- Total spaces: 3
- Parking features: Attached, Garage, Circular Driveway, Garage Door Opener
- Has attached garage: Yes
- Covered spaces: 3
Features
- Levels: Two
- Stories: 2
- Patio & porch: Balcony, Deck, Porch, Screened
- Exterior features: Concrete Driveway
- Pool features: Community
- Fencing: None
- Has view: Yes
- View description: Golf Course
- Waterfront features: None
- Frontage type: Golf Course
Lot
- Size: 0.47 Acres
- Features: Central Business District, City Lot, Hardwood Trees, Landscaped, Level, Near Park, Subdivision, Views, Wooded, Close to Clubhouse, On Golf Course
Details
- Additional structures: Storage
- Parcel number: 1616273000
- Special conditions: None
Construction
Type & style
- Home type: SingleFamily
- Property subtype: Single Family Residence
Materials
- Brick, Vinyl Siding
- Foundation: Block, Crawlspace
- Roof: Architectural,Shingle
Condition
- New construction: No
- Year built: 1994
Utilities & green energy
- Sewer: Septic Tank
- Water: Public
- Utilities for property: Cable Available, Electricity Available, Propane, Septic Available, Water Available
Community & HOA
Community
- Features: Biking, Clubhouse, Fitness, Golf, Playground, Pool, Tennis Court(s), Near Fire Station, Park, Shopping, Trails/Paths
- Security: Smoke Detector(s)
- Subdivision: Kelaen Subbvv
HOA
- Services included: See Agent
- HOA fee: $40 monthly
- HOA name: Bella Vista Poa
Location
- Region: Bella Vista
Financial & listing details
- Price per square foot: $185/sqft
- Tax assessed value: $434,965
- Annual tax amount: $3,753
- Date on market: 8/24/2026
- Cumulative days on market: 6 days
- Road surface type: Paved
Estimated market value
Not available
Estimated sales range
Not available
Not available
Price history
| Date | Event | Price |
|---|---|---|
| 8/24/2026 | Listed for sale | $525,000+45.8%$185/sqft |
Source:  ArkansasOne MLS #1358145 Report a problem ArkansasOne MLS #1358145 Report a problem | ||
| 3/5/2021 | Sold | $360,000+109.3%$127/sqft |
Source: Public Record Report a problem | ||
| 8/19/2020 | Sold | $172,000-16.1%$61/sqft |
Source: Public Record Report a problem | ||
| 2/28/2014 | Sold | $205,000-4.7%$72/sqft |
Source: ArkansasOne MLS #666253 Report a problem | ||
| 7/4/2013 | Price change | $215,000-1.8%$76/sqft |
Source: RE/MAX Real Estate Results #666253 Report a problem | ||
| 4/22/2013 | Price change | $219,000-4.4%$77/sqft |
Source: RE/MAX Real Estate Results #666253 Report a problem | ||
| 4/11/2013 | Price change | $229,000-2.8%$81/sqft |
Source: RE/MAX Real Estate Results #666253 Report a problem | ||
| 1/18/2013 | Price change | $235,500-3.9%$83/sqft |
Source: RE/MAX Real Estate Results #666253 Report a problem | ||
| 10/12/2012 | Listed for sale | $245,000$86/sqft |
Source: RE/MAX Real Estate Results #666253 Report a problem | ||
Public tax history
| Year | Property taxes | Tax assessment |
|---|---|---|
| 2025 | $3,753 +9.9% | $72,570 +9.1% |
| 2024 | $3,415 +8.3% | $66,520 +10% |
| 2023 | $3,154 +0.1% | $60,470 |
| 2022 | $3,152 +20.2% | $60,470 +20.1% |
| 2021 | $2,622 +9.6% | $50,330 +10% |
| 2020 | $2,393 0% | $45,750 |
| 2019 | $2,393 +0% | $45,750 |
| 2018 | $2,393 +5% | $45,750 |
| 2017 | $2,278 +1% | $45,750 |
| 2016 | $2,255 | $45,750 -16.3% |
| 2015 | $2,255 +61.1% | $54,660 |
| 2014 | $1,400 -15.3% | $54,660 |
| 2013 | $1,652 | $54,660 |
| 2012 | -- | $54,660 |
| 2011 | $1,540 | $54,660 +8.8% |
| 2010 | -- | $50,240 |
| 2009 | -- | $50,240 |
| 2008 | -- | $50,240 +2.8% |
| 2007 | -- | $48,890 |
| 2006 | -- | $48,890 +21.1% |
| 2005 | -- | $40,380 |
| 2004 | -- | $40,380 |
| 2003 | -- | $40,380 |
| 2002 | -- | $40,380 +12% |
| 2001 | -- | $36,040 |
| 2000 | -- | $36,040 |
Find assessor info on the county website
Monthly payment
Est. payment
Payment breakdown
Explore the cost of this home by adjusting the details. Changes won't be saved.Climate risks
Neighborhood: 72715
Nearby schools
Schools provided by the listing agent
- District: Gravette
Source: ArkansasOne MLS. This data may not be complete. We recommend contacting the local school district to confirm school assignments for this home.
Similar homes
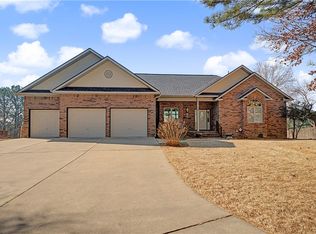
- $459,9003 bd3 ba2.8k sqft1 Kelaen Cir, Bella Vista, AR 72715For Sale
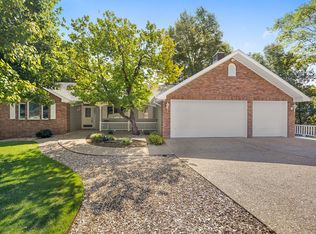 MLS ID #1359381, Taylor Team, Keller Williams Market Pro Realty. ArkansasOne MLS
 - $575,0004 bd3 ba3.1k sqft11 McManigal Ln, Bella Vista, AR 72715For Sale
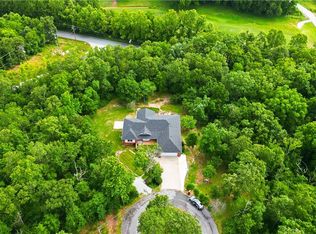 MLS ID #1351439, Misty Barnes, Coldwell Banker Harris McHaney & Faucette -Fayette. ArkansasOne MLS
 - $500,0003 bd2 ba2.5k sqft7 Fairlie Ln, Bella Vista, AR 72715For Sale
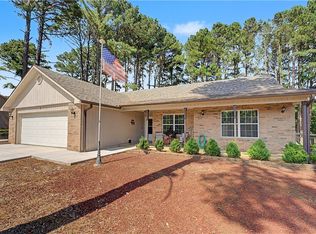 MLS ID #1355007, Jacob Winkel, Fathom Realty. ArkansasOne MLS
 - $545,0004 bd3 ba2.7k sqft2 Stonehaven Ln, Bella Vista, AR 72715For Sale
 MLS ID #1358396, William Payne, Flat Fee Realty. ArkansasOne MLS
