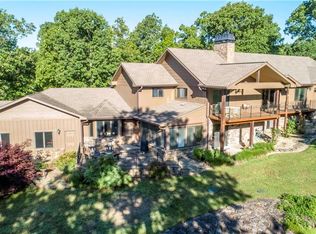
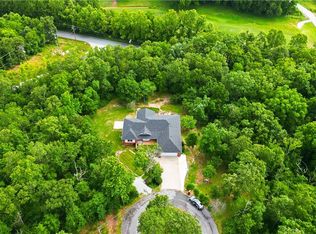
Wake up to panoramic views of Kingswood Golf Course in this stunning 4 bedroom, 3 bath home perfectly positioned just a stone’s throw from the Little Sugar Bike Trail. If location matters, this one delivers—golf, mountain biking, and the center of town are just minutes away.
Designed for both everyday comfort and unforgettable entertaining, this home features two wood-burning fireplaces and a lower level built for gathering, complete with a bar and easy access to outdoor living spaces. Enjoy three deck levels that maximize breathtaking views. Soak in the hot tub under the stars, host game days with two outdoor TVs, or relax on the screened porch.
Whether you're sipping coffee overlooking the fairway or entertaining friends after a day on the trails, this property captures the best of Bella Vista living. Washer, dryer, refrigerator, hot tub, and two outdoor TVs all convey—making this an exceptional opportunity to move in and start enjoying immediately.All new carpeting and bathroom flooring! On a 2 bedroom septic.
For sale
Price cut: $16K (7/8)
$499,000
13 Blenheim Ln, Bella Vista, AR 72715
4beds
2,880sqft
Single Family Residence
Built in 1994
0.29 Acres Lot
$-- Zestimate®
$173/sqft
$40/mo HOA
What's special
Two outdoor tvsTwo wood-burning fireplacesScreened porch
- 177 days |
- 244 |
- 20 |
Zillow last checked:
Listing updated:
Listed by:
Dave Armstrong 479-696-2782,
Crye-Leike REALTORS-Bella Vista 479-876-6800
Source: ArkansasOne MLS,MLS#: 1336466 Originating MLS: Northwest Arkansas Board of REALTORS MLS
Originating MLS: Northwest Arkansas Board of REALTORS MLSFacts & features
Interior
Bedrooms & bathrooms
- Bedrooms: 4
- Bathrooms: 3
- Full bathrooms: 3
Heating
- Central, Electric
Cooling
- Central Air, Electric
Appliances
- Included: Dryer, Dishwasher, Electric Range, Electric Water Heater, Disposal, Microwave, Refrigerator, Self Cleaning Oven, Washer, Plumbed For Ice Maker
- Laundry: Washer Hookup, Dryer Hookup
Features
- Attic, Ceiling Fan(s), Concrete Counters, Eat-in Kitchen, Pantry, Programmable Thermostat, Split Bedrooms, Storage, Walk-In Closet(s), Wired for Sound, Window Treatments
- Flooring: Carpet, Laminate, Simulated Wood, Tile
- Windows: Blinds, Drapes
- Basement: Full,Finished,Walk-Out Access,Crawl Space
- Number of fireplaces: 2
- Fireplace features: Wood Burning
Interior area
- Total structure area: 2,880
- Total interior livable area: 2,880 sqft
Video & virtual tour
Property
Parking
- Total spaces: 2
- Parking features: Attached, Garage, Garage Door Opener
- Has attached garage: Yes
- Covered spaces: 2
Features
- Levels: Two
- Stories: 2
- Patio & porch: Balcony, Covered, Deck, Screened
- Exterior features: Concrete Driveway
- Pool features: Community
- Fencing: None
- Has view: Yes
- View description: Golf Course
- Waterfront features: None
- Frontage type: Golf Course
Lot
- Size: 0.29 Acres
- Features: Cul-De-Sac, Landscaped, Subdivision, Sloped, Views, Close to Clubhouse, On Golf Course
Details
- Additional structures: None
- Parcel number: 1604689000
- Special conditions: None
Construction
Type & style
- Home type: SingleFamily
- Property subtype: Single Family Residence
Materials
- Brick, Vinyl Siding
- Foundation: Crawlspace
- Roof: Architectural,Shingle
Condition
- New construction: No
- Year built: 1994
Utilities & green energy
- Sewer: Septic Tank
- Water: Public
- Utilities for property: Cable Available, Electricity Available, Septic Available, Water Available
Community & HOA
Community
- Features: Biking, Clubhouse, Dock, Fitness, Golf, Playground, Park, Pool, Tennis Court(s), Near Fire Station, Shopping, Trails/Paths
- Security: Smoke Detector(s)
- Subdivision: Blenheim Sub Bvv
HOA
- Services included: See Agent
- HOA fee: $40 monthly
- HOA name: Bella Vista Poa
Location
- Region: Bella Vista
Financial & listing details
- Price per square foot: $173/sqft
- Tax assessed value: $396,940
- Annual tax amount: $2,136
- Date on market: 2/21/2026
- Cumulative days on market: 177 days
- Road surface type: Paved
Estimated market value
Not available
Estimated sales range
Not available
Not available
Price history
| Date | Event | Price |
|---|---|---|
| 7/8/2026 | Price change | $499,000-3.1%$173/sqft |
Source:  ArkansasOne MLS #1336466 Report a problem ArkansasOne MLS #1336466 Report a problem | ||
| 5/29/2026 | Price change | $515,000-6.4%$179/sqft |
Source: ArkansasOne MLS #1336466 Report a problem | ||
| 4/28/2026 | Price change | $549,999-1.8%$191/sqft |
Source: ArkansasOne MLS #1336466 Report a problem | ||
| 4/1/2026 | Price change | $560,000-1.8%$194/sqft |
Source: ArkansasOne MLS #1336466 Report a problem | ||
| 3/23/2026 | Price change | $570,000-0.9%$198/sqft |
Source: ArkansasOne MLS #1336466 Report a problem | ||
| 2/21/2026 | Listed for sale | $575,000+16.9%$200/sqft |
Source: ArkansasOne MLS #1336466 Report a problem | ||
| 9/25/2024 | Sold | $492,000-1.6%$171/sqft |
Source: ArkansasOne MLS #1283046 Report a problem | ||
| 8/2/2024 | Listed for sale | $499,900+182.4%$174/sqft |
Source: ArkansasOne MLS #1283046 Report a problem | ||
| 6/21/2012 | Sold | $177,000+1.1%$61/sqft |
Source: Public Record Report a problem | ||
| 4/13/2011 | Sold | $175,000$61/sqft |
Source: Public Record Report a problem | ||
Public tax history
| Year | Property taxes | Tax assessment |
|---|---|---|
| 2025 | $4,347 +103.5% | $79,388 +86.5% |
| 2024 | $2,136 0% | $42,570 +5% |
| 2023 | $2,137 +3% | $40,540 +4.5% |
| 2022 | $2,075 +5.7% | $38,780 +4.8% |
| 2021 | $1,962 +4.9% | $37,020 +5% |
| 2020 | $1,871 -1.3% | $35,260 |
| 2019 | $1,896 | $35,260 |
| 2018 | $1,896 | $35,260 |
| 2017 | $1,896 +4.7% | $35,260 |
| 2016 | $1,811 | $35,260 +1.3% |
| 2015 | $1,811 +3.5% | $34,820 |
| 2014 | $1,750 -8.1% | $34,820 |
| 2013 | $1,905 | $34,820 |
| 2012 | -- | $34,820 |
| 2011 | $1,741 | $34,820 -12.3% |
| 2010 | -- | $39,690 -1.5% |
| 2009 | -- | $40,300 |
| 2008 | -- | $40,300 -1.4% |
| 2007 | -- | $40,880 |
| 2006 | -- | $40,880 +27.9% |
| 2005 | -- | $31,970 |
| 2004 | -- | $31,970 |
| 2003 | -- | $31,970 |
| 2002 | -- | $31,970 +1.8% |
| 2001 | -- | $31,420 |
| 2000 | -- | $31,420 |
Find assessor info on the county website
Monthly payment
Est. payment
Payment breakdown
Explore the cost of this home by adjusting the details. Changes won't be saved.Climate risks
Neighborhood: 72715
Nearby schools
GreatSchools rating
- 8/10Thomas Jefferson Elementary SchoolGrades: K-4Distance: 5.7 mi
- 10/10Washington Junior High SchoolGrades: 7-8Distance: 6.9 mi
- 9/10Bentonville High SchoolGrades: 9-12Distance: 8.1 mi
Schools provided by the listing agent
- District: Bentonville
Source: ArkansasOne MLS. This data may not be complete. We recommend contacting the local school district to confirm school assignments for this home.
- $494,4004 bd4 ba3.3k sqft15 Blenheim Ln, Bella Vista, AR 72715Off Market

- $350,600-- bd2 ba1.8k sqft17 Blenheim Ln, Bella Vista, AR 72715Off Market
- $651,0004 bd4 ba4.1k sqft12 Blenheim Ln, Bella Vista, AR 72715Off Market
- $8,0000.28 acresTetsworth Ln, Bella Vista, AR 72715Off Market
- $8,0000.33 acresTetsworth Ln, Bella Vista, AR 72715Off Market
- $14,0000.35 acresTetsworth Ln, Bella Vista, AR 72715Sold
- $8,0000.3 acresTetsworth Ln, Bella Vista, AR 72715Off Market
- $320,4003 bd2 ba1.5k sqft10 Blenheim Ln, Bella Vista, AR 72715Off Market
A local agent can set up tours, give advice and negotiate with sellers.
Similar homes
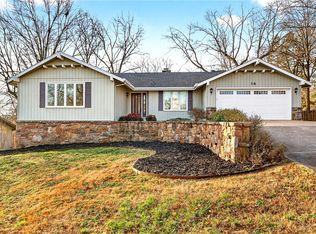
- $424,0004 bd3 ba3.4k sqft14 Elizabeth Dr, Bella Vista, AR 72715For Sale
 MLS ID #1336832, William Payne, Flat Fee Realty. ArkansasOne MLS
 - $499,9003 bd3 ba2.6k sqft32 Cannich Dr, Bella Vista, AR 72715For Sale
 MLS ID #1354070, Brittany Kelly, Collier & Associates. ArkansasOne MLS
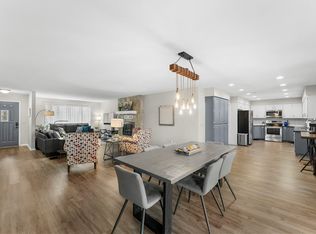
 - $379,9003 bd3 ba1.8k sqft7 Abingdon Ln, Bella Vista, AR 72715For Sale
 MLS ID #1342677, Stephanie Johnson, Devereux Group. ArkansasOne MLS
 - $575,0004 bd3 ba3.1k sqft11 McManigal Ln, Bella Vista, AR 72715For Sale
 MLS ID #1351439, Misty Barnes, Coldwell Banker Harris McHaney & Faucette -Fayette. ArkansasOne MLS
 - $385,0003 bd2 ba2.2k sqft3 Fenchurch Ln, Bella Vista, AR 72715For SaleMLS ID #1342399, Lois Mason, Viridian Real Estate. ArkansasOne MLS
- $415,0003 bd3 ba2.1k sqft3 London Dr, Bella Vista, AR 72715For SaleMLS ID #1354074, Luke Sluyter, Collier & Associates. ArkansasOne MLS
- $525,0003 bd2 ba2.5k sqft7 Fairlie Ln, Bella Vista, AR 72715For SaleMLS ID #1355007, Jacob Winkel, Fathom Realty. ArkansasOne MLS
- $315,0004 bd4 ba2.6k sqft44 Sandwick Dr, Bella Vista, AR 72715SoldZillow Rentals
- $407,0003 bd2 ba1.7k sqft2 Raleigh Hills Ln, Bella Vista, AR 72715For SaleMLS ID #1353219, Jakey Harris, Better Homes and Gardens Real Estate Journey Bento. ArkansasOne MLS
- $392,5003 bd2 ba1.8k sqft3 Dolphin Ln, Bella Vista, AR 72715For SaleMLS ID #1351979, Steven Tucker, Berkshire Hathaway HomeServices Solutions Real Est. ArkansasOne MLS
- $599,0004 bd4 ba3.2k sqft12 Dunedin Ln, Bella Vista, AR 72715For SaleMLS ID #1305450, The Limbird Team, Limbird Real Estate Group. ArkansasOne MLS
- $390,0003 bd3 ba2.4k sqft76 Sherlock Dr, Bella Vista, AR 72715For SaleMLS ID #1344040, Anthony Mosley, Real Broker NWA. ArkansasOne MLS
- $559,0005 bd4 ba2.7k sqft8 Faye Ln, Bella Vista, AR 72714For SaleMLS ID #1354309, Channing Williams, Vesta Boutique Realty. ArkansasOne MLS
- $575,0004 bd3 ba2.9k sqft91 Granshire Dr, Bella Vista, AR 72714For SaleMLS ID #1349497, Nancy Hatcher, Coldwell Banker Harris McHaney & Faucette-Bentonvi. ArkansasOne MLS
- $325,0003 bd3 ba2.5k sqft19 Lonsdale Dr, Bella Vista, AR 72715For SaleMLS ID #1353671, Kim Williams, Hutchinson Realty. ArkansasOne MLS
- $350,0002 bd3 ba2k sqft17 Wentworth Dr, Bella Vista, AR 72715For SaleMLS ID #1355752, Brent Stinespring, G4 Real Estate. ArkansasOne MLS
- $439,0003 bd3 ba2.6k sqft24 S Kirby Dr, Bella Vista, AR 72714For SaleMLS ID #1340098, Amber Latimer, Gibson Real Estate. ArkansasOne MLS
- $375,0004 bd4 ba2.5k sqft4 Brecknock Dr, Bella Vista, AR 72714For SaleMLS ID #1356568, Marcus Necessary, Coldwell Banker Harris McHaney & Faucette-Rogers. ArkansasOne MLS
- $425,0003 bd3 ba2k sqft9 Kings Lynn Ln, Bella Vista, AR 72715For SaleMLS ID #1341305, Logan Risk, Weichert REALTORS - The Griffin Company Springdale. ArkansasOne MLS
- $425,0004 bd2 ba2k sqft17 Hollow Way, Bella Vista, AR 72715New ConstructionArkansasOne MLS
