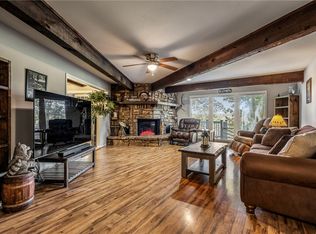
Spacious Home Nestled in a Quiet Neighborhood This large home with two equally sized bedroom suites provides families with multiple options: grandparents upstairs with parents and children sharing a spacious family room and bedrooms downstairs; parents upstairs with children having their own family room/game room downstairs; or even space to use as a rental. Use of these spaces can easily change as life evolves. A walkout patio, two screened-in porches, and a sunroom for people to spread out and enjoy the scenery. Kitchen garden right outside the back door. The downstairs houses an expansive game/playroom great for media, recreation, or multi-use living.This house offers plenty of storage, the cabinets in the large eat-in kitchen go on forever, and there is ample storage near the laundry for linens.
This home is being offered at a price well under its recent appraisal. Sellers will pay up to $7,500 towards buyers closing costs.
For sale
Price cut: $21K (8/5)
$424,000
14 Elizabeth Dr, Bella Vista, AR 72715
4beds
3,450sqft
:
Get pre-qualified$2,741/mo
Single Family Residence
Built in 1984
0.26 Acres Lot
$419,200 Zestimate®
$123/sqft
$40/mo HOA
What's special
Plenty of storageWalkout patioSpacious family roomTwo screened-in porches
- 168 days |
- 743 |
- 68 |
Zillow last checked:
Listing updated:
Listed by:
William Payne 479-236-4044,
Flat Fee Realty 479-236-4044
Source: ArkansasOne MLS,MLS#: 1336832 Originating MLS: Northwest Arkansas Board of REALTORS MLS
Originating MLS: Northwest Arkansas Board of REALTORS MLSFacts & features
Interior
Bedrooms & bathrooms
- Bedrooms: 4
- Bathrooms: 3
- Full bathrooms: 2
- 1/2 bathrooms: 1
Heating
- Central, Electric
Cooling
- Central Air, Electric
Appliances
- Included: Dishwasher, Electric Cooktop, Electric Water Heater, Plumbed For Ice Maker
- Laundry: Washer Hookup, Dryer Hookup
Features
- Attic, Wet Bar, Built-in Features, Ceiling Fan(s), Eat-in Kitchen, Storage, Skylights, Walk-In Closet(s), Window Treatments
- Flooring: Carpet, Tile, Wood
- Windows: Blinds, Skylight(s)
- Basement: Full,Finished
- Number of fireplaces: 2
- Fireplace features: Wood Burning
Interior area
- Total structure area: 3,450
- Total interior livable area: 3,450 sqft
Video & virtual tour
Property
Parking
- Total spaces: 2
- Parking features: Attached, Garage, Garage Door Opener
- Has attached garage: Yes
- Covered spaces: 2
Features
- Levels: Two
- Stories: 2
- Patio & porch: Deck, Screened
- Exterior features: Concrete Driveway
- Fencing: Partial
- Body of water: Lake Rayburn
Lot
- Size: 0.26 Acres
- Features: Cleared, Landscaped, Level, Near Park, Subdivision
Details
- Additional structures: Outbuilding
- Parcel number: 1612404000
- Special conditions: None
Construction
Type & style
- Home type: SingleFamily
- Property subtype: Single Family Residence
Materials
- Masonite
- Foundation: Slab
- Roof: Architectural,Shingle
Condition
- New construction: No
- Year built: 1984
Utilities & green energy
- Sewer: Septic Tank
- Water: Public
- Utilities for property: Cable Available, Electricity Available, Phone Available, Septic Available, Water Available
Community & HOA
Community
- Features: Biking, Lake, Near Fire Station, Near Schools, Park, Trails/Paths
- Security: Fire Alarm, Smoke Detector(s)
- Subdivision: Fenchurch Sub Bvv
HOA
- Services included: See Agent
- HOA fee: $40 monthly
Location
- Region: Bella Vista
Financial & listing details
- Price per square foot: $123/sqft
- Tax assessed value: $422,295
- Annual tax amount: $2,251
- Date on market: 2/23/2026
- Cumulative days on market: 166 days
Estimated market value
$419,200
$398,000 - $440,000
$3,726/mo
Price history
| Date | Event | Price |
|---|---|---|
| 8/5/2026 | Price change | $424,000-4.7%$123/sqft |
Source:  ArkansasOne MLS #1336832 Report a problem ArkansasOne MLS #1336832 Report a problem | ||
| 6/13/2026 | Price change | $444,950-3.1%$129/sqft |
Source: ArkansasOne MLS #1336832 Report a problem | ||
| 4/26/2026 | Price change | $459,000-3.4%$133/sqft |
Source: ArkansasOne MLS #1336832 Report a problem | ||
| 2/23/2026 | Listed for sale | $475,000+143.6%$138/sqft |
Source: ArkansasOne MLS #1336832 Report a problem | ||
| 4/18/2008 | Sold | $195,000+2.6%$57/sqft |
Source: Public Record Report a problem | ||
| 11/1/2005 | Sold | $190,000$55/sqft |
Source: Public Record Report a problem | ||
Public tax history
| Year | Property taxes | Tax assessment |
|---|---|---|
| 2025 | $2,300 +2.2% | $46,540 +4.8% |
| 2024 | $2,251 +0.1% | $44,420 +5% |
| 2023 | $2,248 +3.1% | $42,300 +4.5% |
| 2022 | $2,181 +5.7% | $40,460 +4.8% |
| 2021 | $2,063 +4.8% | $38,620 +5% |
| 2020 | $1,968 -1.3% | $36,780 |
| 2019 | $1,993 | $36,780 |
| 2018 | $1,993 | $36,780 |
| 2017 | $1,993 +6.6% | $36,780 |
| 2016 | $1,870 | $36,780 +7.4% |
| 2015 | $1,870 +9% | $34,260 |
| 2014 | $1,716 -8.4% | $34,260 |
| 2013 | $1,874 | $34,260 |
| 2012 | -- | $34,260 |
| 2011 | $1,713 | $34,260 -11.9% |
| 2010 | -- | $38,900 -1.5% |
| 2009 | -- | $39,500 |
| 2008 | -- | $39,500 +4.1% |
| 2007 | -- | $37,960 |
| 2006 | -- | $37,960 +29.8% |
| 2005 | -- | $29,240 |
| 2004 | -- | $29,240 |
| 2003 | -- | $29,240 |
| 2002 | -- | $29,240 +8.3% |
| 2001 | -- | $26,990 |
| 2000 | -- | $26,990 |
Find assessor info on the county website
Monthly payment
Est. payment
Payment breakdown
Explore the cost of this home by adjusting the details. Changes won't be saved.Climate risks
Neighborhood: 72715
Nearby schools
GreatSchools rating
- 8/10Thomas Jefferson Elementary SchoolGrades: K-4Distance: 6.1 mi
- 10/10Washington Junior High SchoolGrades: 7-8Distance: 7.2 mi
- 9/10Bentonville High SchoolGrades: 9-12Distance: 8.5 mi
Schools provided by the listing agent
- District: Bentonville
Source: ArkansasOne MLS. This data may not be complete. We recommend contacting the local school district to confirm school assignments for this home.
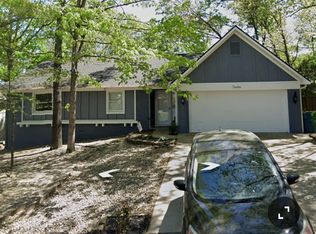
- $2,5214 bd3 ba2.1k sqft12 Elizabeth Dr, Bella Vista, AR 72715For Rent
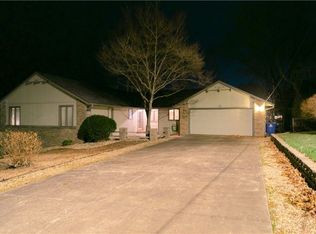
- $327,8003 bd3 ba2.4k sqft16 Elizabeth Dr, Bella Vista, AR 72715Off Market
- $348,5002 bd3 ba1.8k sqft18 Elizabeth Dr, Bella Vista, AR 72715Off Market
- $13,0000.3 acresElizabeth Dr #9, Bella Vista, AR 72715Sold
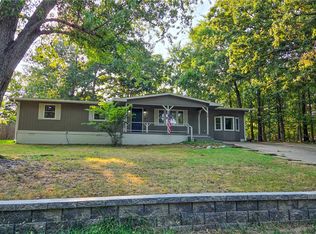
- $276,1003 bd2 ba1.5k sqft10 Elizabeth Dr, Bella Vista, AR 72715Off Market
- $349,000-- bd2 ba1.8k sqft11 Elizabeth Dr, Bella Vista, AR 72715Off Market
- $460,7004 bd3 ba2.6k sqft9 Elizabeth Dr, Bella Vista, AR 72715Off Market
- $262,8002 bd2 ba1.6k sqft20 Elizabeth Dr, Bella Vista, AR 72715Off Market
A local agent can set up tours, give advice and negotiate with sellers.
Similar homes
- $439,9003 bd2 ba2.9k sqft72 Elizabeth Dr, Bella Vista, AR 72715For Sale
 MLS ID #1355699, Jennifer Warren, 1 Percent Lists Arkansas Real Estate. ArkansasOne MLS
 - $399,0004 bd2 ba2.1k sqft16 Amesbury Dr, Bella Vista, AR 72715For Sale
 MLS ID #1358311, Joseph McKee, Equity Partners Realty. ArkansasOne MLS
 - $385,0003 bd2 ba2.2k sqft3 Fenchurch Ln, Bella Vista, AR 72715For Sale
 MLS ID #1342399, Lois Mason, Viridian Real Estate. ArkansasOne MLS
 - $499,0004 bd3 ba2.8k sqft13 Blenheim Ln, Bella Vista, AR 72715For Sale
 MLS ID #1336466, Dave Armstrong, Crye-Leike REALTORS-Bella Vista. ArkansasOne MLS
 - $407,0003 bd2 ba1.7k sqft2 Raleigh Hills Ln, Bella Vista, AR 72715For SaleMLS ID #1353219, Jakey Harris, Better Homes and Gardens Real Estate Journey Bento. ArkansasOne MLS
- $388,0003 bd3 ba1.8k sqft7 Abingdon Ln, Bella Vista, AR 72715For SaleMLS ID #1342677, Stephanie Johnson, Devereux Group. ArkansasOne MLS
- $315,0004 bd4 ba2.6k sqft44 Sandwick Dr, Bella Vista, AR 72715SoldZillow Rentals
- $425,0003 bd3 ba2.5k sqft2 Brill Ln, Bella Vista, AR 72714For SaleMLS ID #1345192, Jessica Chrisp, Crye-Leike REALTORS Rogers. ArkansasOne MLS
- $385,0003 bd2 ba2.2k sqft14 Glenbarr Cir, Bella Vista, AR 72715For SaleMLS ID #1357139, Nicki Rogers, Lindsey & Assoc Inc Branch. ArkansasOne MLS
- $425,0003 bd2 ba2k sqft82 Cullen Hills Dr, Bella Vista, AR 72715For SaleMLS ID #1345029, Dave Armstrong, Crye-Leike REALTORS-Bella Vista. ArkansasOne MLS
- $449,5003 bd3 ba2.5k sqft31 Skelton Dr, Bella Vista, AR 72715For SaleMLS ID #1350952, Brett Siebert, National Realty. ArkansasOne MLS
- $390,0003 bd3 ba2.4k sqft76 Sherlock Dr, Bella Vista, AR 72715For SaleMLS ID #1344040, Anthony Mosley, Real Broker NWA. ArkansasOne MLS
- $425,0003 bd3 ba2k sqft9 Kings Lynn Ln, Bella Vista, AR 72715For SaleMLS ID #1341305, Logan Risk, Weichert REALTORS - The Griffin Company Springdale. ArkansasOne MLS
- $399,5003 bd2 ba2.2k sqft70 Overton Dr, Bella Vista, AR 72714For SaleMLS ID #1342323, Annette Gore Team, Crye-Leike Realtors - Bentonville. ArkansasOne MLS
- $425,0003 bd3 ba2.1k sqft23 Harborough Dr, Bella Vista, AR 72714For SaleMLS ID #1351013, Julie Wolfe, Keller Williams Market Pro Realty Branch Office. ArkansasOne MLS
- $350,0002 bd3 ba2k sqft17 Wentworth Dr, Bella Vista, AR 72715For SaleMLS ID #1355752, Brent Stinespring, G4 Real Estate. ArkansasOne MLS
- $375,0004 bd4 ba2.5k sqft4 Brecknock Dr, Bella Vista, AR 72714For SaleMLS ID #1356568, Marcus Necessary, Coldwell Banker Harris McHaney & Faucette-Rogers. ArkansasOne MLS
- $415,0003 bd2 ba2.6k sqft10 Radcliffe Dr, Bella Vista, AR 72714For SaleMLS ID #1341490, Marcus Necessary, Coldwell Banker Harris McHaney & Faucette-Rogers. ArkansasOne MLS
- $385,0004 bd2 ba2k sqft17 Kirkwall Pl, Bella Vista, AR 72715For SaleMLS ID #1352499, Pedro Maldonado, Keller Williams Market Pro Realty Branch Office. ArkansasOne MLS
- $325,0003 bd3 ba2.5k sqft19 Lonsdale Dr, Bella Vista, AR 72715For SaleMLS ID #1353671, Kim Williams, Hutchinson Realty. ArkansasOne MLS
