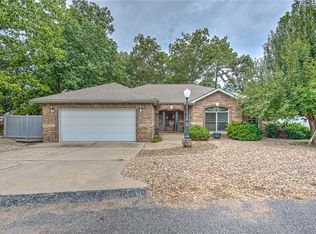
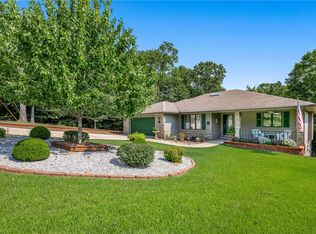
Delightful ranch-style home, where stone accents and a pergola-covered entry create an inviting first impression. Inside, a stunning natural stone fireplace anchors the living space, complemented by rustic wood beams that add warmth & character throughout. The spacious kitchen is a chef’s dream, featuring a unique brick accent wall surrounding a 4-burner gas cooktop, w/ample counter space & storage. Large windows bathe the home in natural light, enhancing the open, airy feel. Currently used as a third bedroom, the cozy den includes a built-in Murphy bed, a huge closet, & custom shelving—offering great flexibility for guests or home office use. Step outside to enjoy views of the Kingswood golf course. Recent updates: Water Heater ('24), HVAC System ('24), Roof ('18). Home on a 2-bedroom septic system. Enjoy the Bella Vista lifestyle w/convenient access to Kingsdale Recreation Center, Lake Windsor, Lake Avalon, miles of biking & walking trails.
For sale
Price cut: $5K (9/23)
$380,000
3 Fenchurch Ln, Bella Vista, AR 72715
3beds
2,285sqft
Single Family Residence
Built in 1981
0.28 Acres Lot
$375,300 Zestimate®
$166/sqft
$40/mo HOA
What's special
Rustic wood beamsStone accentsHuge closetCustom shelvingOpen airy feelSpacious kitchenStunning natural stone fireplace
- 146 days
- 989
- 100
Likely to sell faster than
Zillow last checked:
Listing updated:
Listed by:
Judy Brown 479-402-8590,
Viridian Real Estate 479-235-2820
Source: ArkansasOne MLS,MLS#: 1342399 Originating MLS: Northwest Arkansas Board of REALTORS MLS
Originating MLS: Northwest Arkansas Board of REALTORS MLSFacts & features
Interior
Bedrooms & bathrooms
- Bedrooms: 3
- Bathrooms: 2
- Full bathrooms: 2
Primary bedroom
- Level: Main
- Dimensions: 15 x 13
Bedroom
- Level: Main
- Dimensions: 10 x 13
Bedroom
- Level: Main
- Dimensions: 18 x 17
Eat in kitchen
- Level: Main
- Dimensions: 26 x 12
Garage
- Level: Main
- Dimensions: 23 x 19.10
Living room
- Level: Main
- Dimensions: 17 x 15
Workshop
- Level: Basement
- Dimensions: 11 x 22
Heating
- Central, Ductless, Electric, Wood Stove
Cooling
- Central Air, Ductless, Electric
Appliances
- Included: Built-In Range, Built-In Oven, Dryer, Dishwasher, Electric Oven, Electric Water Heater, Disposal, Microwave, Propane Cooktop, Refrigerator, Washer, Plumbed For Ice Maker
- Laundry: Washer Hookup, Dryer Hookup
Features
- Attic, Ceiling Fan(s), Eat-in Kitchen, Pantry, Programmable Thermostat, Storage, Solar Tube(s), Walk-In Closet(s), Wood Burning Stove, Window Treatments, Workshop
- Flooring: Carpet, Laminate, Tile, Wood
- Windows: Double Pane Windows, Wood Frames, Blinds
- Basement: None,Crawl Space
- Number of fireplaces: 1
- Fireplace features: Electric, Living Room, Wood Burning Stove
Interior area
- Total structure area: 2,285
- Total interior livable area: 2,285 sqft
Video & virtual tour
Property
Parking
- Total spaces: 2
- Parking features: Attached, Garage, Garage Door Opener
- Has attached garage: Yes
- Covered spaces: 2
Features
- Levels: One
- Stories: 1
- Patio & porch: Covered, Deck, Patio
- Exterior features: Concrete Driveway
- Pool features: Pool, Community
- Spa features: Community
- Fencing: Back Yard,Chain Link,Fenced,Partial
- Has view: Yes
- Waterfront features: None
Lot
- Size: 0.28 Acres
- Features: Cleared, City Lot, Landscaped, Level, Near Park, Subdivision, Views
Details
- Additional structures: None
- Parcel number: 1612329000
- Zoning description: Residential
- Special conditions: None
Construction
Type & style
- Home type: SingleFamily
- Architectural style: Ranch
- Property subtype: Single Family Residence
Materials
- Frame, Rock
- Foundation: Block, Crawlspace
- Roof: Architectural,Shingle
Condition
- New construction: No
- Year built: 1981
Utilities & green energy
- Sewer: Septic Tank
- Water: Public
- Utilities for property: Cable Available, Electricity Available, Propane, Septic Available, Water Available
Community & HOA
Community
- Features: Biking, Clubhouse, Dock, Fitness, Playground, Recreation Area, Sauna, Tennis Court(s), Near Fire Station, Near Hospital, Park, Pool, Trails/Paths
- Security: Security System, Smoke Detector(s)
- Subdivision: Fenchurch Sub Bvv
HOA
- Has HOA: No
- Services included: Association Management
- HOA fee: $40 monthly
- HOA name: Bv Poa
- HOA phone: 479-855-8500
Location
- Region: Bella Vista
Financial & listing details
- Price per square foot: $166/sqft
- Tax assessed value: $397,060
- Annual tax amount: $3,506
- Date on market: 4/9/2026
- Cumulative days on market: 160 days
- Road surface type: Paved
Estimated market value
$375,300
$357,000 - $394,000
$2,213/mo
Price history
| Date | Event | Price |
|---|---|---|
| 9/23/2026 | Price change | $380,000-1.3%$166/sqft |
Source:  ArkansasOne MLS #1342399 Report a problem ArkansasOne MLS #1342399 Report a problem | ||
| 8/5/2026 | Price change | $385,000-1%$168/sqft |
Source: ArkansasOne MLS #1342399 Report a problem | ||
| 6/15/2026 | Price change | $389,000-2.8%$170/sqft |
Source: ArkansasOne MLS #1342399 Report a problem | ||
| 5/20/2026 | Listed for sale | $400,000-2.4%$175/sqft |
Source: ArkansasOne MLS #1342399 Report a problem | ||
| 5/7/2026 | Listing removed | $410,000$179/sqft |
Source: ArkansasOne MLS #1342399 Report a problem | ||
| 4/10/2026 | Listed for sale | $410,000-1.2%$179/sqft |
Source: ArkansasOne MLS #1342399 Report a problem | ||
| 4/9/2026 | Listing removed | $415,000$182/sqft |
Source: ArkansasOne MLS #1326013 Report a problem | ||
| 3/17/2026 | Price change | $415,000-1.2%$182/sqft |
Source: ArkansasOne MLS #1326013 Report a problem | ||
| 3/2/2026 | Price change | $420,000-1.2%$184/sqft |
Source: ArkansasOne MLS #1326013 Report a problem | ||
| 1/6/2026 | Price change | $425,000-1%$186/sqft |
Source: ArkansasOne MLS #1326013 Report a problem | ||
| 12/26/2025 | Price change | $429,500-0.1%$188/sqft |
Source: ArkansasOne MLS #1326013 Report a problem | ||
| 11/26/2025 | Price change | $430,000-1.1%$188/sqft |
Source: ArkansasOne MLS #1326013 Report a problem | ||
| 10/22/2025 | Listed for sale | $435,000$190/sqft |
Source: ArkansasOne MLS #1326013 Report a problem | ||
| 5/19/2025 | Listing removed | $435,000$190/sqft |
Source: ArkansasOne MLS #1303200 Report a problem | ||
| 5/5/2025 | Price change | $435,000-3.3%$190/sqft |
Source: ArkansasOne MLS #1303200 Report a problem | ||
| 4/2/2025 | Listed for sale | $450,000+131.4%$197/sqft |
Source: ArkansasOne MLS #1303200 Report a problem | ||
| 8/15/2017 | Sold | $194,500-0.1%$85/sqft |
Source: ArkansasOne MLS #1036663 Report a problem | ||
| 7/12/2017 | Pending sale | $194,700$85/sqft |
Source: Coldwell Banker Harris McHaney & Faucette Real Estate #1036663 Report a problem | ||
| 6/26/2017 | Price change | $194,700-2%$85/sqft |
Source: Coldwell Banker Harris McHaney & Faucette Real Estate #1036663 Report a problem | ||
| 6/7/2017 | Price change | $198,700-0.5%$87/sqft |
Source: Coldwell Banker Harris McHaney & Faucette Real Estate #1036663 Report a problem | ||
| 4/27/2017 | Price change | $199,700-2.4%$87/sqft |
Source: Coldwell Banker Harris McHaney & Faucette Real Estate #1036663 Report a problem | ||
| 4/8/2017 | Price change | $204,700-1.9%$90/sqft |
Source: Coldwell Banker Harris McHaney & Faucette Real Estate #1036663 Report a problem | ||
| 3/16/2017 | Price change | $208,700-2.3%$91/sqft |
Source: Coldwell Banker Harris McHaney & Faucette Real Estate #1036663 Report a problem | ||
| 2/28/2017 | Price change | $213,700-2.3%$94/sqft |
Source: Coldwell Banker Harris McHaney & Faucette Real Estate #1036663 Report a problem | ||
| 2/1/2017 | Listed for sale | $218,700+86.9%$96/sqft |
Source: Coldwell Banker Harris McHaney & Faucette Real Estate #1036663 Report a problem | ||
| 11/28/2016 | Sold | $117,000$51/sqft |
Source: ArkansasOne MLS #1030770 Report a problem | ||
Public tax history
| Year | Property taxes | Tax assessment |
|---|---|---|
| 2025 | $3,506 | $56,610 +9.1% |
| 2024 | -- | $51,890 +10% |
| 2023 | -- | $47,170 +8.3% |
| 2022 | -- | $43,540 +9.1% |
| 2021 | -- | $39,910 +10% |
| 2020 | -- | $36,280 |
| 2019 | $2,311 | $36,280 |
| 2018 | $2,311 +60.8% | $36,280 |
| 2017 | $1,437 -31% | $36,280 |
| 2016 | $2,082 +11.8% | $36,280 +13.9% |
| 2015 | $1,862 +38.7% | $31,860 |
| 2014 | $1,343 -12.6% | $31,860 |
| 2013 | $1,535 | $31,860 |
| 2012 | -- | $31,860 |
| 2011 | $1,404 | $31,860 -8.8% |
| 2010 | -- | $34,940 -1.5% |
| 2009 | -- | $35,480 |
| 2008 | -- | $35,480 -0.9% |
| 2007 | -- | $35,820 |
| 2006 | -- | $35,820 +27.2% |
| 2005 | -- | $28,170 |
| 2004 | -- | $28,170 |
| 2003 | -- | $28,170 |
| 2002 | -- | $28,170 +6.1% |
| 2001 | -- | $26,550 |
| 2000 | -- | $26,550 |
Find assessor info on the county website
Monthly payment
Est. payment
Payment breakdown
Explore the cost of this home by adjusting the details. Changes won't be saved.Climate risks
Neighborhood: 72715
Nearby schools
Schools provided by the listing agent
- District: Bentonville
Source: ArkansasOne MLS. This data may not be complete. We recommend contacting the local school district to confirm school assignments for this home.
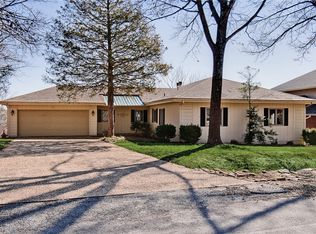

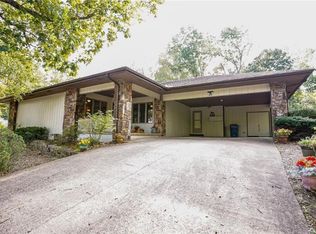
Similar homes
- $365,0003 bd3 ba1.8k sqft7 Abingdon Ln, Bella Vista, AR 72715For Sale
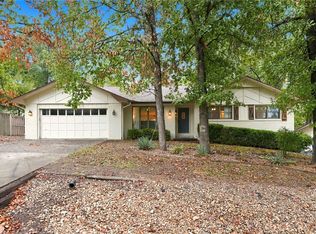 MLS ID #1363682, Lenore Cottrell, Concierge Realty NWA. ArkansasOne MLS
 - $399,9003 bd2 ba2.9k sqft72 Elizabeth Dr, Bella Vista, AR 72715For Sale
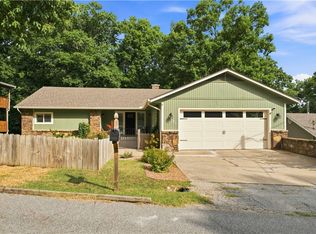 MLS ID #1355699, Delaney Donahoo, 1 Percent Lists Arkansas Real Estate. ArkansasOne MLS
 - $400,0003 bd2 ba2.1k sqft2 Banbury Ln, Bella Vista, AR 72714For Sale
 MLS ID #1363781, Dana McClelland, Blue Canopy Realty. ArkansasOne MLS
 - $369,9003 bd2 ba1.9k sqft31 Lancaster Dr, Bella Vista, AR 72715For Sale
 MLS ID #1357860, Gay Vandevoir, Hutchinson Realty. ArkansasOne MLS
