Wake up to mature trees, fresh Ozark air, and coffee on the deck, this is Bella Vista living! Welcome to 20 Hambleton Dr, a 3-bedroom, 2-bath home offering 2,172 sq ft of comfortable, versatile living space in a beautiful wooded setting. The finished walk-out basement gives you even more room to make your own, think game room, home gym, office, or additional living space. When the temperatures drop, gather around the cozy gas-log fireplace and settle in for a relaxing evening at home. Weekends here are made for adventure. The renowned Back 40 trail system is just minutes away, while Bella Vista offers access to pools, tennis courts, clubhouses, and miles of trails. Back at home, enjoy the spacious patio, peaceful screened deck, wooded lot, and attractive brick-and-rock exterior. Roof replaced in 2019, brand-new bedroom carpet, and a connected to public sewer, this home blends thoughtful updates with the Northwest Arkansas lifestyle buyers love. Offered at $375,000, come experience 20 Hambleton Dr for yourself!
For sale
Price cut: $5K (7/1)
$375,000
20 Hambleton Dr, Bella Vista, AR 72714
3beds
2,172sqft
Single Family Residence
Built in 2006
0.34 Acres Lot
$366,800 Zestimate®
$173/sqft
$40/mo HOA
What's special
Attractive brick-and-rock exteriorWooded lotFinished walk-out basementSpacious patioCozy gas-log fireplaceMature treesPeaceful screened deck
- 5 days |
- 623 |
- 23 |
Likely to sell faster than
Zillow last checked:
Listing updated:
Listed by:
Harris Group 479-295-0290,
Keller Williams Market Pro Realty Branch Office 479-657-6797
Source: ArkansasOne MLS,MLS#: 1358308 Originating MLS: Northwest Arkansas Board of REALTORS MLS
Originating MLS: Northwest Arkansas Board of REALTORS MLSFacts & features
Interior
Bedrooms & bathrooms
- Bedrooms: 3
- Bathrooms: 2
- Full bathrooms: 2
Heating
- Central, Heat Pump
Cooling
- Central Air
Appliances
- Included: Dishwasher, Electric Cooktop, Electric Range, Electric Water Heater, Disposal, Microwave
- Laundry: Washer Hookup, Dryer Hookup
Features
- Attic, Built-in Features, Ceiling Fan(s), Eat-in Kitchen, Programmable Thermostat, Storage
- Flooring: Carpet, Laminate, Simulated Wood, Tile
- Windows: Double Pane Windows, Vinyl
- Basement: Finished
- Number of fireplaces: 1
- Fireplace features: Gas Log
Interior area
- Total structure area: 2,172
- Total interior livable area: 2,172 sqft
Video & virtual tour
Property
Parking
- Total spaces: 2
- Parking features: Attached, Garage, Garage Door Opener
- Has attached garage: Yes
- Covered spaces: 2
Features
- Levels: Two
- Stories: 2
- Patio & porch: Balcony, Patio
- Exterior features: Concrete Driveway
- Pool features: Community
- Spa features: Community
- Fencing: Back Yard
- Waterfront features: None
Lot
- Size: 0.34 Acres
- Features: Landscaped, Near Park, Wooded
Details
- Additional structures: None
- Parcel number: 1625230000
- Special conditions: None
Construction
Type & style
- Home type: SingleFamily
- Property subtype: Single Family Residence
Materials
- Brick, Block, Concrete, Rock, Vinyl Siding
- Foundation: Block
- Roof: Asphalt,Shingle
Condition
- New construction: No
- Year built: 2006
Utilities & green energy
- Water: Public
- Utilities for property: Cable Available, Electricity Available, Propane, Sewer Available, Water Available
Community & HOA
Community
- Features: Biking, Clubhouse, Dock, Fitness, Golf, Playground, Pool, Sauna, Tennis Court(s), Near Schools, Park, Shopping, Trails/Paths
- Subdivision: Radcliffe Sub Bvv
HOA
- Services included: Other
- HOA fee: $40 monthly
- HOA name: Bella Vista Poa
Location
- Region: Bella Vista
Financial & listing details
- Price per square foot: $173/sqft
- Tax assessed value: $361,250
- Annual tax amount: $2,371
- Date on market: 8/11/2026
Estimated market value
$366,800
$348,000 - $385,000
$2,098/mo
Price history
| Date | Event | Price |
|---|---|---|
| 7/1/2026 | Price change | $375,000-1.3%$173/sqft |
Source:  ArkansasOne MLS #1351091 Report a problem ArkansasOne MLS #1351091 Report a problem | ||
| 5/27/2026 | Price change | $380,000-2.3%$175/sqft |
Source: ArkansasOne MLS #1347428 Report a problem | ||
| 5/14/2026 | Price change | $389,000-2.5%$179/sqft |
Source: ArkansasOne MLS #1347428 Report a problem | ||
| 4/16/2026 | Price change | $399,000-0.3%$184/sqft |
Source: ArkansasOne MLS #1337979 Report a problem | ||
| 4/9/2026 | Price change | $400,000-2.4%$184/sqft |
Source: ArkansasOne MLS #1337979 Report a problem | ||
| 3/17/2026 | Price change | $410,000-2.4%$189/sqft |
Source: ArkansasOne MLS #1337979 Report a problem | ||
| 3/7/2026 | Listed for sale | $420,000+40%$193/sqft |
Source: ArkansasOne MLS #1337979 Report a problem | ||
| 8/11/2021 | Sold | $300,000-3.2%$138/sqft |
Source: ArkansasOne MLS #1190723 Report a problem | ||
| 7/22/2021 | Pending sale | $310,000$143/sqft |
Source: ArkansasOne MLS #1190723 Report a problem | ||
| 7/16/2021 | Price change | $310,000-4.6%$143/sqft |
Source: ArkansasOne MLS #1190723 Report a problem | ||
| 7/9/2021 | Listed for sale | $325,000+66.7%$150/sqft |
Source: ArkansasOne MLS #1190723 Report a problem | ||
| 8/15/2019 | Sold | $195,000-2%$90/sqft |
Source: ArkansasOne MLS #1117831 Report a problem | ||
| 6/13/2019 | Listed for sale | $199,000$92/sqft |
Source: RE/MAX Real Estate Results #1117831 Report a problem | ||
Public tax history
| Year | Property taxes | Tax assessment |
|---|---|---|
| 2025 | $2,371 -3.3% | $47,680 |
| 2024 | $2,453 -5.2% | $47,680 |
| 2023 | $2,588 -1.8% | $47,680 |
| 2022 | $2,637 +30.4% | $47,680 +25.5% |
| 2021 | $2,023 +4.9% | $37,980 +5% |
| 2020 | $1,929 -1.3% | $36,170 |
| 2019 | $1,954 | $36,170 |
| 2018 | $1,954 | $36,170 |
| 2017 | $1,954 +6.9% | $36,170 |
| 2016 | $1,829 | $36,170 +6.9% |
| 2015 | $1,829 +8.1% | $33,850 |
| 2014 | $1,691 -8.7% | $33,850 |
| 2013 | $1,852 | $33,850 |
| 2012 | -- | $33,850 |
| 2011 | $1,693 | $33,850 -4.6% |
| 2010 | -- | $35,480 -6.1% |
| 2009 | -- | $37,780 |
| 2008 | -- | $37,780 +6.9% |
| 2007 | -- | $35,350 |
Find assessor info on the county website
Monthly payment
Est. payment
Payment breakdown
Explore the cost of this home by adjusting the details. Changes won't be saved.Climate risks
Neighborhood: 72714
Nearby schools
GreatSchools rating
- 7/10Cooper Elementary SchoolGrades: K-4Distance: 3.7 mi
- 10/10Washington Junior High SchoolGrades: 7-8Distance: 8.3 mi
- 9/10Bentonville High SchoolGrades: 9-12Distance: 9.7 mi
Schools provided by the listing agent
- District: Bentonville
Source: ArkansasOne MLS. This data may not be complete. We recommend contacting the local school district to confirm school assignments for this home.
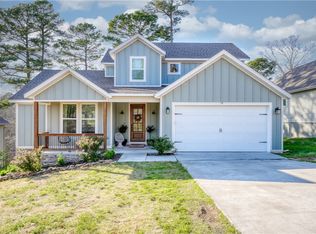
- $466,0004 bd3 ba2k sqft18 Hambleton Dr, Bella Vista, AR 72714Sold
- $319,0003 bd2 ba1.4k sqft4 Fulwood Ln, Bella Vista, AR 72714Sold
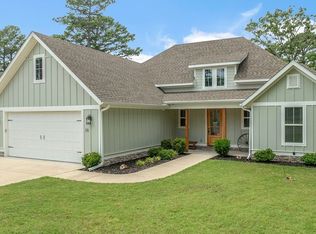
- $480,0004 bd2 ba2.2k sqft16 Hambleton Dr, Bella Vista, AR 72714Sold
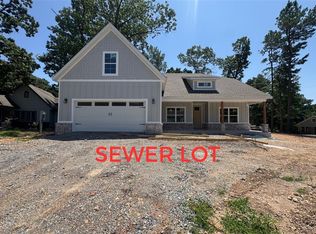
- $519,9004 bd3 ba2.3k sqft25 Hambleton Dr, Bella Vista, AR 72714New Construction
- $410,9004 bd2 ba2k sqft9 Kirkham Ln, Bella Vista, AR 72714Off Market
- $8,000-- bd-- ba-- sqft26 Hambleton Dr, Bella Vista, AR 72714Off Market
- $391,5003 bd2 ba2k sqft26 Hambleton Dr, Bella Vista, AR 72714Off Market
- $393,9003 bd2 ba2k sqft29 Hambleton Dr, Bella Vista, AR 72714Off Market
A local agent can set up tours, give advice and negotiate with sellers.
Similar homes
- $375,0003 bd2 ba1.8k sqft41 Kendal Dr, Bella Vista, AR 72714For Sale
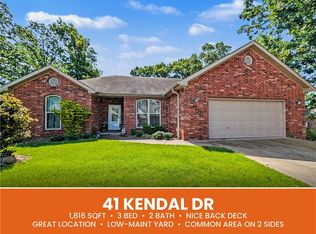 MLS ID #1352357, Patrick Kuhlman, NextHome NWA Pro Realty. ArkansasOne MLS
 - $415,0003 bd2 ba2.6k sqft10 Radcliffe Dr, Bella Vista, AR 72714For Sale
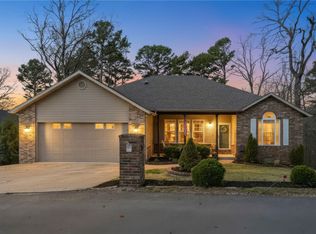 MLS ID #1341490, Marcus Necessary, Coldwell Banker Harris McHaney & Faucette-Rogers. ArkansasOne MLS
 - $394,5003 bd2 ba1.7k sqft9 Harrington Cir, Bella Vista, AR 72714For Sale
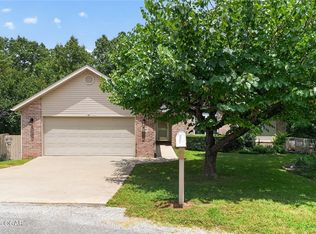 MLS ID #1357197, Shauna Norris, Venture Group Real Estate. ArkansasOne MLS
 - $395,0003 bd2 ba1.9k sqft13 Morganshire Dr, Bella Vista, AR 72714For Sale
 MLS ID #1357801, Kassie Honey, Viridian Real Estate. ArkansasOne MLS
 - $360,0003 bd2 ba1.8k sqft25 Overton Dr, Bella Vista, AR 72714For SaleMLS ID #1349379, Lakyn Cartwright, Sudar Group. ArkansasOne MLS
- $360,0004 bd3 ba2.1k sqft9 Llanon Ln, Bella Vista, AR 72714For SaleMLS ID #1351176, Ellen Mitchell, Collier & Associates. ArkansasOne MLS
- $345,0003 bd2 ba1.6k sqft1 Webb Ln, Bella Vista, AR 72714For SaleMLS ID #1351275, Thad Skidmore, Better Homes and Gardens Real Estate Journey. ArkansasOne MLS
- $329,5003 bd2 ba1.6k sqft3 Ibis Ln, Bella Vista, AR 72714For SaleMLS ID #1357089, Caitlyn Kinder, Blackstone & Company. ArkansasOne MLS
- $388,0002 bd2 ba1.8k sqft1 Kincardine Ln, Bella Vista, AR 72715For SaleMLS ID #1358549, Linda Pring, Coldwell Banker Harris McHaney & Faucette-Bentonvi. ArkansasOne MLS
- $415,0003 bd2 ba1.9k sqft28 Harborough Ln, Bella Vista, AR 72714For SaleMLS ID #1353579, Bailey Gibson, Collier & Associates- Rogers Branch. ArkansasOne MLS
- $480,0003 bd2 ba2.4k sqft8 Benwick Ln, Bella Vista, AR 72714For SaleMLS ID #1354062, Jenna Watson, Berkshire Hathaway HomeServices Solutions Real Est. ArkansasOne MLS
- $339,9002 bd2 ba2k sqft11 Wiltshire Dr, Bella Vista, AR 72714For SaleMLS ID #1354076, Michelle Gonzalez, Sudar Group. ArkansasOne MLS
- $425,0003 bd3 ba2.1k sqft23 Harborough Dr, Bella Vista, AR 72714For SaleMLS ID #1351013, Julie Wolfe, Keller Williams Market Pro Realty Branch Office. ArkansasOne MLS
- $315,0003 bd2 ba1.3k sqft9 Pitchford Ln, Bella Vista, AR 72714For SaleMLS ID #1356327, Eric Bailey, The Brandon Group. ArkansasOne MLS
- $299,0003 bd2 ba1.3k sqft6 Saint Agnes Ln, Bella Vista, AR 72714For SaleMLS ID #1348912, Paula Parker, Sudar Group. ArkansasOne MLS
- $399,9002 bd2 ba1.9k sqft69 McKenzie Dr, Bella Vista, AR 72715For SaleMLS ID #1356945, Doug Mitzner, Hutchinson Realty. ArkansasOne MLS
- $425,0003 bd2 ba1.7k sqft14 Boxford Dr, Bella Vista, AR 72715For SaleMLS ID #1358533, Dan Broyles, Broyles & Associates. ArkansasOne MLS
- $474,9503 bd2 ba2.2k sqft3 Ettington Dr, Bella Vista, AR 72714For SaleMLS ID #1357617, Kelly Reed, Coldwell Banker Harris McHaney & Faucette-Rogers. ArkansasOne MLS
- $439,0003 bd3 ba2.6k sqft24 S Kirby Dr, Bella Vista, AR 72714For SaleMLS ID #1340098, Amber Latimer, Gibson Real Estate. ArkansasOne MLS
- $410,0003 bd2 ba1.8k sqft3 Sanquhar Ln, Bella Vista, AR 72715For SaleMLS ID #1356745, Jakey Harris, Better Homes and Gardens Real Estate Journey Bento. ArkansasOne MLS
