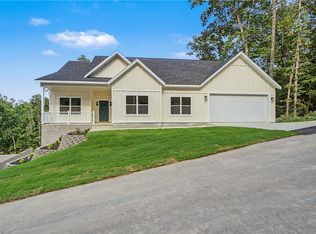
Located on a SEWER lot!! Completion date of 8/25! Experience the perfect blend of style and comfort in this beautifully crafted new construction home, situated on a spacious 0.30-acre CORNER lot just minutes from Lake Norwood. Offering 4 bedrooms and 3 full bathrooms, this thoughtfully designed home welcomes you with an open living area featuring vaulted ceilings and LVP flooring throughout (NO CARPET). The kitchen is equipped with quartz countertops, a generous island, custom cabinetry with a decorative vent hood, gas range, stainless steel appliances, and walk-in pantry. Unwind in the luxurious primary suite, where the spa-like bathroom includes a soaking tub, an expansive walk-in shower, dual vanities, and a large walk-in closet. Spend your mornings on the covered front porch or relax on the covered back patio overlooking the spacious backyard. Blinds and gutters included. Don't miss your chance to own this stunning home in a thriving, growing community! Photos are not of exact home/finishes!
New construction
$519,900
25 Hambleton Dr, Bella Vista, AR 72714
4beds
2,312sqft
:
Get pre-qualified$3,334/mo
Single Family Residence
Built in 2026
0.3 Acres Lot
$-- Zestimate®
$225/sqft
$57/mo HOA
What's special
Generous islandExpansive walk-in showerLuxurious primary suiteLarge walk-in closetVaulted ceilingsSpacious backyardSpa-like bathroom
- 35 days |
- 249 |
- 21 |
Zillow last checked:
Listing updated:
Listed by:
Lily Dighero 479-799-7842,
Sudar Group 479-308-8380
Source: ArkansasOne MLS,MLS#: 1354209 Originating MLS: Northwest Arkansas Board of REALTORS MLS
Originating MLS: Northwest Arkansas Board of REALTORS MLSFacts & features
Interior
Bedrooms & bathrooms
- Bedrooms: 4
- Bathrooms: 3
- Full bathrooms: 3
Heating
- Heat Pump
Cooling
- Central Air, Electric
Appliances
- Included: Counter Top, Dishwasher, Electric Water Heater, Disposal, Microwave, Propane Range
- Laundry: Washer Hookup, Dryer Hookup
Features
- Attic, Ceiling Fan(s), Quartz Counters, Storage, Walk-In Closet(s), Window Treatments
- Flooring: Carpet, Luxury Vinyl Plank, Tile
- Windows: Blinds
- Basement: None,Crawl Space
- Number of fireplaces: 1
- Fireplace features: Gas Log, Living Room
Interior area
- Total structure area: 2,312
- Total interior livable area: 2,312 sqft
Video & virtual tour
Property
Parking
- Total spaces: 2
- Parking features: Attached, Garage, Garage Door Opener
- Has attached garage: Yes
- Covered spaces: 2
Features
- Levels: Two
- Stories: 2
- Patio & porch: Covered, Patio, Porch
- Exterior features: Concrete Driveway
- Fencing: None
- Waterfront features: None
Lot
- Size: 0.3 Acres
- Features: Cleared, Level
Details
- Additional structures: None
- Parcel number: 1625221000
- Special conditions: None
Construction
Type & style
- Home type: SingleFamily
- Property subtype: Single Family Residence
Materials
- Brick, Concrete, Vinyl Siding
- Foundation: Crawlspace, Slab
- Roof: Architectural,Shingle
Condition
- New construction: Yes
- Year built: 2026
Details
- Warranty included: Yes
Utilities & green energy
- Water: Public
- Utilities for property: Electricity Available, Propane, Sewer Available, Water Available
Community & HOA
Community
- Features: Biking, Golf, Trails/Paths
- Security: Smoke Detector(s)
- Subdivision: Radcliffe Sub Bvv
HOA
- Has HOA: Yes
- Services included: See Agent
- HOA fee: $57 monthly
Location
- Region: Bella Vista
Financial & listing details
- Price per square foot: $225/sqft
- Date on market: 7/8/2026
- Cumulative days on market: 36 days
Estimated market value
Not available
Estimated sales range
Not available
Not available
Price history
| Date | Event | Price |
|---|---|---|
| 7/9/2026 | Listed for sale | $519,900$225/sqft |
Source:  ArkansasOne MLS #1354209 Report a problem ArkansasOne MLS #1354209 Report a problem | ||
Public tax history
Tax history is unavailable.
Monthly payment
Est. payment
Payment breakdown
Explore the cost of this home by adjusting the details. Changes won't be saved.Climate risks
Neighborhood: 72714
Nearby schools
GreatSchools rating
- 7/10Cooper Elementary SchoolGrades: K-4Distance: 3.7 mi
- 10/10Washington Junior High SchoolGrades: 7-8Distance: 8.3 mi
- 9/10Bentonville High SchoolGrades: 9-12Distance: 9.7 mi
Schools provided by the listing agent
- District: Bentonville
Source: ArkansasOne MLS. This data may not be complete. We recommend contacting the local school district to confirm school assignments for this home.
- $---- bd-- ba-- sqft2 Fulwood Ln, Bella Vista, AR 72714Off Market
- $319,0003 bd2 ba1.4k sqft4 Fulwood Ln, Bella Vista, AR 72714Sold
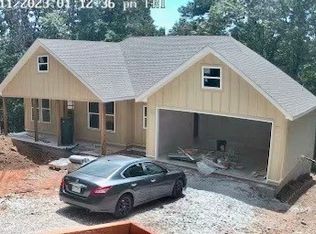
- $8,000-- bd-- ba-- sqft23 Hambleton Dr, Bella Vista, AR 72714Sold
- $331,5003 bd2 ba1.9k sqft23 Hambleton Dr, Bella Vista, AR 72714Off Market
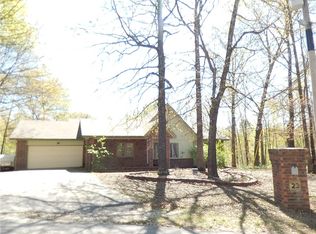
- $5,000-- bd-- ba-- sqftFulwood Ln, Bella Vista, AR --Off Market
- $399,5003 bd3 ba1.6k sqft3 Fulwood Ln, Bella Vista, AR 72714Sold
- $480,0004 bd2 ba2.2k sqft16 Hambleton Dr, Bella Vista, AR 72714Sold
- $466,0004 bd3 ba2k sqft18 Hambleton Dr, Bella Vista, AR 72714Sold
A local agent can set up tours, give advice and negotiate with sellers.
Similar homes
- $527,3504 bd3 ba2.2k sqft41 Fleetwood Dr, Bella Vista, AR 72714New Construction
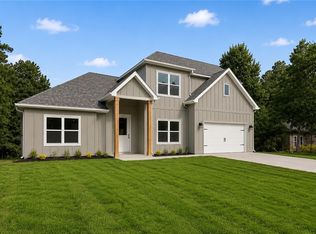 MLS ID #1357664, Jim Sellers, Sellers Properties Real Estate. ArkansasOne MLS
 - $465,0003 bd3 ba2.1k sqft13 Hambleton Dr, Bella Vista, AR 72714New Construction
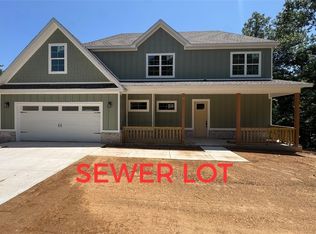 MLS ID #1354303, Lily Dighero, Sudar Group. ArkansasOne MLS
 - $498,5003 bd3 ba2.1k sqft34 Littrell Dr, Bella Vista, AR 72714New Construction
 MLS ID #1353832, William Payne, Flat Fee Realty. ArkansasOne MLS
 - $529,9005 bd3 ba2.5k sqft5 Bytham Cir, Bella Vista, AR 72714New Construction
 MLS ID #1349340, Ralph Harvey, listwithfreedom.com. ArkansasOne MLS
 - $485,0004 bd3 ba2.3k sqft96 Witherby Dr, Bella Vista, AR 72714For SaleMLS ID #1333017, Amanda Gainey, Concierge Realty NWA. ArkansasOne MLS
- $399,9003 bd3 ba1.7k sqft26 Carew Ln, Bella Vista, AR 72714New ConstructionMLS ID #1357925, Amelia Smith, McMullen Realty Group. ArkansasOne MLS
- $433,5003 bd2 ba1.8k sqft40 Radcliffe Dr, Bella Vista, AR 72714New ConstructionMLS ID #1344006, Ryan Murray, Coldwell Banker Harris McHaney & Faucette-Rogers. ArkansasOne MLS
- $420,0004 bd2 ba1.9k sqft16 Burwell Dr, Bella Vista, AR 72714New ConstructionMLS ID #1346784, Haleigh Folker, Coldwell Banker Harris McHaney & Faucette-Bentonvi. ArkansasOne MLS
- $439,9003 bd3 ba2k sqft35 Shropshire Dr, Bella Vista, AR 72714New ConstructionMLS ID #1354538, Joseph Hayes Associates, Keller Williams Market Pro Realty Branch Office. ArkansasOne MLS
- $425,0003 bd3 ba1.9k sqft13 Abbotsley Ln, Bella Vista, AR 72714New ConstructionMLS ID #1332284, Denise Contreras-Serrano, DC Real Estate. ArkansasOne MLS
- $435,0004 bd2 ba1.9k sqft4 McGaugh Dr, Bella Vista, AR 72714New ConstructionMLS ID #1357460, Haleigh Folker, Coldwell Banker Harris McHaney & Faucette-Bentonvi. ArkansasOne MLS
- $419,9003 bd2 ba1.8k sqft8 York Dr, Bella Vista, AR 72714New ConstructionMLS ID #1337079, The Limbird Team, Limbird Real Estate Group. ArkansasOne MLS
- $365,0003 bd2 ba1.8k sqft6 Didcot Ln, Bella Vista, AR 72714For SaleMLS ID #1345033, Michael Hodges, Keller Williams Market Pro Realty Branch Office. ArkansasOne MLS
- $399,9003 bd3 ba1.7k sqft41 Nantwich Cir, Bella Vista, AR 72714New ConstructionMLS ID #1338910, Joseph Hayes Associates, Keller Williams Market Pro Realty Branch Office. ArkansasOne MLS
- $485,9993 bd2 ba1.9k sqft2 Grier Ln, Bella Vista, AR 72715New ConstructionMLS ID #1348320, Joseph Schmits, Uptown Real Estate. ArkansasOne MLS
- $520,8003 bd2 ba2.1k sqft7 Kilmarnock Ln, Bella Vista, AR 72715New ConstructionMLS ID #1347660, Allegra Rightmire, Engel & Volkers Bentonville. ArkansasOne MLS
- $549,0003 bd3 ba2k sqft32 Sorbie Dr, Bella Vista, AR 72715New ConstructionMLS ID #1357337, Michelle Brock, Collier & Associates- Rogers Branch. ArkansasOne MLS
- $389,9003 bd2 ba1.5k sqft2 Haslemere Dr, Bella Vista, AR 72714New ConstructionMLS ID #1351625, Joseph Hayes Associates, Keller Williams Market Pro Realty Branch Office. ArkansasOne MLS
- $449,9002 bd2 ba1.8k sqft10 Eastleigh Dr, Bella Vista, AR 72714New ConstructionMLS ID #1353399, Matthew Dickhut, Collier & Associates. ArkansasOne MLS
- $389,0003 bd3 ba1.9k sqft4 McHugh Ln, Bella Vista, AR 72715New ConstructionMLS ID #1354692, Deepa Kottigenal Pompapatheppa, Collier & Associates- Rogers Branch. ArkansasOne MLS
