Discover a beautifully designed new construction home offering 3 bedrooms, 2 bathrooms, a dedicated office, and approximately 2,170 sq.ft. of thoughtfully curated living space. Featuring 10' ceilings and luxury vinyl plank flooring throughout, the home blends modern style with everyday functionality. The open-concept living area showcases a custom fluted tile fireplace surround, while the kitchen boasts black granite countertops, stainless steel appliances, soft-close cabinetry, pop-up island outlets, and a large hidden walk-in pantry. Custom built-ins throughout the home add character and practicality. The spacious primary suite offers a relaxing retreat complete with a soaking tub, tiled walk-in shower, and oversized walk-in closet. Additional highlights include a 3-car garage, less than 5 minutes from Branchwood Recreation Center, and a split layout ideal for a variety of lifestyles. A wonderful opportunity to own a move-in ready new construction home in Bella Vista with elevated finishes throughout.
New construction
$520,800
7 Kilmarnock Ln, Bella Vista, AR 72715
3beds
2,170sqft
Single Family Residence
Built in 2026
0.4 Acres Lot
$517,900 Zestimate®
$240/sqft
$40/mo HOA
What's special
- 109 days
- 286
- 27
Likely to sell faster than
Zillow last checked:
Listing updated:
Listed by:
Allegra Rightmire 479-268-5170,
Engel & Volkers Bentonville 479-268-5170
Source: ArkansasOne MLS,MLS#: 1347660 Originating MLS: Northwest Arkansas Board of REALTORS MLS
Originating MLS: Northwest Arkansas Board of REALTORS MLSFacts & features
Interior
Bedrooms & bathrooms
- Bedrooms: 3
- Bathrooms: 2
- Full bathrooms: 2
Heating
- Electric
Cooling
- Central Air
Appliances
- Included: Dishwasher, Electric Oven, Electric Water Heater, Disposal, Microwave, Refrigerator, ENERGY STAR Qualified Appliances
- Laundry: Washer Hookup, Dryer Hookup
Features
- Attic, Built-in Features, Ceiling Fan(s), Eat-in Kitchen, Granite Counters, Pantry, Split Bedrooms, Storage, Walk-In Closet(s)
- Flooring: Luxury Vinyl Plank
- Basement: Crawl Space
- Number of fireplaces: 1
- Fireplace features: Living Room
Interior area
- Total structure area: 2,170
- Total interior livable area: 2,170 sqft
Video & virtual tour
Property
Parking
- Total spaces: 3
- Parking features: Attached, Garage, Garage Door Opener
- Has attached garage: Yes
- Covered spaces: 3
Features
- Levels: One
- Stories: 1
- Patio & porch: Deck, Porch
- Exterior features: Concrete Driveway
- Fencing: None
- Waterfront features: None
Lot
- Size: 0.4 Acres
- Features: Cleared, Cul-De-Sac, City Lot
Details
- Additional structures: None
- Parcel number: 1613034000
Construction
Type & style
- Home type: SingleFamily
- Architectural style: Traditional
- Property subtype: Single Family Residence
Materials
- Other, See Remarks, Vinyl Siding
- Foundation: Crawlspace
- Roof: Architectural,Shingle
Condition
- To Be Built
- New construction: Yes
- Year built: 2026
Details
- Warranty included: Yes
Utilities & green energy
- Sewer: Septic Tank
- Water: Public
- Utilities for property: Electricity Available, Propane, Septic Available, Water Available
Green energy
- Energy efficient items: Appliances
Community & HOA
Community
- Features: Biking, Golf, Playground, Park, Trails/Paths
- Subdivision: Grampian
HOA
- Services included: See Agent
- HOA fee: $40 monthly
- HOA name: Bella Vista Poa
Location
- Region: Bella Vista
Financial & listing details
- Price per square foot: $240/sqft
- Tax assessed value: $8,000
- Annual tax amount: $49
- Date on market: 5/20/2026
- Cumulative days on market: 95 days
Estimated market value
$517,900
$492,000 - $544,000
$2,451/mo
Price history
| Date | Event | Price |
|---|---|---|
| 6/19/2026 | Listed for sale | $520,800$240/sqft |
Source:  Engel & Volkers #1347660 Report a problem Engel & Volkers #1347660 Report a problem | ||
| 6/4/2026 | Pending sale | $520,800$240/sqft |
Source: Engel & Volkers #1347660 Report a problem | ||
| 5/21/2026 | Listed for sale | $520,800+5686.7%$240/sqft |
Source:  ArkansasOne MLS #1347660 Report a problem ArkansasOne MLS #1347660 Report a problem | ||
| 3/31/2022 | Sold | $9,000$4/sqft |
Source: Public Record Report a problem | ||
Public tax history
| Year | Property taxes | Tax assessment |
|---|---|---|
| 2025 | $50 +9.9% | $1,600 |
| 2024 | $45 +8.3% | $1,600 +100% |
| 2023 | $42 +11.2% | $800 |
| 2022 | $38 +9.2% | $800 |
| 2021 | $34 +9.6% | $800 +33.3% |
| 2020 | $31 +5.3% | $600 |
| 2019 | $30 +7.5% | $600 |
| 2018 | $28 +13.6% | $600 |
| 2017 | $24 +10% | $600 |
| 2016 | $22 | $600 -40% |
| 2015 | $22 +20.9% | $1,000 |
| 2014 | $18 +25.8% | $1,000 |
| 2013 | $15 | $1,000 |
| 2012 | -- | $1,000 -28.6% |
| 2010 | -- | $1,400 |
| 2009 | -- | $1,400 |
| 2008 | -- | $1,400 |
Find assessor info on the county website
Monthly payment
Est. payment
Payment breakdown
Explore the cost of this home by adjusting the details. Changes won't be saved.Climate risks
Neighborhood: 72715
Nearby schools
Schools provided by the listing agent
- District: Gravette
Source: ArkansasOne MLS. This data may not be complete. We recommend contacting the local school district to confirm school assignments for this home.
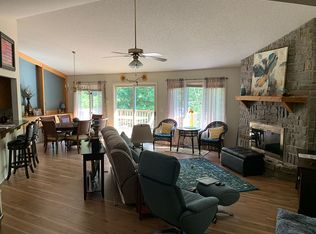
Similar homes
- $499,0003 bd3 ba1.9k sqft15 Ettrick Ln, Bella Vista, AR 72715New Construction
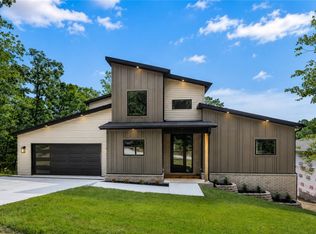 MLS ID #1359017, Kelley Humbard, Collier & Associates. ArkansasOne MLS
 - $510,0003 bd3 ba1.9k sqft17 Nairn Ln, Bella Vista, AR 72715New Construction
 MLS ID #1358061, Kelley Humbard, Collier & Associates. ArkansasOne MLS
 - $441,0003 bd3 ba2k sqft6 Orchiltree Ln, Bella Vista, AR 72715New Construction
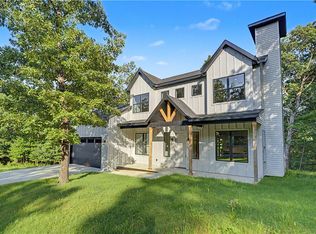 MLS ID #1353038, Joseph Long, Gibson Real Estate. ArkansasOne MLS
 - $495,0004 bd2 ba2.2k sqft48 Brentwood Dr, Bella Vista, AR 72715For Sale
 MLS ID #1360839, Sherry Laemmle, Crye-Leike REALTORS-Bella Vista. ArkansasOne MLS
