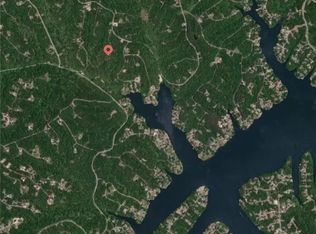
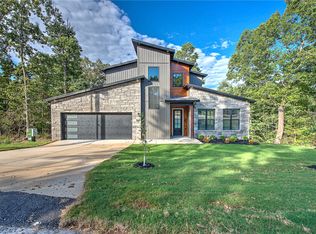
Stunning new construction home on a FLAT .37-acre corner lot! 3 car garage! Located down the street from the Lake Loch Lomond boat launch! Provides quick access to Highlands Golf Course, Branchwood Trail/Recreation Center, and I-49! Step inside to discover a beautifully designed interior with 3 bedrooms + bonus w/ full bath, a split floor plan, & modern custom finishes throughout. Wood floors! (no carpet) The spacious living area showcases a beamed vaulted ceiling, creating an inviting atmosphere. The kitchen features sleek 3 cm quartz countertops, a gas range, custom cabinets, and premium black stainless-steel appliances. Retreat to the luxurious primary bath, which boasts a huge walk-in closet, a large custom walk-in tile dual shower, and a soaking tub. 2 covered patios. As an added bonus, receive $3,500 towards buyer's closing costs when working with the builder’s preferred local lender!
New construction
$549,900
229 Stoneykirk Dr, Bella Vista, AR 72715
4beds
2,375sqft
Single Family Residence
Built in 2026
0.37 Acres Lot
$-- Zestimate®
$232/sqft
$40/mo HOA
What's special
Huge walk-in closetModern custom finishes throughoutSplit floor planLuxurious primary bathSoaking tubBeautifully designed interiorBeamed vaulted ceiling
- 3 days
- 544
- 62
Zillow last checked:
Listing updated:
Listed by:
Sally Swick 479-636-2200,
Lindsey & Assoc Inc Branch 479-636-2200
Source: ArkansasOne MLS,MLS#: 1361094 Originating MLS: Northwest Arkansas Board of REALTORS MLS
Originating MLS: Northwest Arkansas Board of REALTORS MLSFacts & features
Interior
Bedrooms & bathrooms
- Bedrooms: 4
- Bathrooms: 3
- Full bathrooms: 3
Primary bedroom
- Level: Main
- Dimensions: 16.10x13.4
Bedroom
- Level: Main
- Dimensions: 11.1x10.1
Bedroom
- Level: Main
- Dimensions: 12.6x12.3
Bedroom
- Level: Second
- Dimensions: 23.3x12
Primary bathroom
- Level: Main
- Dimensions: 16.10x11.6
Bathroom
- Level: Main
- Dimensions: 8.5x5.1
Bathroom
- Level: Second
- Dimensions: 9.2x5
Dining room
- Level: Main
- Dimensions: 13.7x10.3
Eat in kitchen
- Level: Main
- Dimensions: 23x17.3
Garage
- Level: Main
- Dimensions: 35.1x25.7
Living room
- Level: Main
- Dimensions: 19.3x17.3
Storage room
- Level: Main
- Dimensions: 6.8x4.7 pantry
Utility room
- Level: Main
- Dimensions: 6.5x5.6
Heating
- Central
Cooling
- Central Air
Appliances
- Included: Dishwasher, Electric Water Heater, Gas Range, Microwave, Propane Oven, Range Hood, ENERGY STAR Qualified Appliances, Plumbed For Ice Maker
- Laundry: Washer Hookup, Dryer Hookup
Features
- Built-in Features, Ceiling Fan(s), Cathedral Ceiling(s), Eat-in Kitchen, Pantry, Programmable Thermostat, Quartz Counters, Split Bedrooms, Walk-In Closet(s)
- Flooring: Tile, Wood
- Windows: Double Pane Windows, ENERGY STAR Qualified Windows, Vinyl
- Basement: None
- Number of fireplaces: 1
- Fireplace features: Living Room
Interior area
- Total structure area: 2,375
- Total interior livable area: 2,375 sqft
Property
Parking
- Total spaces: 3
- Parking features: Attached, Garage, Garage Door Opener
- Has attached garage: Yes
- Covered spaces: 3
Features
- Levels: Two
- Stories: 2
- Patio & porch: Covered, Patio, Porch
- Exterior features: Concrete Driveway
- Pool features: Pool, Community
- Fencing: None
- Body of water: Loch Lomond
Lot
- Size: 0.37 Acres
- Features: Cleared, Corner Lot, Level, Subdivision, Wooded
Details
- Additional structures: None
- Parcel number: 1615812000
- Zoning description: Residential
- Special conditions: None
Construction
Type & style
- Home type: SingleFamily
- Architectural style: Traditional
- Property subtype: Single Family Residence
Materials
- Brick, Concrete, Vinyl Siding
- Foundation: Slab
- Roof: Architectural,Shingle
Condition
- New construction: Yes
- Year built: 2026
Utilities & green energy
- Sewer: Septic Tank
- Water: Public
- Utilities for property: Electricity Available, Propane, Septic Available, Water Available
Green energy
- Energy efficient items: Appliances
Community & HOA
Community
- Features: Biking, Clubhouse, Golf, Playground, Park, Recreation Area, Lake, Pool, Trails/Paths
- Subdivision: Islay Sub Bvv
HOA
- Services included: Other
- HOA fee: $40 monthly
Location
- Region: Bella Vista
Financial & listing details
- Price per square foot: $232/sqft
- Annual tax amount: $83
- Date on market: 9/3/2026
- Cumulative days on market: 5 days
- Road surface type: Paved
Estimated market value
Not available
Estimated sales range
Not available
Not available
Price history
| Date | Event | Price |
|---|---|---|
| 9/4/2026 | Listed for sale | $549,900$232/sqft |
Source:  ArkansasOne MLS #1361094 Report a problem ArkansasOne MLS #1361094 Report a problem | ||
Public tax history
Tax history is unavailable.
Monthly payment
Est. payment
Payment breakdown
Explore the cost of this home by adjusting the details. Changes won't be saved.Climate risks
Neighborhood: 72715
Nearby schools
Schools provided by the listing agent
- District: Gravette
Source: ArkansasOne MLS. This data may not be complete. We recommend contacting the local school district to confirm school assignments for this home.
Similar homes
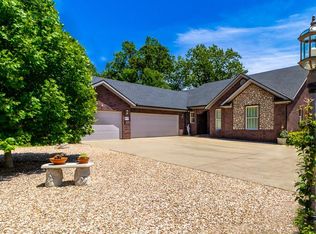
- $473,2004 bd2 ba2k sqft33 Kentallen Ln, Bella Vista, AR 72715New Construction
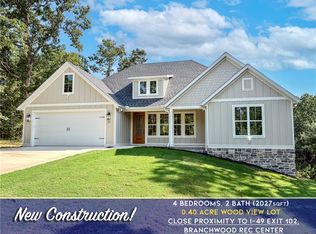 MLS ID #1361119, Christine Rainier, Cypress & Pine Realty. ArkansasOne MLS
 - $599,0003 bd2 ba2.1k sqft14 Ruthwell Dr, Bella Vista, AR 72715New Construction
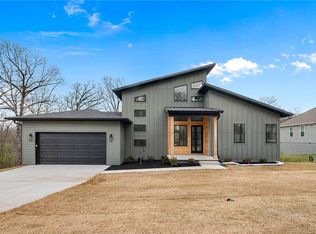 MLS ID #1361160, Caleb Bailey, Collier & Associates- Rogers Branch. ArkansasOne MLS
 - $473,5003 bd3 ba1.8k sqft12 Jura Cir, Bella Vista, AR 72715New Construction
 MLS ID #1360950, Sean Morris, Coldwell Banker Harris McHaney & Faucette -Fayette. ArkansasOne MLS
 - $569,9003 bd3 ba2.4k sqft13 Strichen Ln, Bella Vista, AR 72715New Construction
 MLS ID #1358011, Renee Wellcome, Crye-Leike REALTORS-Bella Vista. ArkansasOne MLS
