Brand-new two-story home nestled in West Bella Vista. Near I-49, Lake Loch Lomond, and Scottsdale Golf Course. This home is built on a perfectly flat lot. Casebolt Lane is very quiet and relaxing. It's in the Bella Vista St. Andrews Subdivision, which is very well established. Bella Vista offers more than any other community in NW Arkansas with Lakes, Golf Courses, Tennis facilities, lots of bike trails (mountain and road bikes), fishing, hiking, gyms, libraries, recreational centers, indoor and outdoor swimming pools, shooting ranges, etc...
New construction
$515,000
3 Casebolt Ln, Bella Vista, AR 72715
3beds
2,120sqft
Single Family Residence
Built in 2026
0.34 Acres Lot
$513,800 Zestimate®
$243/sqft
$40/mo HOA
What's special
Brand-new two-story home
- 28 days
- 176
- 5
Zillow last checked:
Listing updated:
Listed by:
Manuel Cervantes 479-696-0600,
Coldwell Banker Harris McHaney & Faucette-Rogers 479-696-0600
Source: ArkansasOne MLS,MLS#: 1358297 Originating MLS: Northwest Arkansas Board of REALTORS MLS
Originating MLS: Northwest Arkansas Board of REALTORS MLSFacts & features
Interior
Bedrooms & bathrooms
- Bedrooms: 3
- Bathrooms: 3
- Full bathrooms: 2
- 1/2 bathrooms: 1
Primary bedroom
- Level: Second
Bedroom
- Level: Second
Bedroom
- Level: Second
Bedroom
- Level: Second
Primary bathroom
- Level: Second
Bathroom
- Level: Second
Bathroom
- Level: Second
Dining room
- Level: Main
Eat in kitchen
- Level: Main
Family room
- Level: Main
Garage
- Level: Main
Half bath
- Level: Main
Kitchen
- Level: Main
Living room
- Level: Main
Heating
- Central, Electric, ENERGY STAR Qualified Equipment, Heat Pump
Cooling
- Electric, Heat Pump
Appliances
- Included: Counter Top, Electric Cooktop, Electric Oven, Electric Water Heater, Disposal, Microwave Hood Fan, Microwave, Smooth Cooktop, Self Cleaning Oven, ENERGY STAR Qualified Appliances
- Laundry: Washer Hookup, Dryer Hookup
Features
- Attic, Ceiling Fan(s), Cathedral Ceiling(s), Eat-in Kitchen, Granite Counters, Hot Tub/Spa, Pantry, Programmable Thermostat, Split Bedrooms, Storage, Tile Countertop, Tile Counters, Walk-In Closet(s), Window Treatments
- Flooring: Carpet, Concrete, Laminate, Tile, Vinyl
- Windows: Double Pane Windows, ENERGY STAR Qualified Windows, Vinyl, Blinds
- Has basement: No
- Number of fireplaces: 1
- Fireplace features: Electric
Interior area
- Total structure area: 2,120
- Total interior livable area: 2,120 sqft
Video & virtual tour
Property
Parking
- Total spaces: 2
- Parking features: Attached, Garage, Garage Door Opener
- Has attached garage: Yes
- Covered spaces: 2
Features
- Levels: Two
- Stories: 2
- Patio & porch: Covered, Porch, Stone
- Exterior features: Concrete Driveway
- Pool features: Pool, Community
- Has spa: Yes
- Spa features: Hot Tub
- Fencing: None
- Body of water: Loch Lomond
Lot
- Size: 0.34 Acres
- Features: Cleared, Zero Lot Line
Details
- Additional structures: None
- Parcel number: 1639474000
- Zoning description: Residential
- Special conditions: None
- Other equipment: Satellite Dish
Construction
Type & style
- Home type: SingleFamily
- Architectural style: Contemporary,Traditional
- Property subtype: Single Family Residence
Materials
- Brick
- Foundation: Slab
- Roof: Asphalt,Shingle
Condition
- New construction: Yes
- Year built: 2026
Details
- Warranty included: Yes
Utilities & green energy
- Sewer: Septic Tank
- Water: Public
- Utilities for property: Electricity Available, Natural Gas Not Available, Propane, Septic Available, Water Available
Green energy
- Energy efficient items: Appliances
Community & HOA
Community
- Features: Biking, Clubhouse, Fitness, Golf, Tennis Court(s), Lake, Pool, Trails/Paths
- Security: Smoke Detector(s)
- Subdivision: St Andrews Sub Bvv
HOA
- Services included: Association Management, Other, Snow Removal
- HOA fee: $40 monthly
- HOA name: Bella Vista Poa
- HOA phone: 479-855-8000
Location
- Region: Bella Vista
Financial & listing details
- Price per square foot: $243/sqft
- Tax assessed value: $8,000
- Annual tax amount: $83
- Date on market: 8/10/2026
- Listing terms: ARM,Conventional,FHA
- Road surface type: Paved
Estimated market value
$513,800
$488,000 - $539,000
$2,413/mo
Price history
| Date | Event | Price |
|---|---|---|
| 8/10/2026 | Listed for sale | $515,000+1675.9%$243/sqft |
Source:  ArkansasOne MLS #1358297 Report a problem ArkansasOne MLS #1358297 Report a problem | ||
| 8/8/2024 | Sold | $29,000$14/sqft |
Source: Public Record Report a problem | ||
Public tax history
| Year | Property taxes | Tax assessment |
|---|---|---|
| 2025 | $83 +87.4% | $1,600 |
| 2024 | $44 +8.5% | $1,600 +100% |
| 2023 | $41 +8.4% | $800 |
| 2022 | $38 +9.2% | $800 |
| 2021 | $34 +9.6% | $800 +33.3% |
| 2020 | $31 | $600 |
| 2019 | $31 | $600 |
| 2018 | $31 +5% | $600 |
| 2017 | $30 +1% | $600 |
| 2016 | $30 | $600 -40% |
| 2015 | $30 -38.8% | $1,000 |
| 2014 | $48 +5.9% | $1,000 |
| 2013 | $46 | $1,000 |
| 2012 | -- | $1,000 -33.3% |
| 2010 | -- | $1,500 |
| 2009 | -- | $1,500 |
| 2008 | -- | $1,500 |
Find assessor info on the county website
Monthly payment
Est. payment
Payment breakdown
Explore the cost of this home by adjusting the details. Changes won't be saved.Climate risks
Neighborhood: 72715
Nearby schools
Schools provided by the listing agent
- District: Gravette
Source: ArkansasOne MLS. This data may not be complete. We recommend contacting the local school district to confirm school assignments for this home.


Similar homes
- $515,0003 bd2 ba2.1k sqft6 Carnahan Ln, Bella Vista, AR 72715New Construction
 MLS ID #1357826, Manuel Cervantes, Coldwell Banker Harris McHaney & Faucette-Rogers. ArkansasOne MLS
 - $525,0003 bd2 ba2.1k sqft49 Argyll Dr, Bella Vista, AR 72715For Sale
 MLS ID #1355303, The Limbird Team, Limbird Real Estate Group. ArkansasOne MLS
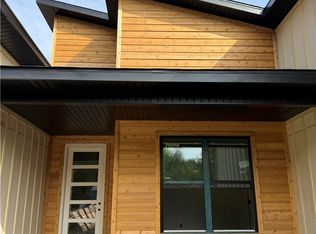
 - $595,0004 bd3 ba1.9k sqft63 Taransay Cir, Bella Vista, AR 72715New Construction
 MLS ID #1360002, Cody Burnett, Burnett Real Estate Team ConnectRealty.com. ArkansasOne MLS
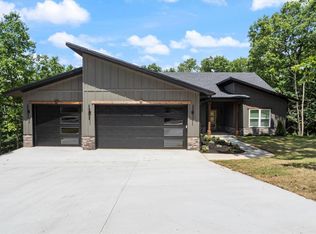
 - $492,5003 bd2 ba1.9k sqft3 Allison Cir, Bella Vista, AR 72715New Construction
 MLS ID #1355674, Rock Florida, Realty EPIC. ArkansasOne MLS
