Welcome to 1 Taransay Drive, where contemporary design meets everyday comfort. Situated on a large, flat corner lot, this stunning home features an open floor plan with custom finishes, energy-efficient foam insulation, and maintenance-free LVP flooring throughout. The chef's kitchen is a showstopper with a built-in refrigerator, wine cooler, ice maker, and an impressive 10' x 5' island. Enjoy two fireplaces—one in the living room and another in the primary suite. The spacious primary retreat boasts a massive spa-inspired bathroom featuring a soaking tub and walk in shower. Relax or entertain on the large covered patio overlooking the cedar privacy-fenced backyard. The epoxy-coated garage is EV charging ready. Luxury, efficiency, and modern amenities come together in this exceptional Bella Vista custom home.
New construction
Price cut: $16.5K (8/13)
$699,000
1 Taransay Dr, Bella Vista, AR 72715
3beds
2,308sqft
Single Family Residence
Built in 2026
0.34 Acres Lot
$696,400 Zestimate®
$303/sqft
$-- HOA
What's special
Epoxy-coated garageSpacious primary retreatLarge covered patioMaintenance-free lvp flooring throughoutCustom finishesSoaking tubEv charging ready
- 46 days |
- 689 |
- 43 |
Zillow last checked:
Listing updated:
Listed by:
Michael Hodges 479-381-2902,
Keller Williams Market Pro Realty Branch Office 479-657-6797
Source: ArkansasOne MLS,MLS#: 1353503 Originating MLS: Northwest Arkansas Board of REALTORS MLS
Originating MLS: Northwest Arkansas Board of REALTORS MLSFacts & features
Interior
Bedrooms & bathrooms
- Bedrooms: 3
- Bathrooms: 3
- Full bathrooms: 2
- 1/2 bathrooms: 1
Heating
- Central
Cooling
- Central Air
Appliances
- Included: Dishwasher, Electric Water Heater, Disposal, Ice Maker, Microwave, Refrigerator, Range Hood, Tankless Water Heater, ENERGY STAR Qualified Appliances, PlumbedForIce Maker
- Laundry: Washer Hookup, Dryer Hookup
Features
- Pantry, Walk-In Closet(s)
- Flooring: Tile, Wood
- Has basement: No
- Number of fireplaces: 2
- Fireplace features: Bedroom, Living Room
Interior area
- Total structure area: 2,308
- Total interior livable area: 2,308 sqft
Video & virtual tour
Property
Parking
- Total spaces: 2
- Parking features: Attached, Garage, Garage Door Opener
- Has attached garage: Yes
- Covered spaces: 2
Features
- Levels: One
- Stories: 1
- Patio & porch: Covered, Patio
- Exterior features: Concrete Driveway
- Pool features: Community, Pool
- Fencing: Back Yard,Privacy,Wood
- Waterfront features: None
Lot
- Size: 0.34 Acres
- Features: Corner Lot, City Lot, Landscaped, Level, None
Details
- Additional structures: None
- Parcel number: 1637462000
- Special conditions: None
Construction
Type & style
- Home type: SingleFamily
- Property subtype: Single Family Residence
Materials
- Other, Concrete, See Remarks
- Foundation: Slab
- Roof: Metal
Condition
- New construction: Yes
- Year built: 2026
Details
- Warranty included: Yes
Utilities & green energy
- Sewer: Septic Tank
- Water: Public
- Utilities for property: Electricity Available, Septic Available, Water Available
Green energy
- Energy efficient items: Appliances
Community & HOA
Community
- Features: Pool
- Security: Smoke Detector(s)
- Subdivision: Rosenheath Sub Bvv
Location
- Region: Bella Vista
Financial & listing details
- Price per square foot: $303/sqft
- Tax assessed value: $8,000
- Annual tax amount: $49
- Date on market: 6/27/2026
- Cumulative days on market: 47 days
Estimated market value
$696,400
$662,000 - $731,000
$2,956/mo
Price history
| Date | Event | Price |
|---|---|---|
| 8/13/2026 | Price change | $699,000-2.3%$303/sqft |
Source:  ArkansasOne MLS #1353503 Report a problem ArkansasOne MLS #1353503 Report a problem | ||
| 7/10/2026 | Listed for sale | $715,500+3767.6%$310/sqft |
Source: ArkansasOne MLS #1353503 Report a problem | ||
| 6/3/2025 | Sold | $18,500$8/sqft |
Source: Public Record Report a problem | ||
Public tax history
| Year | Property taxes | Tax assessment |
|---|---|---|
| 2025 | $49 +10.1% | $1,600 |
| 2024 | $44 +8.5% | $1,600 +100% |
| 2023 | $41 +8.4% | $800 |
| 2022 | $38 +9.2% | $800 |
| 2021 | $34 +9.6% | $800 +33.3% |
| 2020 | $31 | $600 |
| 2019 | $31 | $600 |
| 2018 | $31 +5% | $600 |
| 2017 | $30 +1% | $600 |
| 2016 | $30 | $600 -40% |
| 2015 | $30 +20.1% | $1,000 |
| 2014 | $25 +25.6% | $1,000 |
| 2013 | $20 | $1,000 |
| 2012 | -- | $1,000 -33.3% |
| 2010 | -- | $1,500 |
| 2009 | -- | $1,500 |
| 2008 | -- | $1,500 |
Find assessor info on the county website
Monthly payment
Est. payment
Payment breakdown
Explore the cost of this home by adjusting the details. Changes won't be saved.Climate risks
Neighborhood: 72715
Nearby schools
GreatSchools rating
- 7/10Gravette Upper Elementary SchoolGrades: 3-5Distance: 7.3 mi
- 9/10Gravette Middle SchoolGrades: 6-8Distance: 7.5 mi
- 6/10Gravette High SchoolGrades: 9-12Distance: 6.8 mi
Schools provided by the listing agent
- District: Gravette
Source: ArkansasOne MLS. This data may not be complete. We recommend contacting the local school district to confirm school assignments for this home.
- $8,000-- bd-- ba-- sqftTaransay Dr, Bella vista, AR 72715Off Market
- $237,4000.28 acres5 Taransay Dr, Bella Vista, AR 72715Off Market
- $309,3003 bd3 ba1.5k sqft3 Taransay, Bella Vista, AR 72715Off Market
- $8,000-- bd-- ba-- sqftLathrop Ln, Bella vista, AR 72715Off Market
- $5,000-- bd-- ba-- sqftHebrides Cir, Bella Vista, AR --Off Market
- $443,400-- bd2 ba2k sqft2 Hebrides Cir, Bella Vista, AR 72715Off Market
- $8,000-- bd-- ba-- sqftLathrop Ln, Bella vista, AR 72715Off Market
- $8,000-- bd-- ba-- sqftLathrop Dr, Bella vista, AR 72715Sold
A local agent can set up tours, give advice and negotiate with sellers.
Similar homes
- $550,0003 bd2 ba1.9k sqft3 Natalie Ln, Bella Vista, AR 72715New Construction
 MLS ID #1359706, Brett Herring, Real Broker NWA. ArkansasOne MLS
 - $624,9004 bd3 ba2.8k sqft34 Smart Ln, Bella Vista, AR 72715New Construction
 MLS ID #1352413, Joseph Hayes Associates, Keller Williams Market Pro Realty Branch Office. ArkansasOne MLS
 - $659,9004 bd4 ba2.8k sqft14 Kames Ln, Bella Vista, AR 72715New Construction
 MLS ID #1327290, Jonathan Olson, Coldwell Banker Harris McHaney & Faucette-Rogers. ArkansasOne MLS
 - $699,0003 bd3 ba3.1k sqft6 Bloxham Ln, Bella Vista, AR 72715New Construction
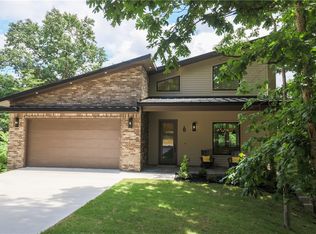 MLS ID #1348503, Katherine Grote, Pedigree Real Estate. ArkansasOne MLS
 - $549,9004 bd3 ba2.3k sqft6 Kintyre Pl, Bella Vista, AR 72715New ConstructionMLS ID #1356907, Joseph Hayes Associates, Keller Williams Market Pro Realty Branch Office. ArkansasOne MLS
- $640,0004 bd3 ba2.6k sqft4 Lauder Cir, Bella Vista, AR 72715New ConstructionMLS ID #1352745, Nicky Dean, Collier & Associates- Rogers Branch. ArkansasOne MLS
- $514,2903 bd2 ba2.1k sqft36 Halford Ln, Bella Vista, AR 72715New ConstructionMLS ID #1358898, Allegra Rightmire, Engel & Volkers Bentonville. ArkansasOne MLS
- $499,0003 bd3 ba1.9k sqft15 Ettrick Ln, Bella Vista, AR 72715New ConstructionMLS ID #1359017, Kelley Humbard, Collier & Associates. ArkansasOne MLS
- $529,9003 bd3 ba2.2k sqft6 Waterside Ln, Bella Vista, AR 72715New ConstructionMLS ID #1328830, Jonathan Olson, Coldwell Banker Harris McHaney & Faucette-Rogers. ArkansasOne MLS
- $475,0003 bd3 ba1.9k sqft29 Annabell Ln, Bella Vista, AR 72715New ConstructionMLS ID #1358741, Redman Team, Engel & Volkers Bentonville. ArkansasOne MLS
- $521,0003 bd3 ba1.7k sqft27 Luncarty Ln, Bella Vista, AR 72715New ConstructionMLS ID #1343677, Redman Team, Engel & Volkers Bentonville. ArkansasOne MLS
- $520,8003 bd2 ba2.1k sqft7 Kilmarnock Ln, Bella Vista, AR 72715New ConstructionMLS ID #1347660, Allegra Rightmire, Engel & Volkers Bentonville. ArkansasOne MLS
- $479,9003 bd2 ba2k sqft240 Kinross Dr, Bella Vista, AR 72715New ConstructionMLS ID #1340731, Joy Haab, Fathom Realty. ArkansasOne MLS
- $409,9003 bd2 ba1.7k sqft9 Aberdeen Cir, Bella Vista, AR 72715New ConstructionMLS ID #1356091, Greg Kilfoy, Aaron Peters Real Estate Solutions. ArkansasOne MLS
- $749,9003 bd3 ba2.7k sqft21 Westmorland Dr, Bella Vista, AR 72714New ConstructionMLS ID #1349391, Joseph Hayes Associates, Keller Williams Market Pro Realty Branch Office. ArkansasOne MLS
- $475,0002 bd2 ba1.9k sqft13 Kinloch Dr, Bella Vista, AR 72715New ConstructionMLS ID #1356409, Gary Spears, The Platinum Group REALTORS. ArkansasOne MLS
- $424,9002 bd2 ba1.3k sqft3 Dulverton Dr, Bella Vista, AR 72715For SaleMLS ID #1348487, Jennifer Frese, Keller Williams Market Pro Realty Branch Office. ArkansasOne MLS
- $700,0004 bd3 ba3k sqft24885 Austin Rd, Gravette, AR 72736For SaleMLS ID #1356944, Pedro Maldonado, Keller Williams Market Pro Realty Branch Office. ArkansasOne MLS
- $798,0004 bd4 ba3.1k sqft32 Warwick Dr, Bella Vista, AR 72714New ConstructionMLS ID #1356910, Katherine Grote, Pedigree Real Estate. ArkansasOne MLS
- $374,9003 bd2 ba1.6k sqft24 Kirkcudbright Ln, Bella Vista, AR 72715New ConstructionMLS ID #1356922, Joseph Hayes Associates, Keller Williams Market Pro Realty Branch Office. ArkansasOne MLS
