PERFECT TIME FOR BUYERS TO SELECT FINISHES! Modern luxury w/ quick access to the Back 40, Lake Norwood, and Lake Ann! This new cons't home boasts a large bonus room w/ full bath that could also be used as a 4th bedroom. Step inside to discover custom high-end finishes throughout, including a spacious kitchen featuring floor-to-ceiling cabinets & a grand island illuminated by LED lighting. Equipped w/Frigidaire Professional appliances, including a gas range & fridge. The hardie-board exterior creates exceptional curb appeal, while the interior showcases a striking fireplace, custom staircase, & beautiful hardwood flooring. The garage features epoxy floors. Enjoy the outdoors from your oversized covered composite deck, complete w/ a stunning wood ceiling & custom railing that overlooks your wooded lot. $3,500 lender credit available! Sewer lot. Approx completion date - 11/1/26
New construction
$749,900
21 Westmorland Dr, Bella Vista, AR 72714
3beds
2,721sqft
Single Family Residence
Built in 2026
0.31 Acres Lot
$-- Zestimate®
$276/sqft
$40/mo HOA
What's special
Garage features epoxy floorsCustom railingOverlooks your wooded lotCustom staircaseBeautiful hardwood flooringSpacious kitchenStriking fireplace
- 86 days
- 155
- 9
Zillow last checked:
Listing updated:
Listed by:
Joseph Hayes Associates 479-871-8108,
Keller Williams Market Pro Realty Branch Office 479-657-6797
Source: ArkansasOne MLS,MLS#: 1349391 Originating MLS: Northwest Arkansas Board of REALTORS MLS
Originating MLS: Northwest Arkansas Board of REALTORS MLSFacts & features
Interior
Bedrooms & bathrooms
- Bedrooms: 3
- Bathrooms: 3
- Full bathrooms: 3
Heating
- Central
Cooling
- Central Air
Appliances
- Included: Dishwasher, Electric Water Heater, Gas Range, Microwave, Refrigerator
- Laundry: Washer Hookup, Dryer Hookup
Features
- Eat-in Kitchen, Pantry, Split Bedrooms, Walk-In Closet(s)
- Flooring: Carpet, Tile, Wood
- Has basement: No
- Number of fireplaces: 1
- Fireplace features: Family Room
Interior area
- Total structure area: 2,721
- Total interior livable area: 2,721 sqft
Video & virtual tour
Property
Parking
- Total spaces: 2
- Parking features: Attached, Garage, Garage Door Opener
- Has attached garage: Yes
- Covered spaces: 2
Features
- Levels: Two
- Stories: 2
- Patio & porch: Covered, Deck, Porch
- Exterior features: Concrete Driveway
- Pool features: Pool, Community
- Fencing: None
- Body of water: Lake Ann
Lot
- Size: 0.31 Acres
- Features: City Lot, Wooded
Details
- Additional structures: None
- Parcel number: 1632239000
- Special conditions: None
- Wooded area: 0
Construction
Type & style
- Home type: SingleFamily
- Architectural style: Contemporary
- Property subtype: Single Family Residence
Materials
- Concrete
- Foundation: Slab
- Roof: Architectural,Shingle
Condition
- New construction: Yes
- Year built: 2026
Utilities & green energy
- Water: Public
- Utilities for property: Electricity Available, Propane, Sewer Available, Water Available
Community & HOA
Community
- Features: Biking, Clubhouse, Playground, Park, Tennis Court(s), Lake, Pool, Trails/Paths
- Subdivision: Westmorland Sub
HOA
- Services included: Other
- HOA fee: $40 monthly
- HOA name: Bella Vista Poa
Location
- Region: Bella Vista
Financial & listing details
- Price per square foot: $276/sqft
- Tax assessed value: $8,000
- Annual tax amount: $99
- Date on market: 6/4/2026
- Cumulative days on market: 86 days
- Road surface type: Paved
Estimated market value
Not available
Estimated sales range
Not available
Not available
Price history
| Date | Event | Price |
|---|---|---|
| 6/4/2026 | Listed for sale | $749,900$276/sqft |
Source:  ArkansasOne MLS #1349391 Report a problem ArkansasOne MLS #1349391 Report a problem | ||
| 4/11/2026 | Listing removed | $749,900$276/sqft |
Source: ArkansasOne MLS #1323888 Report a problem | ||
| 10/3/2025 | Listed for sale | $749,900+2073.6%$276/sqft |
Source: ArkansasOne MLS #1323888 Report a problem | ||
| 3/19/2024 | Sold | $34,500$13/sqft |
Source: ArkansasOne MLS #1267338 Report a problem | ||
| 2/19/2024 | Listed for sale | $34,500+15%$13/sqft |
Source: ArkansasOne MLS #1267338 Report a problem | ||
| 11/3/2023 | Sold | $30,000+43.5%$11/sqft |
Source: Public Record Report a problem | ||
| 2/7/2023 | Sold | $20,900+161.3%$8/sqft |
Source: Public Record Report a problem | ||
| 11/18/2005 | Sold | $8,000$3/sqft |
Source: Public Record Report a problem | ||
Public tax history
| Year | Property taxes | Tax assessment |
|---|---|---|
| 2025 | $100 +0.6% | $1,600 |
| 2024 | $99 +96% | $1,600 +100% |
| 2023 | $51 +0% | $800 |
| 2022 | $51 +21.3% | $800 |
| 2021 | $42 +9% | $800 +33.3% |
| 2020 | $38 | $600 |
| 2019 | $38 | $600 |
| 2018 | $38 | $600 |
| 2017 | $38 +3.9% | $600 |
| 2016 | $37 | $600 -40% |
| 2015 | $37 -39% | $1,000 |
| 2014 | $60 +10.2% | $1,000 |
| 2013 | $55 | $1,000 |
| 2012 | -- | $1,000 -23.1% |
| 2010 | -- | $1,300 |
| 2009 | -- | $1,300 |
| 2008 | -- | $1,300 |
Find assessor info on the county website
Monthly payment
Est. payment
Payment breakdown
Explore the cost of this home by adjusting the details. Changes won't be saved.Climate risks
Neighborhood: 72714
Nearby schools
Schools provided by the listing agent
- District: Bentonville
Source: ArkansasOne MLS. This data may not be complete. We recommend contacting the local school district to confirm school assignments for this home.


Similar homes
- $529,0003 bd3 ba2.2k sqft11 Saint Austell Cir, Bella Vista, AR 72714For Sale
 MLS ID #1339786, Lindsey Franklin, Collier & Associates- Rogers Branch. ArkansasOne MLS
 - $465,0003 bd3 ba2.1k sqft13 Hambleton Dr, Bella Vista, AR 72714New Construction
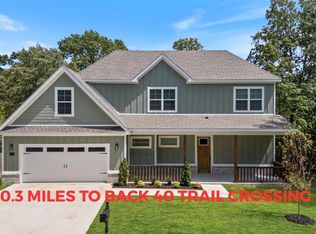 MLS ID #1354303, Lily Dighero, Sudar Group. ArkansasOne MLS
 - $439,9003 bd3 ba2k sqft35 Shropshire Dr, Bella Vista, AR 72714New Construction
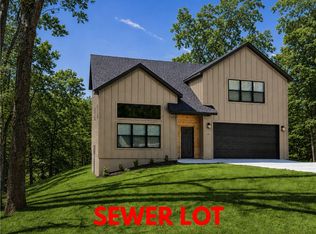 MLS ID #1354538, Joseph Hayes Associates, Keller Williams Market Pro Realty Branch Office. ArkansasOne MLS
 - $519,9003 bd3 ba2k sqft21 Ayton Ln, Bella Vista, AR 72714New Construction
 MLS ID #1358071, Joy Haab, Fathom Realty. ArkansasOne MLS
