Location and style says it all! Home features beautiful beams in the 16-foot vaulted ceiling living room, eat in kitchen, quartz countertops throughout, and engineered hardwood floors. Kitchen has a built in microwave and wall oven, pot filler and an oversized island with space for your friends! Master ensuite features a large soaking tub and floor to ceiling tile shower in the bath and large walk in closet. Front and back porch have white pine ceilings and the oversized garage comes with an EV car charging plug. All within minutes of the bike trails, lakes, golf courses. and so much more!
For sale
Price cut: $5K (7/14)
$425,000
16 Overton Dr, Bella Vista, AR 72714
3beds
1,818sqft
:
Get pre-qualified$2,775/mo
Single Family Residence
Built in 2023
0.27 Acres Lot
$422,200 Zestimate®
$234/sqft
$40/mo HOA
What's special
Large walk in closetEngineered hardwood floorsEat in kitchenQuartz countertops throughoutPot filler
- 57 days |
- 306 |
- 29 |
Zillow last checked:
Listing updated:
Listed by:
Cody Burnett 479-657-6642,
Burnett Real Estate Team ConnectRealty.com 479-657-6642
Source: ArkansasOne MLS,MLS#: 1349192 Originating MLS: Northwest Arkansas Board of REALTORS MLS
Originating MLS: Northwest Arkansas Board of REALTORS MLSFacts & features
Interior
Bedrooms & bathrooms
- Bedrooms: 3
- Bathrooms: 2
- Full bathrooms: 2
Heating
- Central, ENERGY STAR Qualified Equipment
Cooling
- Central Air, Electric, ENERGY STAR Qualified Equipment
Appliances
- Included: Dryer, Dishwasher, Electric Oven, Electric Water Heater, Gas Cooktop, Disposal, Microwave, Refrigerator, Range Hood, Washer, Plumbed For Ice Maker
- Laundry: Washer Hookup, Dryer Hookup
Features
- Built-in Features, Ceiling Fan(s), Cathedral Ceiling(s), Eat-in Kitchen, Pantry, Quartz Counters, Split Bedrooms, Walk-In Closet(s)
- Flooring: Carpet, Tile, Wood
- Basement: Crawl Space
- Number of fireplaces: 1
- Fireplace features: Electric, Living Room
Interior area
- Total structure area: 1,818
- Total interior livable area: 1,818 sqft
Video & virtual tour
Property
Parking
- Total spaces: 2
- Parking features: Attached, Garage, Garage Door Opener
- Has attached garage: Yes
- Covered spaces: 2
Features
- Levels: One
- Stories: 1
- Patio & porch: Covered, Deck, Porch
- Exterior features: Concrete Driveway
- Fencing: None
- Waterfront features: None
Lot
- Size: 0.27 Acres
- Features: Central Business District, Landscaped, Near Park, Sloped
Details
- Additional structures: None
- Parcel number: 1618713000
- Special conditions: None
Construction
Type & style
- Home type: SingleFamily
- Property subtype: Single Family Residence
Materials
- Brick, Masonite
- Foundation: Block, Crawlspace
- Roof: Architectural,Shingle
Condition
- New construction: No
- Year built: 2023
Utilities & green energy
- Sewer: Public Sewer
- Water: Public
- Utilities for property: Cable Available, Electricity Available, Sewer Available, Water Available
Community & HOA
Community
- Features: Biking, Near Fire Station, Near Hospital, Near Schools, Park, Trails/Paths
- Security: Smoke Detector(s)
- Subdivision: Lands End Sub Bvv
HOA
- Has HOA: No
- Services included: Other
- HOA fee: $40 monthly
- HOA name: Bella Vista Poa
Location
- Region: Bella Vista
Financial & listing details
- Price per square foot: $234/sqft
- Tax assessed value: $369,050
- Annual tax amount: $4,132
- Date on market: 6/1/2026
- Cumulative days on market: 58 days
- Road surface type: Paved
Estimated market value
$422,200
$401,000 - $443,000
$2,159/mo
Price history
| Date | Event | Price |
|---|---|---|
| 7/14/2026 | Price change | $425,000-1.2%$234/sqft |
Source:  ArkansasOne MLS #1349192 Report a problem ArkansasOne MLS #1349192 Report a problem | ||
| 6/11/2026 | Price change | $429,999-2.3%$237/sqft |
Source: ArkansasOne MLS #1349192 Report a problem | ||
| 6/1/2026 | Listed for sale | $440,000+1233.3%$242/sqft |
Source: ArkansasOne MLS #1349192 Report a problem | ||
| 10/10/2025 | Sold | $33,000$18/sqft |
Source: ArkansasOne MLS #1322132 Report a problem | ||
| 9/15/2025 | Listed for sale | $33,000-91.8%$18/sqft |
Source: ArkansasOne MLS #1322132 Report a problem | ||
| 10/31/2023 | Sold | $400,000+1.3%$220/sqft |
Source: ArkansasOne MLS #1255845 Report a problem | ||
| 9/8/2023 | Listed for sale | $395,000+3850%$217/sqft |
Source: ArkansasOne MLS #1255845 Report a problem | ||
| 4/29/2022 | Sold | $10,000$6/sqft |
Source: Public Record Report a problem | ||
Public tax history
| Year | Property taxes | Tax assessment |
|---|---|---|
| 2025 | $3,999 -1.8% | $73,810 |
| 2024 | $4,071 +7951.9% | $73,810 +9126.3% |
| 2023 | $51 +11.2% | $800 |
| 2022 | $45 +9.1% | $800 |
| 2021 | $42 +9% | $800 +33.3% |
| 2020 | $38 | $600 |
| 2019 | $38 | $600 |
| 2018 | $38 | $600 |
| 2017 | $38 +3.9% | $600 |
| 2016 | $37 | $600 -40% |
| 2015 | $37 +19.6% | $1,000 |
| 2014 | $31 +30.7% | $1,000 |
| 2013 | $24 | $1,000 |
| 2012 | -- | $1,000 -44.4% |
| 2010 | -- | $1,800 |
| 2009 | -- | $1,800 |
| 2008 | -- | $1,800 |
Find assessor info on the county website
Monthly payment
Est. payment
Payment breakdown
Explore the cost of this home by adjusting the details. Changes won't be saved.Climate risks
Neighborhood: 72714
Nearby schools
GreatSchools rating
- 7/10Cooper Elementary SchoolGrades: K-4Distance: 4 mi
- 10/10Washington Junior High SchoolGrades: 7-8Distance: 8.9 mi
- 9/10Bentonville High SchoolGrades: 9-12Distance: 10.2 mi
Schools provided by the listing agent
- District: Bentonville
Source: ArkansasOne MLS. This data may not be complete. We recommend contacting the local school district to confirm school assignments for this home.
- $487,0004 bd2 ba2k sqft18 Overton Dr, Bella Vista, AR 72714Sold

- $256,700-- bd2 ba1.4k sqft12 Overton Dr, Bella Vista, AR 72714Off Market
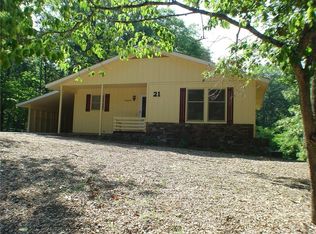
- $222,9002 bd1 ba1.1k sqft21 Overton Dr, Bella Vista, AR 72714Off Market
- $8,0000.4 AcresOverton Dr, Bentonville, AR 72714Off Market

- $8,0000.31 AcresOverton Dr, Bella Vista, AR 72714Off Market
- $8,0000.4 AcresOverton Dr, Bella Vista, AR 72714Off Market
- $8,000-- bd-- ba-- sqftOverton Dr, Bella Vista, AR 72714Off Market
- $8,000-- bd-- ba-- sqftOverton Dr, Bella Vista, AR 72714Off Market
A local agent can set up tours, give advice and negotiate with sellers.
Similar homes
- $440,0004 bd2 ba1.9k sqft12 Carole Rae Ln, Bella Vista, AR 72714For Sale
 MLS ID #1353997, Kelly McDonald, Crye-Leike REALTORS-Bella Vista. ArkansasOne MLS
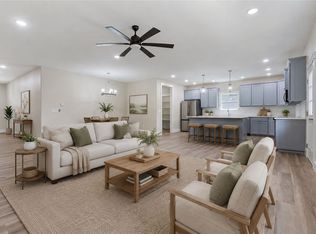
 - $379,9003 bd2 ba1.8k sqft28 Fleetwood Dr, Bella Vista, AR 72714For Sale
 MLS ID #1346834, Amber Green, Exit Realty Harper Carlton Group. ArkansasOne MLS
 - $420,0004 bd2 ba1.9k sqft16 Burwell Dr, Bella Vista, AR 72714New Construction
 MLS ID #1346784, Haleigh Folker, Coldwell Banker Harris McHaney & Faucette-Bentonvi. ArkansasOne MLS
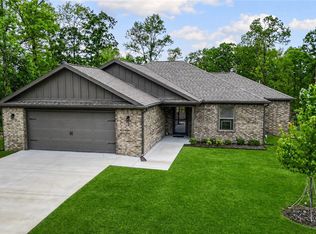
 - $395,0003 bd2 ba1.5k sqft2 Ashford Cir, Bella Vista, AR 72714For Sale
 MLS ID #1343668, Sandra Sasek, 1 Percent Lists Arkansas Real Estate. ArkansasOne MLS
 - $419,9003 bd2 ba1.8k sqft8 York Dr, Bella Vista, AR 72714New ConstructionMLS ID #1337079, The Limbird Team, Limbird Real Estate Group. ArkansasOne MLS
- $459,9003 bd3 ba2.2k sqft13 Hinckley Cir, Bella Vista, AR 72714For SaleMLS ID #1351580, Katlyn Gardenhire, The Agency Northwest Arkansas. ArkansasOne MLS
- $424,9002 bd2 ba1.3k sqft3 Dulverton Dr, Bella Vista, AR 72715For SaleMLS ID #1348487, Jennifer Frese, Keller Williams Market Pro Realty Branch Office. ArkansasOne MLS
- $429,9003 bd2 ba1.7k sqft9 Aberdeen Cir, Bella Vista, AR 72715New ConstructionMLS ID #1356091, Greg Kilfoy, Aaron Peters Real Estate Solutions. ArkansasOne MLS
- $469,5003 bd2 ba1.8k sqft3 Yardley Cir, Bella Vista, AR 72714For SaleMLS ID #1342483, Melanie Hales, Keller Williams Market Pro Realty Branch Office. ArkansasOne MLS
- $449,0003 bd3 ba1.8k sqft13 Pickering Dr, Bella Vista, AR 72714For SaleMLS ID #1352180, Sherry Laemmle, Crye-Leike REALTORS-Bella Vista. ArkansasOne MLS
- $448,5003 bd3 ba1.9k sqft1 Rountree Cir, Bella Vista, AR 72715For SaleMLS ID #1353092, Steve Neja, Sudar Group. ArkansasOne MLS
- $409,9003 bd3 ba1.9k sqft3 Blyton Ln, Bella Vista, AR 72715New ConstructionMLS ID #1354768, Cameron Johnson, Collier & Associates. ArkansasOne MLS
- $385,0003 bd2 ba1.5k sqft3 Arrow Dr, Bella Vista, AR 72714For SaleMLS ID #1349584, Catherine Pollock, 1 Percent Lists Arkansas Real Estate. ArkansasOne MLS
- $389,9003 bd2 ba1.5k sqft2 Haslemere Dr, Bella Vista, AR 72714New ConstructionMLS ID #1351625, Joseph Hayes Associates, Keller Williams Market Pro Realty Branch Office. ArkansasOne MLS
- $399,9003 bd3 ba1.7k sqft41 Nantwich Cir, Bella Vista, AR 72714New ConstructionMLS ID #1338910, Joseph Hayes Associates, Keller Williams Market Pro Realty Branch Office. ArkansasOne MLS
- $400,0002 bd2 ba1.7k sqft9 Spalding Dr, Bella Vista, AR 72714For SaleMLS ID #1352489, Katherine Hudson, Keller Williams Market Pro Realty. ArkansasOne MLS
- $529,0003 bd3 ba2.2k sqft11 Saint Austell Cir, Bella Vista, AR 72714For SaleMLS ID #1339786, Lindsey Franklin, Collier & Associates- Rogers Branch. ArkansasOne MLS
- $439,9004 bd2 ba1.9k sqft26 Kirkcudbright Ln, Bella Vista, AR 72715New ConstructionMLS ID #1354118, Gleghorn Team, Keller Williams Market Pro Realty Branch Office. ArkansasOne MLS
- $566,0004 bd3 ba2.3k sqft7 Minack Ln, Bella Vista, AR 72714New ConstructionMLS ID #1353076, Gary Spears, The Platinum Group REALTORS. ArkansasOne MLS
- $350,0003 bd2 ba1.4k sqft5 Greetham Ln, Bella Vista, AR 72714New ConstructionMLS ID #1353861, Ryan Blackstone, Blackstone & Company. ArkansasOne MLS
